Welcome to 5310 7th Ct South in the heart of Crestwood.This custom home built in 2012 was carefully and thoughtfully designed in a amazing historic neighborhood.This spacious opportunity includes four bedrooms and two and a half baths.Relax on the large front porch that is perfect for spending time with friends.Inside the large living and dining spaces offer tall ceilings beautiful hardwood floors new custom windows and stone fireplace.The kitchen offers an open floor plan and is absolutely spectacular with custom cabinetry beautiful kitchen island with seating stone countertops large pantry and wonderful built-in stainless appliances.This incredible kitchen conveniently opens to the large deck overlooking the beautiful level backyard.The master bedroom is spacious with walk-in closets and a large master bath with large shower.A main level laundry room is so convenient.Two additional bedrooms on the second floor with large playroom.Large unfinished basement with safe room and garage.
Coming soon
$649,900
5310 7th Ct S, Birmingham, AL 35212
4beds
3,131sqft
Single Family Residence
Built in 2012
-- sqft lot
$-- Zestimate®
$208/sqft
$-- HOA
What's special
- 3 days
- 553
- 66
Zillow last checked:
Listing updated:
Listed by:
Trish Kren 205-317-1151,
Tinsley Realty Company,
Albert Tinsley 205-586-3180,
Tinsley Realty Company
Source: GALMLS,MLS#: 21467044
Facts & features
Interior
Bedrooms & bathrooms
- Bedrooms: 4
- Bathrooms: 3
- Full bathrooms: 2
- 1/2 bathrooms: 1
Rooms
- Room types: Bedroom, Dining Room, Bathroom, Half Bath (ROOM), Kitchen, Master Bathroom, Master Bedroom, Play/Rec (ROOM)
Primary bedroom
- Level: First
Bedroom 1
- Level: First
Bedroom 2
- Level: Second
Bedroom 3
- Level: Second
Primary bathroom
- Level: First
Bathroom 1
- Level: First
Dining room
- Level: First
Kitchen
- Features: Stone Counters, Kitchen Island, Pantry
- Level: First
Living room
- Level: First
Basement
- Area: 1100
Heating
- Central, Natural Gas
Cooling
- Central Air, Electric, Ceiling Fan(s)
Appliances
- Included: ENERGY STAR Qualified Appliances, Convection Oven, Gas Cooktop, Dishwasher, Microwave, Electric Oven, Self Cleaning Oven, Refrigerator, Stainless Steel Appliance(s), Gas Water Heater
- Laundry: Electric Dryer Hookup, Washer Hookup, Main Level, Laundry Room, Yes
Features
- Recessed Lighting, Workshop (INT), High Ceilings, Double Shower, Linen Closet, Separate Shower, Walk-In Closet(s)
- Flooring: Hardwood, Tile
- Doors: French Doors, Storm Door(s)
- Windows: Window Treatments, Double Pane Windows, ENERGY STAR Qualified Windows
- Basement: Full,Unfinished,Daylight,Block
- Attic: Walk-In,Yes
- Number of fireplaces: 1
- Fireplace features: Gas Starter, Insert, Stone, Living Room, Gas
Interior area
- Total interior livable area: 3,131 sqft
- Finished area above ground: 3,131
- Finished area below ground: 0
Property
Parking
- Total spaces: 1
- Parking features: Attached, Basement, Driveway, Parking (MLVL), Off Street, On Street, Open, Garage Faces Rear
- Attached garage spaces: 1
- Has uncovered spaces: Yes
Accessibility
- Accessibility features: Support Rails
Features
- Levels: 2+ story
- Patio & porch: Open (PATIO), Patio, Porch, Open (DECK), Deck
- Pool features: None
- Fencing: Fenced
- View description: None
- Waterfront features: No
Lot
- Features: Interior Lot, Few Trees
Details
- Parcel number: 2300281009012.001
- Special conditions: N/A
Construction
Type & style
- Home type: SingleFamily
- Property subtype: Single Family Residence
Materials
- HardiPlank Type, Stone
- Foundation: Basement
Condition
- Year built: 2012
Utilities & green energy
- Water: Public
- Utilities for property: Sewer Connected
Green energy
- Energy efficient items: Lighting, Thermostat
Community & HOA
Community
- Features: Park, Sidewalks, Street Lights, Curbs
- Subdivision: Crestwood
Location
- Region: Birmingham
Financial & listing details
- Price per square foot: $208/sqft
- Price range: $649.9K - $649.9K
- Date on market: 10/7/2026
Estimated market value
Not available
Estimated sales range
Not available
Not available
Price history
Price history is unavailable.
Public tax history
Tax history is unavailable.
Monthly payment
Est. payment
Payment breakdown
Explore the cost of this home by adjusting the details. Changes won't be saved.Climate risks
Neighborhood: Crestwood North
Nearby schools
Schools provided by the listing agent
- Elementary: Avondale
- Middle: Putnam, W E
- High: Woodlawn
Source: GALMLS. This data may not be complete. We recommend contacting the local school district to confirm school assignments for this home.

Similar homes
- $419,9004 bd3 ba3.5k sqft5552 12th Ave S, Birmingham, AL 35222For Sale
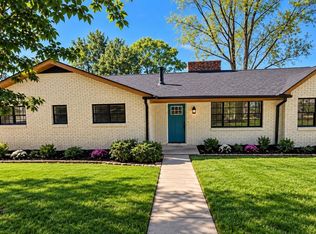
 MLS ID #21467270, MiChelle Knight, Boss Realty by MiChelle. GALMLS
 - $--3 bd3 ba1.6k sqft626 47th St S, Birmingham, AL 35222Auction
 Auction.com 1
 - $449,0004 bd3 ba2.3k sqftSpectrum And At&t, Birmingham, AL 35212For Sale
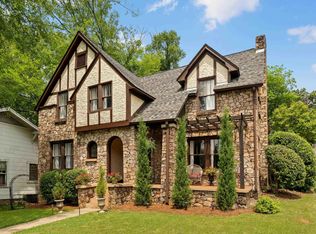 MLS ID #21451672, Trish Kren, Tinsley Realty Company. GALMLS
 - $709,9003 bd3 ba2k sqft2709 Mount Royal Cir, Birmingham, AL 35216For Sale
 MLS ID #21467279, Mary Jo West, Keller Williams Realty Vestavia. GALMLS
 - $625,0005 bd4 ba4.3k sqftSpectrum, Birmingham, AL 35222For SaleMLS ID #21453947, Susette Clark-Walker, RealtySouth-OTM-Acton Rd. GALMLS
- $339,9004 bd3 ba1.8k sqft401 Redwood St, Birmingham, AL 35210For SaleMLS ID #21467283, Katherine Sims, ARC Realty Vestavia. GALMLS
- $384,9004 bd2 ba1.7k sqft409 Art Hanes Blvd, Birmingham, AL 35213For SaleMLS ID #21467029, Nancy Tran, Canterbury Realty Group, LLC. GALMLS
- $509,0004 bd3 ba3.5k sqft4813 Clairmont Ave S, Birmingham, AL 35222For SaleMLS ID #21461364, James Rodgers, Keller Williams Homewood. GALMLS
- $500,0004 bd3 ba3.7k sqft5225 Clairmont Ave, Birmingham, AL 35222For SaleMLS ID #21459972, Andrew Fair, Keller Williams Homewood. GALMLS
- $575,0003 bd2 ba1.7k sqft2024 21st Ave S, Birmingham, AL 35209For SaleMLS ID #21466879, Fulton Williams, LAH Sotheby's International Realty Crestline. GALMLS
- $659,9003 bd3 ba2.5k sqft3149 Wellington Pkwy, Birmingham, AL 35243For SaleMLS ID #21466403, Allen Baynes, LAH Sotheby's International Realty Homewood. GALMLS
- $475,0002 bd2 ba1.6k sqft4401 Montevallo Rd, Birmingham, AL 35213For SaleMLS ID #21466966, Amy Lawson, RealtySouth-MB-Cahaba Rd. GALMLS
- $685,0005 bd4 ba3.5k sqft3601 Crestside Rd, Birmingham, AL 35223For SaleMLS ID #21456328, Aaron Sims, Keller Williams Realty Vestavia. GALMLS
- $649,9002 bd2 ba1.7k sqft2000 Morris Ave #9C, Birmingham, AL 35203For SaleMLS ID #21466904, Greg Arcara, Arcara Residential, LLC. GALMLS
- $560,0003 bd3 ba2.6k sqft2632 Appleberry Rd, Birmingham, AL 35210For SaleMLS ID #21447349, Kandace Brigman, Keller Williams. GALMLS
- $628,0004 bd4 ba2.9k sqft1845 Saulter Rd, Homewood, AL 35209For SaleMLS ID #21464463, Bridget Sikora, Ray & Poynor Properties. GALMLS
- $499,0003 bd2 ba2.3k sqft300 Leach Dr, Birmingham, AL 35213For SaleMLS ID #21465641, Jerry Sager, Keller Williams Realty Hoover. GALMLS
- $449,9004 bd4 ba3.2k sqft5700 Old Leeds Rd, Birmingham, AL 35210For SaleMLS ID #21464717, Joshua Ehmke, Keller Williams Realty Vestavia. GALMLS
- $625,0005 bd3 ba3.2k sqft1575 Valley View Cir, Birmingham, AL 35209For SaleMLS ID #21460920, Heather Pierce, Keller Williams Homewood. GALMLS
- $475,0004 bd4 ba2.2k sqft739 47th St S, Birmingham, AL 35222For SaleMLS ID #21435620, Marie Romano, Romano Properties LLC. GALMLS
