Discover this coveted find off Hwy 280 near the Waterworks, zoned for Mtn Brook Elementary, (despite 35216 zip). Set in an appreciating 1950-mid60s’ neighborhood, this home sits on a double cul-de-sac street, flanked by luxury remodels, and is a 4-side brick, one-level home on a large lot. A charming brick paver sidewalk invites you into a foyer and open layout plan (2002 s/f) with all hardwoods - NO carpet! Remodeled 9 years ago, the kitchen has a long quartz island/breakfast bar with built-in wine rack, gas stove, huge pantry, laundry closet, and seamless flow into the living room, dining room and tiled sunroom which leads to an open deck with seating, overlooking a private, fenced backyard. This 3-bed, 2.5-bath has a 2-year-old HVAC system, a 9-year-old roof, generous crawl space height, and a 2-car carport with storage. Blending classic charm, modern updates, and Mtn Brook Elementary zoning, this property presents an unbeatable opportunity in a luxury-transitioning neighborhood.
Contingent
$709,900
2709 Mount Royal Cir, Birmingham, AL 35216
3beds
2,004sqft
Single Family Residence
Built in 1955
0.46 Acres Lot
$-- Zestimate®
$354/sqft
$-- HOA
What's special
Large lotLaundry closetDouble cul-de-sac streetOpen deck with seatingCharming brick paver sidewalkHuge pantryGas stove
- 30 days
- 1,107
- 61
Likely to sell faster than
Zillow last checked:
Listing updated:
Listed by:
Mary Jo West 205-516-2100,
Keller Williams Realty Vestavia
Source: GALMLS,MLS#: 21467279
Facts & features
Interior
Bedrooms & bathrooms
- Bedrooms: 3
- Bathrooms: 3
- Full bathrooms: 2
- 1/2 bathrooms: 1
Rooms
- Room types: Bedroom, Dining Room, Bathroom, Half Bath (ROOM), Kitchen, Master Bathroom, Master Bedroom, Sunroom (ROOM)
Primary bedroom
- Level: First
Bedroom 1
- Level: First
Bedroom 2
- Level: First
Primary bathroom
- Level: First
Bathroom 1
- Level: First
Dining room
- Level: First
Kitchen
- Features: Eat-in Kitchen
- Level: First
Living room
- Level: First
Basement
- Area: 0
Heating
- Dual Systems (HEAT), Forced Air, Natural Gas, Furnace-90% Eff
Cooling
- Dual, Ceiling Fan(s)
Appliances
- Included: Convection Oven, Dishwasher, Disposal, Microwave, Self Cleaning Oven, Plumbed for Gas in Kit, Refrigerator, Stainless Steel Appliance(s), Stove-Gas, Gas Water Heater
- Laundry: Electric Dryer Hookup, Washer Hookup, Main Level, Laundry Closet, Yes
Features
- Recessed Lighting, Split Bedroom, Smooth Ceilings, Separate Shower, Tub/Shower Combo, Walk-In Closet(s)
- Flooring: Hardwood, Tile
- Doors: French Doors
- Windows: Window Treatments
- Basement: Crawl Space
- Attic: Other,Yes
- Number of fireplaces: 1
- Fireplace features: Brick (FIREPL), Living Room, Gas
Interior area
- Total interior livable area: 2,004 sqft
- Finished area above ground: 2,004
- Finished area below ground: 0
Video & virtual tour
Property
Parking
- Total spaces: 2
- Parking features: On Street
- Carport spaces: 2
- Has uncovered spaces: Yes
Accessibility
- Accessibility features: Stall Shower
Features
- Levels: One
- Stories: 1
- Patio & porch: Open (PATIO), Open (DECK), Deck
- Exterior features: Lighting
- Pool features: None
- Fencing: Fenced
- View description: None
- Waterfront features: No
Lot
- Size: 0.46 Acres
- Features: Corner Lot, Cul-De-Sac, Few Trees, Subdivision
Details
- Additional structures: Storage
- Parcel number: 2800171007006.000
- Special conditions: N/A
Construction
Type & style
- Home type: SingleFamily
- Property subtype: Single Family Residence
Materials
- Brick, Vinyl Siding
Condition
- Year built: 1955
Utilities & green energy
- Water: Public
- Utilities for property: Sewer Connected
Green energy
- Energy efficient items: Lighting, Ridge Vent
Community & HOA
Community
- Features: Sidewalks, Street Lights, Curbs
- Subdivision: Cherokee Forest
Location
- Region: Birmingham
Financial & listing details
- Price per square foot: $354/sqft
- Tax assessed value: $380,900
- Annual tax amount: $4,100
- Price range: $709.9K - $709.9K
- Date on market: 10/9/2026
- Road surface type: Paved
Estimated market value
Not available
Estimated sales range
Not available
Not available
Price history
| Date | Event | Price |
|---|---|---|
| 10/13/2026 | Contingent | $709,900$354/sqft |
Source:  GALMLS #21467279 Report a problem | ||
| 10/9/2026 | Listed for sale | $709,900+118.4%$354/sqft |
Source: GALMLS #21467279 Report a problem | ||
| 12/9/2016 | Sold | $325,000-14.5%$162/sqft |
Source: Public Record Report a problem | ||
| 10/14/2016 | Listed for sale | $379,900$190/sqft |
Source: LAH - Mountain Brook Branch #764817 Report a problem | ||
Public tax history
| Year | Property taxes | Tax assessment |
|---|---|---|
| 2025 | $4,100 | $38,100 |
| 2024 | $4,100 | $38,100 |
| 2023 | $4,100 +16.1% | $38,100 +15.9% |
| 2022 | $3,531 | $32,880 |
| 2021 | $3,531 | $32,880 |
| 2020 | $3,531 +10.3% | $32,880 |
| 2019 | $3,202 -0.3% | $32,880 -0.3% |
| 2018 | $3,212 +25.6% | $32,980 +7.6% |
| 2017 | $2,557 -3.4% | $30,660 -3.1% |
| 2016 | $2,648 +3.5% | $31,640 +3.2% |
| 2015 | $2,557 +0.7% | $30,660 -4.5% |
| 2014 | $2,539 -19.7% | $32,120 |
| 2013 | $3,161 | $32,120 +0.6% |
| 2012 | $3,161 +19.4% | $31,933 +19.4% |
| 2011 | $2,648 -24.6% | $26,750 -24.6% |
| 2010 | $3,512 | $35,480 |
| 2009 | $3,512 -1% | $35,480 -1% |
| 2008 | $3,548 +0.5% | $35,840 +0.5% |
| 2007 | $3,529 +1.4% | $35,650 +1.4% |
| 2006 | $3,481 +30.6% | $35,170 +30.6% |
| 2005 | $2,665 +21.7% | $26,920 -39.2% |
| 2004 | $2,191 +2.7% | $44,260 +2.7% |
| 2003 | $2,133 +24.8% | $43,100 +149.6% |
| 2002 | $1,709 | $17,270 |
| 2001 | $1,709 | $17,270 |
| 2000 | $1,709 | $17,270 |
Find assessor info on the county website
Monthly payment
Est. payment
Payment breakdown
Explore the cost of this home by adjusting the details. Changes won't be saved.Climate risks
Neighborhood: 35216
Nearby schools
Schools provided by the listing agent
- Elementary: Mountain Brook
- Middle: Mountain Brook
- High: Mountain Brook
Source: GALMLS. This data may not be complete. We recommend contacting the local school district to confirm school assignments for this home.
- $1,474,4005 bd4 ba-- sqft2708 Mount Royal Cir, Mountain Brk, AL 35216Off Market

- $550,900-- bd2 ba2.3k sqft2705 Mount Royal Cir, Birmingham, AL 35216Off Market
- $848,2003 bd3 ba2.5k sqft2717 Mount Royal Cir, Birmingham, AL 35216Off Market
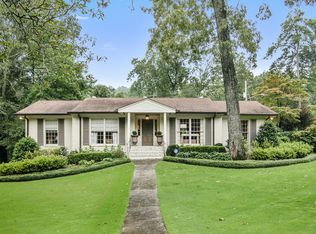
- $805,7003 bd3 ba3.4k sqft2616 Cherokee Rd, Birmingham, AL 35216Off Market
Similar homes
- $699,0004 bd3 ba2.5k sqft1373 Willoughby Rd, Vestavia Hills, AL 35216For Sale
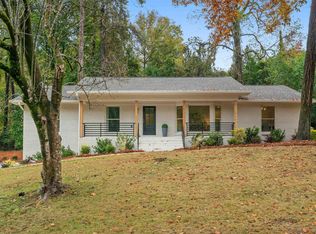
 MLS ID #21469438, Maggie Moore, EXIT Realty Southern Select. GALMLS
- $699,0003 bd3 ba2.2k sqft2429 Highbluff Rd, Vestavia Hills, AL 35216For Sale
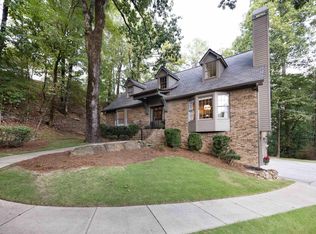 MLS ID #21466160, Liz Phillips-Guest, RealtySouth-MB-Crestline. GALMLS
- $649,9004 bd3 ba2.5k sqftAt&t, Vestavia Hills, AL 35216For Sale
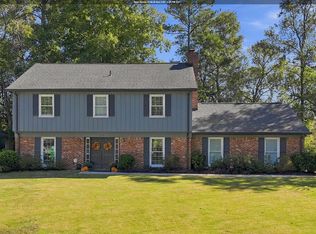 MLS ID #21468123, Molly Giddens, Keller Williams Realty Hoover. GALMLS
- $650,0004 bd4 ba2.8k sqft400 Vesclub Dr, Vestavia, AL 35216For Sale
 MLS ID #21466662, Lauren Preston, Keller Williams Realty Vestavia. GALMLS
- $619,0004 bd4 ba2.9k sqft1845 Saulter Rd, Homewood, AL 35209For SaleMLS ID #21464463, Bridget Sikora, Ray & Poynor Properties. GALMLS
- $689,0003 bd3 ba2.7k sqft1220 Wellington Cir, Birmingham, AL 35243For SaleMLS ID #21452800, Christina James, Keller Williams Realty Hoover. GALMLS
- $497,0004 bd3 ba2.6k sqftSpectrum, Birmingham, AL 35216For SaleMLS ID #21466832, Sunday Stephens, RealtySouth-Inverness Office. GALMLS
- $560,0003 bd3 ba2.7k sqft1001 Chestnut St, Vestavia Hills, AL 35216For SaleMLS ID #21457990, Cathy Rogoff, ARC Realty Vestavia. GALMLS
- $525,0003 bd3 ba1.6k sqft4204 Groover Dr, Birmingham, AL 35213For SaleMLS ID #21468016, Doug Klick, ARC Realty Mountain Brook. GALMLS
- $649,9004 bd3 ba2.3k sqftAtt, Birmingham, AL 35209For SaleMLS ID #21456812, Scott Butler, ARC Realty - Homewood. GALMLS
- $549,9003 bd2 ba2.3k sqftSpectrum, Birmingham, AL 35242For SaleMLS ID #21467812, Annette Carra, Platinum Realty. GALMLS
- $525,0003 bd3 ba2.2k sqftAt&t, Vestavia Hills, AL 35226For SaleMLS ID #21468294, John Palieschesky, Flat Fee Real Estate Birmingha. GALMLS
- $389,9004 bd3 ba2k sqft2057 Woodmeadow Cir, Birmingham, AL 35216For SaleMLS ID #21466809, Ashley Masa, Three Crosses Realty. GALMLS
- $440,0003 bd3 ba2.3k sqftUnknown, Birmingham, AL 35226For SaleMLS ID #21469316, Higgie Higginbotham, Keller Williams Metro South. GALMLS
- $399,9004 bd3 ba2.3k sqftVerizon, Birmingham, AL 35216For SaleMLS ID #21456302, Cissy Schmidt, RealtySouth-OTM-Acton Rd. GALMLS
- $399,0003 bd2 ba1.7k sqft301 Ashland Ln, Birmingham, AL 35226For SaleMLS ID #21469455, Blake Shultz, ARC Realty - Hoover. GALMLS
- $420,0003 bd2 ba1.8k sqft3504 Brent Dr, Birmingham, AL 35243For SaleMLS ID #21468340, Kelley Jo Brand, RealtySouth-Inverness Office. GALMLS
- $495,0005 bd3 ba2.4k sqft3425 Ridge Dell Cir, Birmingham, AL 35243For SaleMLS ID #21463134, Chase Flowers, Flowers Realty Group LLC. GALMLS
- $399,0004 bd3 ba2.2k sqft2065 Woodmeadow Cir, Birmingham, AL 35216For SaleMLS ID #21461632, Tami Boyd, Keller Williams Metro South. GALMLS
- $465,0003 bd2 ba1.6k sqft613 Winwood Dr, Birmingham, AL 35226For SaleMLS ID #21469196, Cody Perry, Keller Williams Realty Vestavia. GALMLS
