Welcome to the Villas at The Ravines! Ranch style condo with an attached 2 stall garage. The home features an open great room with laminate flooring, dining and kitchen complete with quartz counters, stainless appliances, walk-in pantry and large snack bar. Master suite features walk-in closet, private bath with quartz counters, tile shower, dual-sink vanity and access to main floor laundry. Additional bedroom gives added space as well as an adjacent full bath. Mudroom off the garage with bench and closet. Finished lower level with 3rd bedroom, rec room and full bath. Zero step entrance from both the garage and front door. Rockford Schools.
For sale
Price cut: $15.1K (11/3)
$499,900
3794 Windsor Ridge Dr NE #42, Rockford, MI 49341
3beds
1,975sqft
Condominium
Built in 2025
-- sqft lot
$497,700 Zestimate®
$253/sqft
$385/mo HOA
What's special
- 17 days
- 1,014
- 54
Zillow last checked:
Listing updated:
Listed by:
Scott Rubin 248-278-8995,
Andover Real Estate 248-206-5622
Source: Realcomp II,MLS#: 20261084154
Facts & features
Interior
Bedrooms & bathrooms
- Bedrooms: 3
- Bathrooms: 3
- Full bathrooms: 3
Primary bedroom
- Level: Entry
- Area: 182
- Dimensions: 14 X 13
Bedroom
- Level: Entry
- Area: 117
- Dimensions: 9 X 13
Bedroom
- Level: Basement
- Area: 132
- Dimensions: 11 X 12
Primary bathroom
- Level: Entry
- Area: 60
- Dimensions: 10 X 6
Other
- Level: Entry
- Area: 50
- Dimensions: 10 X 5
Other
- Level: Basement
- Area: 40
- Dimensions: 10 X 4
Kitchen
- Level: Entry
- Area: 110
- Dimensions: 11 X 10
Living room
- Level: Entry
- Area: 294
- Dimensions: 21 X 14
Heating
- Forced Air, Natural Gas
Appliances
- Laundry: None
Features
- Basement: Finished
- Has fireplace: No
Interior area
- Total interior livable area: 1,975 sqft
- Finished area above ground: 1,475
- Finished area below ground: 500
Property
Parking
- Total spaces: 2
- Parking features: Two Car Garage, Attached
- Attached garage spaces: 2
Features
- Levels: One
- Stories: 1
- Entry location: GroundLevel
Details
- Parcel number: 411014228042
- Special conditions: Short Sale No,Standard
Construction
Type & style
- Home type: Condo
- Architectural style: End Unit
- Property subtype: Condominium
Materials
- Vinyl Siding
- Foundation: Basement, Poured
Condition
- New construction: No
- Year built: 2025
Utilities & green energy
- Sewer: Public Sewer
- Water: Public
Community & HOA
Community
- Subdivision: VILLAS/THE RAVINES
HOA
- Has HOA: Yes
- HOA fee: $385 monthly
Location
- Region: Rockford
Financial & listing details
- Price per square foot: $253/sqft
- Tax assessed value: $250,600
- Annual tax amount: $6,751
- Date on market: 10/19/2026
- Cumulative days on market: 17 days
- Listing agreement: Exclusive Agency
- Listing terms: Conventional
Estimated market value
$497,700
$473,000 - $523,000
$3,392/mo
Price history
| Date | Event | Price |
|---|---|---|
| 11/3/2026 | Price change | $499,900-2.9%$253/sqft |
Source:  Realcomp II #20261084154 Report a problem | ||
| 10/19/2026 | Listed for sale | $515,000$261/sqft |
Source: Realcomp II #20261084154 Report a problem | ||
Public tax history
Tax history is unavailable.
Monthly payment
Est. payment
Payment breakdown
Explore the cost of this home by adjusting the details. Changes won't be saved.Climate risks
Neighborhood: 49341
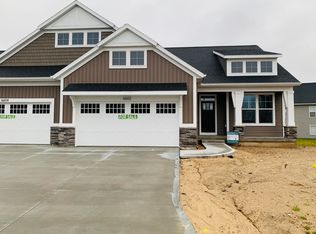
- $539,9003 bd3 ba2.2k sqft6602 Timber Crest Dr NE #53, Rockford, MI 49341Sold
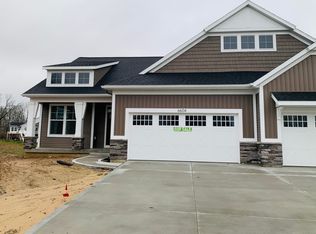
- $539,9003 bd3 ba2.2k sqft6604 Timber Crest Dr NE #54, Rockford, MI 49341Sold
- $435,600-- bd-- ba-- sqft3875 Windsor Ridge Dr NE, Rockford, MI 49341Off Market
- $353,000-- bd-- ba-- sqft3873 Windsor Ridge Dr NE, Rockford, MI 49341Sold
Similar homes
- $459,9003 bd3 ba1.8k sqft518 Orchard Dr NE, Rockford, MI 49341For Sale
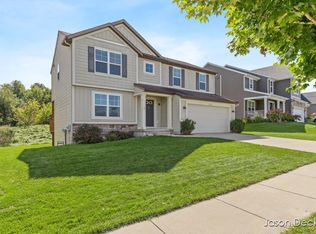
 MLS ID #26051018, Jason M Decker, RE/MAX United (Main). MichRIC
- $535,0004 bd4 ba2.4k sqft237 Young Ct, Rockford, MI 49341For Sale
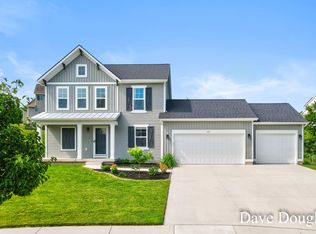 MLS ID #26034338, David P Douglas, Best Homes of Michigan LLC. MichRIC
- $589,9005 bd3 ba2.3k sqft664 Elstar Dr NE, Rockford, MI 49341For Sale
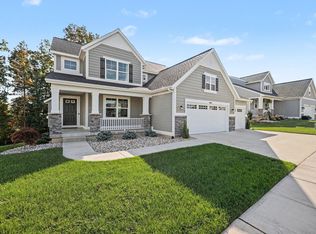 MLS ID #26053538, Sandra M DeHamer, Berkshire Hathaway HomeServices Michigan Real Estate (Main). MichRIC
- $539,0004 bd3 ba2.5k sqft1250 Scott Creek Dr NE, Belmont, MI 49306For Sale
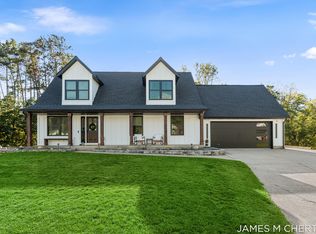 MLS ID #26053647, James M Chertos, Bellabay Realty LLC. MichRIC
- $415,0003 bd2 ba1.6k sqft2671 Wyandotte Dr NE, Grand Rapids, MI 49525For Sale
 MLS ID #20261084370, Jonathan Pan, KW Professionals. Realcomp II
- $429,9005 bd3 ba2.3k sqft1031 Legacy Dr NE, Comstock Park, MI 49321For SaleMLS ID #26046695, Elizabeth Krueger, EXP Realty LLC. MichRIC
- $665,0003 bd3 ba2.7k sqft5493 Rose Ridge Ct NE, Rockford, MI 49341New ConstructionMLS ID #26030353, Kristy Lecceadone, Sable Realty LLC. MichRIC
- $499,9004 bd4 ba2.8k sqft5491 Pleasant Valley Ct SW, Wyoming, MI 49418For SaleMLS ID #26055587, Jodi M King, Bellabay Realty LLC. MichRIC
- $549,0003 bd4 ba2.6k sqft346 Bel Air Dr NE, Grand Rapids, MI 49503For Sale
 MLS ID #50221392, Jonathan Minerick, HomeCoin.com. MiRealSource
- $365,0003 bd4 ba2.1k sqft8907 Barrington Ln #28, Jenison, MI 49428For SaleMLS ID #26055697, Mary B Smith, Choice Realty LLC. MichRIC
- $465,0003 bd3 ba2.3k sqft2311 Old Dominion Ct SE, Kentwood, MI 49508For SaleMLS ID #26049451, Lisa M Thomas, Polaris Real Estate LLC. MichRIC
- $425,0004 bd3 ba2.1k sqftLOT 5 Round Boulder Dr, Sand Lake, MI 49343New ConstructionMLS ID #26055464, Angela Takens, Sable Realty LLC. MichRIC
- $415,0003 bd3 ba1.3k sqft2500 Normandy Rd #59, Royal Oak, MI 48073For SaleMLS ID #20261087952, Jerome Maben, Century 21 Professionals Troy. Realcomp II
- $499,9003 bd2 ba1.5k sqft1456 Kimber Dr SE, Lowell, MI 49331For SaleMLS ID #26055219, Cassandra J Clark, Keller Williams GR East. MichRIC
- $529,9004 bd3 ba2.1k sqft4862 Beesing Cir #14, Caledonia, MI 49316New ConstructionMLS ID #26057221, John H DeVries, Kensington Realty Group Inc.. MichRIC
- $449,9003 bd3 ba1.7k sqft2200 Glenn Canyon Dr SE, Caledonia, MI 49316For SaleMLS ID #26053613, Kelly J Hover, City2Shore Gateway Group of Byron Center. MichRIC
- $409,9003 bd4 ba1.5k sqft2245 NE Watertown Way, Grand Rapids, MI 49505New ConstructionMLS ID #26058043, Wyatt Martin, Greenridge Realty (EGR). MichRIC
- $489,9005 bd4 ba2.4k sqft1105 Peaceful Dr SE, Byron Center, MI 49315For SaleMLS ID #26055670, Kelly A Thomas, City2Shore Gateway Group of Byron Center. MichRIC
- $489,9004 bd3 ba2.5k sqft1657 Mulligan Dr SW, Wyoming, MI 49519For SaleMLS ID #26052065, David P Kooistra, Apex Realty Group. MichRIC
- $675,0002 bd2 ba2k sqft2939 Isle Water Dr, Belmont, MI 49306For SaleMLS ID #26042782, Jeff Costello, RE/MAX of Grand Rapids (FH). MichRIC
