Welcome to the perfect corner unit in the most desirable gated community of Palmdale. This divine ground floor single-story unit is not only a corner unit but shares a wall with only one other unit with no unit on top. It was just renovated to suit the modern-day buyer and you’re sure to be impressed. The open living area boasts tile flooring and a statement fireplace opening through a large private patio which is perfect for al fresco dining and taking in the urban scenery. The 2 luxurious bedrooms and 2 baths are your private escape after long work days. Direct access to an attached garage with two side by side spaces along with washer and dryer keeps day-to-day life easy. Building amenities include a pristine pool, spa, recreation room, and gymnasium. Schedule a showing now before it’s SOLD!
Sold for $320,000
Listed by: Equity Union • Ali Eghbal Ketabchi • Contact: 818-989-2000
Bought with: H S B Realty
$320,000
37940 42nd St E APT 103, Palmdale, CA 93552
2beds
880sqft
Townhouse
Built in 1990
6.23 Acres Lot
$321,900 Zestimate®
$364/sqft
$2,237 Estimated rent
Home value
$321,900
$303,000 - $338,000
$2,237/mo
Zestimate® history
Owner options
List your home for rent
$2,237/mo
Rent Zestimate®
Find your next renter with Zillow Rental Manager. Plus, with online applications, you can quickly screen prospective tenants – for free.
$2,237/mo
Rent Zestimate®
Refinance and save
$2,426/mo
Est. payment
Refinancing to a lower rate could help reduce your monthly payments and save thousands over the life of the loan.
$2,426/mo
Est. payment
Explore your selling options
Work with a Zillow partner agent
Leverage their expertise and Zillow's premium Showcase listings to get your home seen by more buyers.
Get startedList with your own agent
Get your home in front of millions of buyers by listing it on Zillow.
Learn how to do itSell it yourself
Take full control of how buyers see your home on Zillow by listing For Sale by Owner (FSBO).
List your homeWhat's special
Recreation roomLarge private patioPristine pool
Zillow last checked:
Listing updated:
Listed by:
Ali Eghbal Ketabchi DRE #01882586 818-262-4941,
Equity Union
Bought with:
Dakota Padgett, DRE #02151450
H S B Realty
Source: CRMLS,MLS#: SR24008610 Originating MLS: California Regional MLS
Originating MLS: California Regional MLSFacts & features
Interior
Bedrooms & bathrooms
- Bedrooms: 2
- Bathrooms: 2
- Full bathrooms: 2
- Main level bathrooms: 1
- Main level bedrooms: 1
Rooms
- Room types: Bedroom, Kitchen, Living Room, Primary Bathroom, Primary Bedroom, Other, Dining Room
Primary bedroom
- Features: Primary Suite
Bedroom
- Features: All Bedrooms Down
Bathroom
- Features: Bathtub, Tub Shower
Kitchen
- Features: Tile Counters
Heating
- Central, Fireplace(s)
Cooling
- Central Air
Appliances
- Included: Disposal, Gas Range, Refrigerator, Water Heater, Dryer, Washer
- Laundry: Washer Hookup, In Garage
Features
- Balcony, Separate/Formal Dining Room, Eat-in Kitchen, High Ceilings, Open Floorplan, Storage, All Bedrooms Down, Primary Suite
- Flooring: Laminate, Tile
- Windows: Screens
- Has fireplace: Yes
- Fireplace features: Living Room
- Common walls with other units/homes: 1 Common Wall
Interior area
- Total interior livable area: 880 sqft
Property
Parking
- Total spaces: 2
- Parking features: Garage, Garage Door Opener, Community Structure, Garage Faces Side, See Remarks, Side By Side
- Attached garage spaces: 2
Accessibility
- Accessibility features: Parking, See Remarks
Features
- Levels: One
- Stories: 1
- Entry location: Street
- Patio & porch: Patio, See Remarks, Wrap Around
- Exterior features: Lighting
- Pool features: Association
- Has spa: Yes
- Spa features: Association
- Fencing: Stucco Wall
- Has view: Yes
- View description: City Lights, Neighborhood
Lot
- Size: 6.23 Acres
- Features: Corner Lot
Details
- Additional structures: Storage
- Parcel number: 3023069015
- Zoning: PDR3-R3DP*
- Special conditions: Standard
Construction
Type & style
- Home type: Townhouse
- Architectural style: Traditional,Patio Home
- Property subtype: Townhouse
- Attached to another structure: Yes
Materials
- Drywall, Glass, Concrete, Stucco, Copper Plumbing
- Foundation: Slab
- Roof: Tile
Condition
- Turnkey
- New construction: No
- Year built: 1990
Utilities & green energy
- Electric: Standard
- Sewer: Public Sewer
- Water: Public
- Utilities for property: Cable Connected, Sewer Connected, See Remarks, Water Connected
Community & HOA
Community
- Features: Gutter(s), Sidewalks, Gated
- Security: Gated Community, Security Lights
HOA
- Has HOA: Yes
- Amenities included: Clubhouse, Fitness Center, Pool, Sauna
- HOA fee: $385 monthly
- HOA name: Oasis Patio Homes
- HOA phone: 661-607-0268
Location
- Region: Palmdale
Financial & listing details
- Price per square foot: $364/sqft
- Tax assessed value: $326,400
- Annual tax amount: $5,118
- Date on market: 1/16/2024
- Cumulative days on market: 6 days
- Listing terms: Conventional
- Road surface type: Paved
Price history
| Date | Event | Price |
|---|---|---|
| 2/16/2024 | Sold | $320,000+3.6%$364/sqft |
Source:  CRMLS #SR24008610 Report a problem CRMLS #SR24008610 Report a problem | ||
| 2/5/2024 | Pending sale | $309,000$351/sqft |
Source: CRMLS #SR24008610 Report a problem | ||
| 1/23/2024 | Contingent | $309,000$351/sqft |
Source: CRMLS #SR24008610 Report a problem | ||
| 1/16/2024 | Listed for sale | $309,000+34.3%$351/sqft |
Source: CRMLS #SR24008610 Report a problem | ||
| 10/15/2021 | Sold | $230,000$261/sqft |
Source: eXp Realty #115911418 Report a problem | ||
| 10/1/2021 | Pending sale | $230,000$261/sqft |
Source: CRMLS #DW21211938 Report a problem | ||
| 9/30/2021 | Listed for sale | $230,000+334%$261/sqft |
Source: CRMLS #DW21211938 Report a problem | ||
| 10/1/1999 | Sold | $53,000-39.1%$60/sqft |
Source: Public Record Report a problem | ||
| 8/18/1998 | Sold | $86,980$99/sqft |
Source: Public Record Report a problem | ||
Public tax history
| Year | Property taxes | Tax assessment |
|---|---|---|
| 2025 | $5,118 +34% | $326,400 +36.4% |
| 2024 | $3,819 +0.2% | $239,291 +2% |
| 2023 | $3,810 +4.2% | $234,600 +2% |
| 2022 | $3,655 +118.7% | $230,000 +202.3% |
| 2021 | $1,671 +1.5% | $76,086 +1% |
| 2020 | $1,647 | $75,306 +2% |
| 2019 | $1,647 +2.6% | $73,830 +2% |
| 2018 | $1,605 | $72,383 +2% |
| 2017 | $1,605 +1.4% | $70,965 +2% |
| 2016 | $1,583 +4.7% | $69,574 +1.5% |
| 2015 | $1,511 +9.4% | $68,530 +17.1% |
| 2014 | $1,382 | $58,500 +12.7% |
| 2012 | -- | $51,900 -19.3% |
| 2011 | -- | $64,289 +0.8% |
| 2010 | -- | $63,810 -0.2% |
| 2009 | -- | $63,963 +2% |
| 2008 | -- | $62,710 +2% |
| 2007 | -- | $61,482 +2% |
| 2006 | -- | $60,278 |
| 2005 | -- | $60,278 +4% |
| 2004 | -- | $57,939 +1.9% |
| 2003 | -- | $56,879 +2% |
| 2002 | -- | $55,765 +4% |
| 2000 | -- | $53,600 |
Find assessor info on the county website
Neighborhood: 93552
Nearby homes
- $343,0003 bd3 ba1.3k sqft37940 42nd St E APT 108, Palmdale, CA 93552Off Market
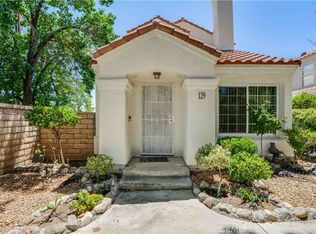
- $364,0003 bd3 ba1.3k sqft37940 42nd St E APT 129, Palmdale, CA 93552Sold
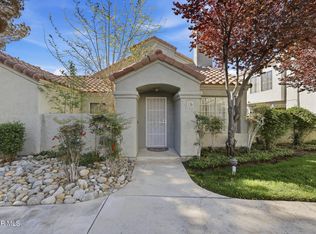
- $334,9002 bd3 ba1.1k sqft37940 42nd St E APT 136, Palmdale, CA 93552For Sale
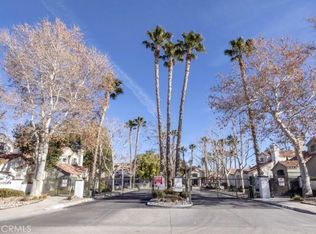
- $360,0003 bd3 ba1.3k sqft37940 42nd St E APT 146, Palmdale, CA 93552Sold
- $396,1003 bd2 ba1.3k sqft37940 42nd St E, Palmdale, CA 93552Off Market
- $175,0003 bd3 ba1.3k sqft37940 42nd St E APT 109, Palmdale, CA 93552Sold
- $320,9002 bd5 ba1.1k sqft37940 42nd St E APT 110, Palmdale, CA 93552Off Market
- $274,9002 bd2 ba880 sqft37940 42nd St E APT 111, Palmdale, CA 93552Off Market
Nearby schools
GreatSchools rating
- 4/10Mesquite Elementary SchoolGrades: K-5Distance: 0.4 mi
- 3/10Cactus Medical Health and Technology Magnet AcademyGrades: 6-8Distance: 1.1 mi
- 4/10William J. (Pete) Knight High SchoolGrades: 9-12Distance: 2.6 mi
Get a cash offer in 3 minutes
Find out how much your home could sell for in as little as 3 minutes with a no-obligation cash offer.
Estimated market value
$321,900
Get a cash offer in 3 minutes
Find out how much your home could sell for in as little as 3 minutes with a no-obligation cash offer.
Estimated market value
$321,900
- California
- Los Angeles County
- Palmdale
- 93552
- 37940 42nd St E Apartment 103
Nearby cities
Nearby neighborhoods
Nearby zip codes
Other Palmdale Topics
