Discover a great opportunity at 37940 42nd Street #125 in Palmdale’s desirable Oasis community. 37940 42nd Street #125 is an inviting two-story townhome offering 3 bedrooms and 2.5 bathrooms with a comfortable layout designed for everyday living. The spacious living room features a cozy fireplace, while the dining area opens through a sliding door to an oversized private patio and the largest side yard for a unit in the community, perfect for outdoor dining, entertaining, or relaxing evenings.
The home features a brand-new kitchen with new cabinets, quartz countertops, tile backsplash, recessed lighting, tile flooring, cabinet lighting, and fresh paint. The kitchen also includes a peninsula counter, a dedicated dining area, and an extra nook ideal for casual meals or a small home office. A half bath and direct access to the attached 2-car garage with laundry add everyday convenience.
Upstairs, the primary suite includes its own private bathroom, while the two secondary bedrooms share a Jack-and-Jill bath. The bedrooms have been updated with new laminate flooring and fresh paint, and natural light fills the upper level, creating a bright and welcoming feel throughout. Additional highlights include an HVAC system that is only 2.5 years old.
Conveniently located with easy access to the 138 and 14 freeways, 37940 42nd Street #125 is also close to shopping, schools, restaurants, and the Water Park. HOA amenities include water, trash, pool, gym, clubhouse access, and maintenance of the common grounds. Please do not disturb occupants under any circumstance.
For sale
Listed by: Pinnacle Estate Properties • Martha Carrasco • Contact: 818-723-0496
$390,000
37940 42nd St E APT 125, Palmdale, CA 93552
3beds
1,303sqft
Townhouse
Built in 1990
6.23 Acres Lot
$390,800 Zestimate®
$299/sqft
$433/mo HOA
What's special
Cozy fireplacePeninsula counterFresh paintOversized private patioTile flooringQuartz countertopsDedicated dining area
- 147 days
- 316
- 14
Likely to sell faster than
Zillow last checked:
Listing updated:
Listed by:
Martha Carrasco DRE #01734066 818-723-0496,
Pinnacle Estate Properties
Source: CRMLS,MLS#: SR26082082 Originating MLS: California Regional MLS
Originating MLS: California Regional MLSFacts & features
Interior
Bedrooms & bathrooms
- Bedrooms: 3
- Bathrooms: 3
- Full bathrooms: 3
- Main level bathrooms: 1
Rooms
- Room types: Bedroom, Kitchen, Living Room, Primary Bathroom, Primary Bedroom, Other
Primary bedroom
- Features: Primary Suite
Bedroom
- Features: All Bedrooms Up
Bathroom
- Features: Bathroom Exhaust Fan, Tub Shower, Walk-In Shower
Kitchen
- Features: Quartz Counters, Remodeled, Updated Kitchen
Other
- Features: Walk-In Closet(s)
Heating
- Central
Cooling
- Central Air
Appliances
- Included: Dishwasher, Disposal, Gas Oven, Gas Range, Gas Water Heater, Microwave, Water To Refrigerator, Water Heater
- Laundry: Washer Hookup, Gas Dryer Hookup, In Garage
Features
- Ceiling Fan(s), High Ceilings, Open Floorplan, Quartz Counters, Recessed Lighting, Tile Counters, All Bedrooms Up, Primary Suite, Walk-In Closet(s)
- Flooring: Carpet, Laminate, Tile
- Has fireplace: Yes
- Fireplace features: Gas Starter, Living Room
- Common walls with other units/homes: 1 Common Wall
Interior area
- Total interior livable area: 1,303 sqft
Property
Parking
- Total spaces: 2
- Parking features: Direct Access, Garage, Garage Faces Rear
- Attached garage spaces: 2
Features
- Levels: Two
- Stories: 2
- Entry location: Front
- Patio & porch: Patio
- Pool features: Community, Association
- Has spa: Yes
- Spa features: Association, Private
- Fencing: Stucco Wall
- Has view: Yes
- View description: Neighborhood
Lot
- Size: 6.23 Acres
- Features: Over 40 Units/Acre, Street Level, Walkstreet
Details
- Parcel number: 3023069033
- Special conditions: Standard
Construction
Type & style
- Home type: Townhouse
- Property subtype: Townhouse
- Attached to another structure: Yes
Materials
- Foundation: Slab
- Roof: Clay
Condition
- Updated/Remodeled
- New construction: No
- Year built: 1990
Utilities & green energy
- Sewer: Public Sewer
- Water: Public
- Utilities for property: Electricity Available, Electricity Connected, Natural Gas Available, Natural Gas Connected, Sewer Available, Sewer Connected, Water Available, Water Connected
Community & HOA
Community
- Features: Curbs, Gutter(s), Sidewalks, Valley, Gated, Pool
- Security: Carbon Monoxide Detector(s), Gated Community, Key Card Entry, Smoke Detector(s)
HOA
- Has HOA: Yes
- Amenities included: Call for Rules, Clubhouse, Controlled Access, Fitness Center, Maintenance Grounds, Management, Pool, Pets Allowed, Trash, Water
- HOA fee: $433 monthly
- HOA name: The Oasis at Palmdale
- HOA phone: 310-559-4700
Location
- Region: Palmdale
Financial & listing details
- Price per square foot: $299/sqft
- Tax assessed value: $346,375
- Date on market: 4/16/2026
- Cumulative days on market: 147 days
- Listing terms: Cash,Conventional
- Road surface type: Paved
Estimated market value
$390,800
$371,000 - $410,000
$2,998/mo
Price history
| Date | Event | Price |
|---|---|---|
| 4/16/2026 | Price change | $390,000+2.9%$299/sqft |
Source:  CRMLS #SR26082082 Report a problem CRMLS #SR26082082 Report a problem | ||
| 6/23/2025 | Price change | $379,000-2.6%$291/sqft |
Source:  SDMLS #SR25109556 Report a problem SDMLS #SR25109556 Report a problem | ||
| 1/21/2025 | Listed for sale | $389,000$299/sqft |
Source: CRMLS #SR24216716 Report a problem | ||
| 1/14/2025 | Listing removed | $389,000$299/sqft |
Source: CRMLS #SR24216716 Report a problem | ||
| 10/31/2024 | Listed for sale | $389,000+23.5%$299/sqft |
Source: CRMLS #SR24216716 Report a problem | ||
| 8/15/2022 | Listing removed | -- |
Source: Zillow Rental Manager Report a problem | ||
| 7/21/2022 | Listed for rent | $2,800$2/sqft |
Source: Zillow Rental Manager Report a problem | ||
| 4/28/2022 | Sold | $315,000-6%$242/sqft |
Source:  GAVAR #22002247 Report a problem GAVAR #22002247 Report a problem | ||
| 4/8/2022 | Pending sale | $335,000$257/sqft |
Source: GAVAR #22002247 Report a problem | ||
| 3/26/2022 | Listed for sale | $335,000$257/sqft |
Source: GAVAR #22002247 Report a problem | ||
| 3/24/2022 | Pending sale | $335,000$257/sqft |
Source: GAVAR #22002247 Report a problem | ||
| 3/15/2022 | Listed for sale | $335,000+25768.7%$257/sqft |
Source: GAVAR #22002247 Report a problem | ||
| 8/23/2009 | Listing removed | $1,295$1/sqft |
Source: Amy Constantine #277323 Report a problem | ||
| 6/5/2009 | Listed for sale | $1,295-99.5%$1/sqft |
Source: Amy Constantine #277323 Report a problem | ||
| 10/21/2005 | Sold | $250,000+174.7%$192/sqft |
Source: Public Record Report a problem | ||
| 3/25/2002 | Sold | $91,000+13.8%$70/sqft |
Source: Public Record Report a problem | ||
| 6/10/1994 | Sold | $80,000$61/sqft |
Source: Public Record Report a problem | ||
Public tax history
| Year | Property taxes | Tax assessment |
|---|---|---|
| 2026 | -- | $346,375 +2% |
| 2025 | $5,224 +5.5% | $339,584 +2% |
| 2024 | $4,952 +0.5% | $332,927 +2% |
| 2023 | $4,928 +4.6% | $326,400 +10.1% |
| 2022 | $4,710 +24.6% | $296,500 +28.2% |
| 2021 | $3,779 +5.2% | $231,300 +4% |
| 2020 | $3,592 | $222,500 +14.9% |
| 2019 | $3,592 +27.4% | $193,600 +22.2% |
| 2018 | $2,820 | $158,400 +8.4% |
| 2017 | $2,820 +5% | $146,100 |
| 2016 | $2,687 +4% | $146,100 +8.5% |
| 2015 | $2,582 +38.8% | $134,700 +58.3% |
| 2014 | $1,860 | $85,100 +8.4% |
| 2012 | -- | $78,500 -13.5% |
| 2011 | -- | $90,700 |
| 2010 | -- | $90,700 -33.1% |
| 2009 | -- | $135,500 -38.8% |
| 2008 | -- | $221,500 -13.1% |
| 2007 | -- | $255,000 +2% |
| 2006 | -- | $250,000 +154.1% |
| 2005 | -- | $98,370 +4% |
| 2004 | -- | $94,552 +1.9% |
| 2003 | -- | $92,820 +18.7% |
| 2002 | -- | $78,200 +24.3% |
| 2000 | -- | $62,900 |
Find assessor info on the county website
Monthly payment
Est. payment
Payment breakdown
Explore the cost of this home by adjusting the details. Changes won't be saved.Climate risks
Neighborhood: 93552
Similar homes
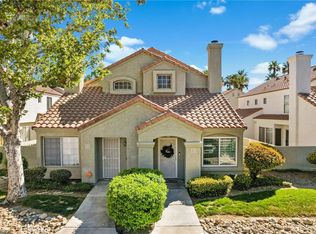
- $439,0003 bd2 ba1.5k sqft4100 E Avenue Q11, Palmdale, CA 93552For Sale
 MLS ID #SR26187702, Ceasar Hernandez, Excellence RE Real Estate. CRMLS
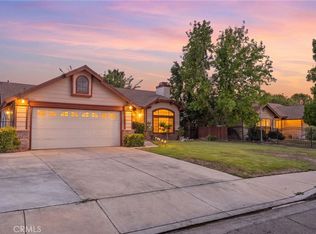
 - $464,0003 bd2 ba1.2k sqft5241 E Avenue R12, Palmdale, CA 93552For Sale
 MLS ID #26006972, Jasmin Arciniega. GAVAR
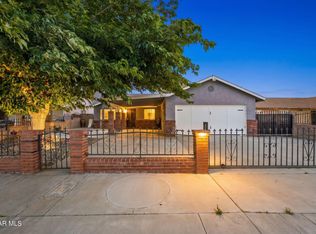
 - $420,0004 bd2 ba1.3k sqft5311 Katrina Pl, Palmdale, CA 93552For Sale
 MLS ID #SW26162102, Brian Lopiccolo, Serv Corp. CRMLS
 - $410,0003 bd2 ba1.3k sqft38447 2nd St E, Palmdale, CA 93550For Sale
 MLS ID #26007003, Jovani Paredes. GAVAR
Local buyer's agents are ready to help
