Skip main navigation
New construction
  • $850,000

    3795 Emerald Shore Circle, Loveland, CO 80538

    4beds
    4,564sqft
    : 
    $5,174/mo
    Get pre-qualified
    Single Family Residence
    Built in 2025
    8,987 Square Feet Lot
    $847,400 Zestimate®
    $186/sqft
    $-- HOA

    What's special

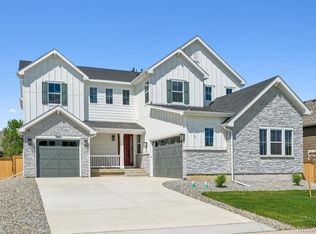
    ** Lending Incentives may apply** Stunning home with designer finishes, a 3 car garage, and fronts to a community open area! This property features a bright office with French doors and durable LVP flooring. The gourmet eat-in kitchen offers a large center island, quartz countertops, gas cooktop, double convection ovens, and a spacious pantry. The great room boasts a fireplace and natural light. Relax in the primary suite with bay windows and a luxurious 5-piece en suite bathroom with quartz countertops and a large walk-in closet. A second and third bedroom, full bathroom, and convenient laundry complete the main level. The finished basement is perfect for entertaining with a large recreation room, an additional bedroom with walk-in closet, a flex room, and a ¾ bath. Step outside to a covered patio overlooking the backyard, ideal for relaxing or hosting year-round. Prime location near Boyd Lake and Centerra Shopping Center, with easy access to dining, shopping, parks, and scenic trails. Commuting is convenient to Boulder, Fort Collins, Denver, and Denver International Airport. Don’t miss the opportunity to own this beautifully designed home with a 3 car garage in the perfect location!
    123 days
    |
    58
    |
    2
    |

    Zillow last checked:

    Listing updated:

    Listed by:

    Team Lassen 303-668-7007 info@teamlassen.com,

    MB Team Lassen

    Source: REcolorado as distributed by MLS GRID,MLS#: 2819485MLS Logo

      Facts & features

      Interior

      Bedrooms & bathrooms
      • Bedrooms: 4
      • Bathrooms: 3
      • Full bathrooms: 1
      • 3/4 bathrooms: 2
      • Main level bathrooms: 2
      • Main level bedrooms: 3
      Bedroom
      • Description: Primary Suite With Bay Windows
      • Features: Primary Suite
      • Level: Main
      Bedroom
      • Description: Second Bedroom On Main
      • Level: Main
      Bedroom
      • Description: Third Bedroom With Walk-In Closet
      • Level: Main
      Bedroom
      • Description: Fourth Bedroom With Walk-In Closet In Basement
      • Level: Basement
      Bathroom
      • Description: Primary Bathroom With Lvp Flooring, Walk-In Shower, Quartz Counters, And Large Walk-In Closet
      • Features: En Suite Bathroom, Primary Suite
      • Level: Main
      Bathroom
      • Description: Full Bathroom With Lvp Flooring, Quartz Counters, And Shower/Tub Combo
      • Level: Main
      Bathroom
      • Description: Bathroom With Lvp Flooring And Walk-In Shower In Basement
      • Level: Basement
      Bonus room
      • Description: Flex Room In Basement
      • Level: Basement
      Great room
      • Description: Bright Great Room With Lvp Flooring And Fireplace
      • Level: Main
      Kitchen
      • Description: Gourmet Eat-In Kitchen With Lvp Flooring, Large Center Island, Double Convection Oven, Quartz Counters, Gas Cooktop, And Pantry
      • Level: Main
      Laundry
      • Description: Laundry On Main
      • Level: Main
      Living room
      • Description: Recreation Room In Basement
      • Level: Basement
      Office
      • Description: Bright Office With French Doors And Lvp Flooring
      • Level: Main
      Heating
      • Forced Air
      Cooling
      • Central Air
      Appliances
      • Included: Cooktop, Dishwasher, Disposal, Microwave, Oven, Range Hood
      • Laundry: In Unit
      Features
      • Eat-in Kitchen, High Ceilings, Kitchen Island, Pantry, Primary Suite, Quartz Counters, Radon Mitigation System, Walk-In Closet(s)
      • Flooring: Carpet, Vinyl
      • Basement: Finished,Sump Pump
      • Number of fireplaces: 1
      • Fireplace features: Gas, Great Room
      Interior area
      • Total structure area: 4,564
      • Total interior livable area: 4,564 sqft
      • Finished area above ground: 2,361
      • Finished area below ground: 1,570

      Property

      Parking
      • Total spaces: 3
      • Parking features: Garage - Attached
      • Attached garage spaces: 3
      Features
      • Levels: One
      • Stories: 1
      • Patio & porch: Covered, Patio
      • Exterior features: Rain Gutters
      Lot
      • Size: 8,987 Square Feet
      • Features: Landscaped, Sprinklers In Front
      Details
      • Parcel number: R1649999
      • Zoning: P-102
      • Special conditions: Standard

      Construction

      Type & style
      • Home type: SingleFamily
      • Property subtype: Single Family Residence
      Materials
      • Frame
      • Foundation: Slab
      • Roof: Composition
      Condition
      • New Construction
      • New construction: Yes
      • Year built: 2025
      Details
      • Builder model: Daniel/A
      • Builder name: Richmond American Homes
      • Warranty included: Yes

      Utilities & green energy

      • Sewer: Public Sewer
      • Water: Public
      • Utilities for property: Cable Available, Internet Access (Wired)

      Community & HOA

      Community
      • Security: Smoke Detector(s)
      • Subdivision: Lakeview
      HOA
      • Has HOA: Yes
      • HOA name: Lakeview Metro
      • HOA phone: 970-612-8258
      Location
      • Region: Loveland

      Financial & listing details

      • Price per square foot: $186/sqft
      • Tax assessed value: $125,700
      • Annual tax amount: $3,835
      • Date on market: 3/31/2026
      • Listing terms: Cash,Conventional,FHA,VA Loan
      • Exclusions: None
      • Ownership: Builder

        Estimated market value

        $847,400

        $805,000 - $890,000

        $4,874/mo

        Price history

        DateEventPrice
        3/31/2026Price change$850,000-4.5%$186/sqft
        Source: REcolorado as distributed by MLS GRID #2819485 Report a problem
        2/3/2026Price change$889,950-1.1%$195/sqft
        Source: Richmond Homes Report a problem
        1/6/2026Price change$899,950-1.1%$197/sqft
        Source: Richmond Homes Report a problem
        8/7/2025Listed for sale$909,950$199/sqft
        Source: Richmond Homes Report a problem
        7/25/2025Listing removed$909,950$199/sqft
        Source: Richmond Homes Report a problem
        7/8/2025Price change$909,950-4.7%$199/sqft
        Source: Richmond Homes Report a problem
        7/4/2025Price change$955,286+5%$209/sqft
        Source: Richmond Homes Report a problem
        5/8/2025Listed for sale$909,950$199/sqft
        Source: Richmond Homes Report a problem

        Public tax history

        YearProperty taxesTax assessment
        2025$3,835 +65.1%$33,939 +108.3%
        2024$2,323 +279%$16,294
        2023$613 -42.8%$16,294 +112.8%
        2022$1,072 -19.5%$7,656
        2021$1,332 +1%$7,656 -19.5%
        2020$1,319 +25.9%$9,512
        2019$1,048 $9,512 +29.6%
        2018$1,048 $7,337
        2017$1,048 +8.7%$7,337 +72.1%
        2016$964 +69.7%$4,263 +0.1%
        2015$568 +19.2%$4,260 +21.4%
        2014$476 $3,510
        2013-- $3,510 +11.1%
        2012-- $3,160 +57.2%
        2011-- $2,010
        Find assessor info on the county website

        Monthly payment

        Est. payment

        Payment breakdown

        Explore the cost of this home by adjusting the details. Changes won't be saved.
        All calculations are estimates and provided by Zillow, Inc. for informational purposes only. Actual amounts may vary.
        HOA fees may include property taxes on listings classified as Co-Ops. Contact the listing agent and/or owner for fee details.
        Mortgage interest rates are dependent on a number of factors, including credit score, down payment, and repayment length. Interest rate data provided by Zillow Group Marketplace, Inc. as of 1/1/1970 from various mortgage lenders with which we have lead or other similar arrangements; the Estimated Payment is an average of those rates.
        See how much you could borrow to make a competitive offer.

        Climate risks

        Neighborhood: 80538

        Getting around

        0 / 100
        Car-Dependent
        37 / 100
        Somewhat Bikeable

        Nearby schools

        GreatSchools rating
        Schools provided by the listing agent
        • Elementary: High Plains
        • Middle: High Plains
        • High: Mountain View
        • District: Thompson R2-J

        Source: REcolorado as distributed by MLS GRID. This data may not be complete. We recommend contacting the local school district to confirm school assignments for this home.

        A local agent can set up tours, give advice and negotiate with sellers.

        Browse local experts

        Similar homes