Skip main navigation
Off market
  • $405,900

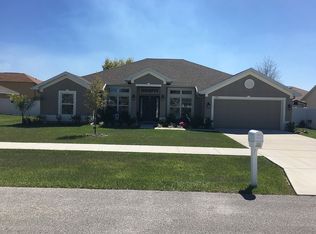
    3795 Fantasy Way, Brooksville, FL 34604

    4beds
    2,544sqft
    SingleFamily
    Built in 2007
    0.27 Acres Lot
    $405,900 Zestimate®
    $160/sqft
    $2,992 Estimated rent

    Home value

    $405,900

    $386,000 - $426,000

    $2,992/mo

    Zestimate® history
    Loading
    Loading...

    Owner options

    List your home for rent

    $2,992/mo

    Rent Zestimate®

    Find your next renter with Zillow Rental Manager. Plus, with online applications, you can quickly screen prospective tenants – for free.

    Learn more

    $2,992/mo

    Rent Zestimate®

    Refinance and save

    $2,801/mo

    Est. payment

    Refinancing to a lower rate could help reduce your monthly payments and save thousands over the life of the loan.

    See today's rates

    $2,801/mo

    Est. payment

    Explore your selling options

    Work with a Zillow partner agent

    Leverage their expertise and Zillow's premium Showcase listings to get your home seen by more buyers.

    Get started

    List with your own agent

    Get your home in front of millions of buyers by listing it on Zillow.

    Learn how to do it

    Sell it yourself

    Take full control of how buyers see your home on Zillow by listing For Sale by Owner (FSBO).

    List your home

    What's special

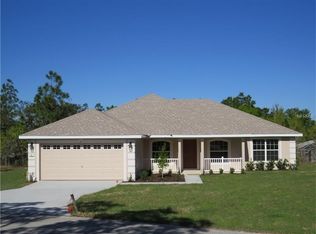
    Located in Deerfield Estates, this 2-Story, 4 Bedroom, 3 Full Bath and 2 Car Garage Pool Home encompasses 2544 SF Living and 3334 SF Total. Improvements include 2018 HVAC and NEW ROOF 2020 (Finaled on 3/9/2020 Permit# 1390261). Fully fenced rear yard with sparkling pool and paver lanai offers your own personal oasis and retreat. Convenient Community Club House where pool, tennis and basketball courts, fitness center and playground are available. Low HOA fees are only $115/quarter. The Suncoast Parkway, located within minutes, offers easy access to Tampa. This home awaits your special touch. Make your appointment today!

    This property is off market, which means it's not currently listed for sale or rent on Zillow. This may be different from what's available on other websites or public sources.

    Facts & features

    Interior

    Bedrooms & bathrooms
    • Bedrooms: 4
    • Bathrooms: 3
    • Full bathrooms: 3
    Heating
    • Other, Electric
    Cooling
    • Central
    Appliances
    • Included: Dishwasher, Microwave, Range / Oven, Refrigerator
    Features
    • Counters-Laminate, Pantry, Walk-in Closet(s), Ceiling-Vaulted, Thermal Foil Cabinets
    • Flooring: Tile, Carpet, Hardwood, Laminate
    Interior area
    • Total interior livable area: 2,544 sqft

    Property

    Parking
    • Total spaces: 2
    • Parking features: Garage
    Features
    • Exterior features: Stucco, Cement / Concrete
    Lot
    • Size: 0.27 Acres
    Details
    • Parcel number: R1322318166600000930

    Construction

    Type & style
    • Home type: SingleFamily
    Materials
    • concrete
    • Foundation: Footing
    • Roof: Asphalt
    Condition
    • Year built: 2007

    Utilities & green energy

    • Electric: Underground
    • Sewer: Sewer - City

    Community & neighborhood

    Location
    • Region: Brooksville

    HOA & financial

    HOA
    • Has HOA: Yes
    • HOA fee: $115 monthly

    Other

    Other facts
    • Equip/Appliances: Ceiling Fan(s), Dishwasher, Refrigerator, Oven/Range-Electric, Microwave Hood
    • Exterior Features: Gutters/Downspouts, Shed/Utility Building, Lanai, Landscaped
    • Flooring: Carpet, Ceramic Tile, Laminate Wood
    • Interior Features: Counters-Laminate, Pantry, Walk-in Closet(s), Ceiling-Vaulted, Thermal Foil Cabinets
    • Lot Description: Flat, Corner Lot, Sidewalk
    • Master BR/BA: Dual Sinks, Separate Tub/Shower, Walk-in Closet(s), Garden Tub, Master on Main
    • Road Type: County/City Maintained
    • Roof: Asphalt/Fiberglass Shgl
    • Rooms: Dining Room, Kitchen, Breakfast Nook, Great Room, Bedroom 2, Bedroom 3, Master Bedroom, Bedroom 4
    • Cooling: Central Electric
    • Sinkhole: Unknown
    • Paved Road: Yes
    • Homestead: Yes
    • SqFt Source: Tax Roll
    • Lot Dimension Source: Tax Rolls
    • Construction: Concrete Block, Stucco
    • Style: Other - See Remarks
    • Water: HCUD
    • Level: Two
    • Heat: Central Electric
    • Community Amenities: Clubhouse, Exercise Room, Tennis Court(s), Other - See Remarks
    • Community Restrict: Deed Restrictions, HOA Required, Other - See Remarks, Architectural Review Required, Fencing
    • Pool/Pool Extras: Screen Enclosed, Concrete/Gunite, Equipment Stays, Diamond Brite Finish, Pool Bath, Child Safety Fence
    • Sewer: Sewer - City
    • Community Pool: Yes
    • Private Pool: Yes
    • Current Zoning: PDP
    • Acreage Info: Over 1/4 to 1/2 Acre
    • Fence: Vinyl, Privacy
    • Special Info: Sold As Is, Warranty-None
    • Electric: Underground
    • Energy Features: Programmable Thermostat
    • Rooms: Kitchen Level: Main
    • Property Type: A
    • Rooms: Bedroom 2 Level: Main
    • Rooms: Bedroom 3 Level: Main
    • Rooms: Dining Room Level: Main
    • Rooms: Great Room Level: Main
    • Rooms: Breakfast Nook Level: Main
    • Rooms: Master Bedroom Level: Main
    • Rooms: Bedroom 4 Level: Upper
    • Tax ID: R13 223 18 1666 0000 0930
    • Legal Description: Deerfield Est Ph 5 Lot 93

    Price history

    DateEventPrice
    7/12/2024Listing removed$299,900-3.3%$118/sqft
    Source: Stellar MLS #W7832574 Report a problem
    5/21/2021Sold$310,000+3.4%$122/sqft
    Source: HCMLS #2216056 Report a problem
    4/15/2021Pending sale$299,900$118/sqft
    Source: Stellar MLS #W7832574 Report a problem
    4/9/2021Listed for sale$299,900+40.1%$118/sqft
    Source: HCMLS #2216056 Report a problem
    3/2/2011Listing removed$214,000$84/sqft
    Source: Agent:1462 #120584606 Report a problem
    8/3/2010Price change$214,000-21.2%$84/sqft
    Source: Agent:1462 #120584606 Report a problem
    7/31/2010Listed for sale$271,500+33.4%$107/sqft
    Source: Agent:1462 #120584606 Report a problem
    5/26/2010Sold$203,500$80/sqft
    Source: Public Record Report a problem

    Public tax history

    YearProperty taxesTax assessment
    2024$5,835 +1.9%$397,365 +3%
    2023$5,729 +1.4%$385,791 +3%
    2022$5,648 +16.9%$374,554 +38.6%
    2021$4,829 +134.8%$270,209 +83.4%
    2020$2,057 $147,368 +3.3%
    2019-- $142,634 +1.9%
    2018$1,541 -17.6%$139,974 +2.1%
    2017$1,871 $137,095 +2.1%
    2016$1,871 +3.3%$134,275 +0.7%
    2015$1,812 +1.5%$133,342 +0.8%
    2014$1,785 +20.9%$132,284 +1.5%
    2013$1,477 +4.6%$130,329 +0.4%
    2012$1,412 -33.5%$129,869 -7.5%
    2011$2,121 $140,423 -7.9%
    2010-- $152,514 -16.4%
    2009$2,749 -12.9%$182,395 -11.2%
    2008$3,157 $205,375

    Find assessor info on the county website

    Neighborhood: 34604

    Nearby schools

    GreatSchools rating
    Schools provided by the listing agent
    • Elementary: Moton
    • Middle: Powell
    • High: Nature Coast

    Source: The MLS. This data may not be complete. We recommend contacting the local school district to confirm school assignments for this home.

    Get a cash offer in 3 minutes
    Find out how much your home could sell for in as little as 3 minutes with a no-obligation cash offer.
    Estimated market value
    $405,900
    Get a cash offer in 3 minutes
    Find out how much your home could sell for in as little as 3 minutes with a no-obligation cash offer.
    Estimated market value
    $405,900