One or more photo(s) has been virtually staged, AI generated or rendered. SPACIOUS END-UNIT LIVING IN ONE OF NAPLES’ MOST CONVENIENT GATED COMMUNITIES! This 3-bedroom, 2-bath carriage home in Wilshire Lakes offers the space, privacy and lifestyle buyers are looking for—whether you’re searching for a full-time Naples residence, seasonal getaway, retirement home or investment property. With NO ONE ABOVE YOU, soaring vaulted ceilings, a detached carport, private screened lanai and a quiet end-unit location, this home feels open, comfortable and private from the moment you walk inside. The expansive main living area is filled with natural light and features beautiful hardwood flooring, high vaulted ceilings, plantation shutters, upgraded lighting and ceiling fans, stylish accent walls and plenty of room to entertain. A dedicated dining area provides additional space for hosting family and friends, while multiple sliders create an easy connection between the indoor and outdoor living areas. The updated cottage-inspired kitchen brings character to the home with refreshed countertops, newer appliances, open shelving, laminate flooring and a statement barn-door pantry offering additional storage. The existing layout also provides future potential to further open the kitchen to the living area for buyers wanting an even larger open-concept design. The OVERSIZED PRIMARY SUITE is one of the home’s best features, offering soaring ceilings, TWO spacious walk-in closets, abundant natural light and private slider access directly to the screened lanai. The ensuite bath includes dual sinks, updated waterfall faucets, a large soaking tub and separate walk-in shower. Two generously sized guest bedrooms provide excellent closet space and flexibility for overnight guests, family, a home office or hobby space. The guest bathroom features another updated waterfall faucet and a tub/shower combination, while a FULL-SIZE LAUNDRY ROOM provides additional everyday convenience and storage. Outside, the screened lanai creates a peaceful extension of the living space with plenty of room to relax, dine outside or enjoy Naples’ year-round Florida weather. Being an END UNIT with no residence above provides additional privacy and makes this property stand apart from traditional condo living. Located in FLOOD ZONE X within the gated Wilshire Lakes community, residents enjoy a beautifully renovated community pool, fitness center, tennis courts, community center and an active social calendar. The HOA covers everything but your electric bill! LOCATION IS ANOTHER MAJOR ADVANTAGE! Enjoy quick access to Naples beaches, 5th Avenue South, Waterside Shops, Mercato, dining, entertainment and everyday conveniences, with I-75 less than approximately 5 minutes away. Spacious bedrooms, high ceilings, abundant storage, private outdoor living, community amenities and a PRIME NAPLES LOCATION—this Fieldstone residence offers so much more than your average condo!
For sale
$349,900
3795 Fieldstone BLVD #106, NAPLES, FL 34109
3beds
1,456sqft
Condominium
Built in 1998
-- sqft lot
$-- Zestimate®
$240/sqft
$800/mo HOA
What's special
Detached carportStylish accent wallsPrivate screened lanaiUpdated waterfall faucetsNewer appliancesRefreshed countertopsSpacious end-unit living
- 44 days
- 287
- 19
Zillow last checked:
Listing updated:
Listed by:
Brehna Hovland 239-913-9363,
Hovland Realty, LLC
Source: SWFLMLS,MLS#: 226034747 Originating MLS: Naples
Facts & features
Interior
Bedrooms & bathrooms
- Bedrooms: 3
- Bathrooms: 2
- Full bathrooms: 2
Rooms
- Room types: Guest Bath, Guest Room, Screened Lanai/Porch, 3 Bed
Dining room
- Features: Dining - Living, Eat-in Kitchen
Kitchen
- Features: Pantry
Heating
- Central
Cooling
- Ceiling Fan(s), Central Air
Appliances
- Included: Electric Cooktop, Dishwasher, Disposal, Dryer, Microwave, Range, Refrigerator, Refrigerator/Freezer, Self Cleaning Oven, Warming Tray, Washer
- Laundry: Washer/Dryer Hookup, Inside
Features
- Built-In Cabinets, Pantry, Smoke Detectors, Vaulted Ceiling(s), Walk-In Closet(s), Window Coverings, Guest Bath, Guest Room, Laundry in Residence, Screened Lanai/Porch
- Flooring: Laminate, Tile, Wood
- Windows: Window Coverings, Storm Protection (Other), Shutters
- Has fireplace: No
Interior area
- Total structure area: 1,456
- Total interior livable area: 1,456 sqft
Video & virtual tour
Property
Parking
- Total spaces: 1
- Parking features: Detached Carport
- Carport spaces: 1
Features
- Stories: 2
- Patio & porch: Patio, Screened Lanai/Porch
- Pool features: Community
- Has view: Yes
- View description: Golf Course, Landscaped Area, Privacy Wall, Trees/Woods
- Waterfront features: None
Lot
- Features: Regular
Details
- Additional structures: Tennis Court(s)
- Parcel number: 32435000122
Construction
Type & style
- Home type: Condo
- Property subtype: Condominium
Materials
- Block, Stucco
- Foundation: Concrete Block
- Roof: Tile
Condition
- New construction: No
- Year built: 1998
Utilities & green energy
- Water: Central
Community & HOA
Community
- Features: Clubhouse, Pool, Fitness Center, Sidewalks, Street Lights, Tennis Court(s), Gated
- Security: Smoke Detector(s), Gated Community
- Subdivision: FIELDSTONE VILLAGE
HOA
- Has HOA: Yes
- Amenities included: Barbecue, Bike Storage, Clubhouse, Pool, Community Room, Fitness Center, Internet Access, Sidewalk, Streetlight, Tennis Court(s)
- HOA fee: $9,600 annually
Location
- Region: Naples
Financial & listing details
- Price per square foot: $240/sqft
- Tax assessed value: $289,670
- Annual tax amount: $800
- Date on market: 9/28/2026
- Lease term: Buyer Finance/Cash
Estimated market value
Not available
Estimated sales range
Not available
Not available
Price history
| Date | Event | Price |
|---|---|---|
| 9/28/2026 | Listed for sale | $349,900+217.2%$240/sqft |
Source:  SWFLMLS #226034747 Report a problem | ||
| 6/28/2000 | Sold | $110,300$76/sqft |
Source: Public Record Report a problem | ||
Public tax history
| Year | Property taxes | Tax assessment |
|---|---|---|
| 2025 | $800 +3% | $123,433 +2.9% |
| 2024 | $777 +2.4% | $119,954 +3% |
| 2023 | $759 -1.6% | $116,460 +3% |
| 2022 | $771 -0.4% | $113,068 +3% |
| 2021 | $775 +2.6% | $109,775 +1.4% |
| 2020 | $755 +2.7% | $108,259 +2.3% |
| 2019 | $735 +3.3% | $105,825 +1.9% |
| 2018 | $712 | $103,852 +2.1% |
| 2017 | $712 +2.4% | $101,716 +2.1% |
| 2016 | $695 +3% | $99,624 +0.7% |
| 2015 | $675 -1% | $98,931 +105.5% |
| 2014 | $681 +0.8% | $48,146 +3.1% |
| 2013 | $676 +2.2% | $46,696 +3.6% |
| 2012 | $662 -22% | $45,080 -26.8% |
| 2011 | $848 -8.9% | $61,624 -16.4% |
| 2010 | $931 +6.4% | $73,702 +4.6% |
| 2009 | $875 | $70,450 -41.5% |
| 2008 | $875 -17.7% | $120,330 +3% |
| 2007 | $1,062 -2.4% | $116,825 +2.5% |
| 2006 | $1,088 | $113,976 +3% |
| 2005 | $1,088 +3% | $110,656 +3% |
| 2004 | $1,056 +0% | $107,433 +1.9% |
| 2003 | $1,056 +1.8% | $105,430 +2.4% |
| 2002 | $1,037 -58.6% | $102,959 +11.7% |
| 2001 | $2,502 +207.7% | $92,196 |
| 2000 | $813 | -- |
Find assessor info on the county website
Monthly payment
Est. payment
Payment breakdown
Explore the cost of this home by adjusting the details. Changes won't be saved.Climate risks
Neighborhood: 34109
- $130,4082 bd2 ba1.4k sqft3730 Fieldstone Blvd #8-101, Naples, FL 34109Off Market

- $117,7602 bd2 ba1.2k sqft3730 Fieldstone Blvd APT 802, Naples, FL 34109Off Market
- $134,408-- bd-- ba1.4k sqft3730 Fieldstone Blvd APT 805, Naples, FL 34109Off Market
- $95,080-- bd-- ba1.4k sqft3730 Fieldstone Blvd APT 808, Naples, FL 34109Off Market
Similar homes
- $310,0003 bd2 ba1.4k sqft3740 Fieldstone BLVD #1003, NAPLES, FL 34109For Sale
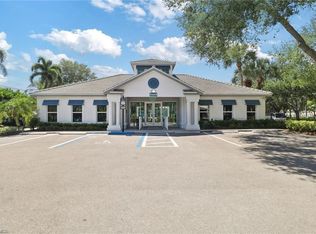
 MLS ID #226040876, Rosemary Langkawel, PA, Serhant-Naples. SWFLMLS
- $350,0003 bd2 ba1.5k sqft7756 Gardner DR #102, NAPLES, FL 34109For Sale
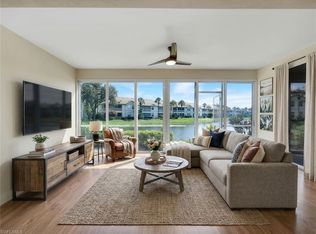 MLS ID #226023454, Lex McKinney, William Raveis Real Estate. SWFLMLS
- $325,0002 bd2 ba1.5k sqft3770 Fieldstone Blvd APT 1505, Naples, FL 34109For Sale
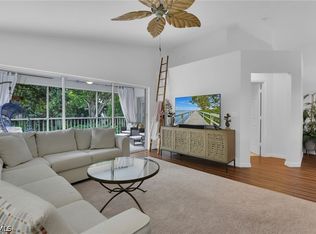
 MLS ID #2026036910, Cory Lauer, EXP Realty LLC. Florida Gulf Coast MLS
- $324,9003 bd2 ba1.3k sqft4655 Saint Croix LN #1428, NAPLES, FL 34109For Sale
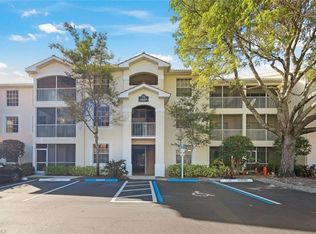 MLS ID #226039013, Jeremy O'Guinn, Downing Frye Realty Inc.. SWFLMLS
- $398,0002 bd2 ba1.3k sqft7564 Silver Trumpet LN #202, NAPLES, FL 34109For SaleMLS ID #226040314, Lisa Lagergren, John R Wood Properties. SWFLMLS
- $345,0002 bd2 ba1.3k sqft2506 Orchid Bay DR #Z102, NAPLES, FL 34109For SaleMLS ID #226035697, Doreen Doyle, PA, Keller Williams Realty Naples. SWFLMLS
- $377,9003 bd2 ba1.8k sqft7768 Gardner DR #202, NAPLES, FL 34109For SaleMLS ID #226032566, Mary Long, Sellstate Prime Realty. SWFLMLS
- $300,0002 bd2 ba1.4k sqft3705 Fieldstone Blvd APT 404, Naples, FL 34109For SaleMLS ID #2026034416, Jonathan Minerick, Homecoin.com. Florida Gulf Coast MLS
- $409,0002 bd2 ba1.3k sqft3755 Fieldstone BLVD #1206, NAPLES, FL 34109For SaleMLS ID #226035499, Nicole Egdell, Egdell & Associates Realty. SWFLMLS
- $349,0002 bd2 ba1k sqft7806 Emerald CIR #203, NAPLES, FL 34109For SaleMLS ID #226039795, Sal Metjahic, Coldwell Banker Realty. SWFLMLS
- $395,0003 bd2 ba1.5k sqft6275 Wilshire Pines CIR #1008, NAPLES, FL 34109For SaleMLS ID #226037463, Patrick O'Connor, PA, Premier Sotheby's Int'l Realty. SWFLMLS
- $349,0002 bd2 ba1.3k sqft1882 Tarpon Bay DR S #204, NAPLES, FL 34119For SaleMLS ID #226039324, Darrin McCutcheon, Premier Sotheby's Int'l Realty. SWFLMLS
- $320,0003 bd2 ba1.3k sqft4325 Covey CIR #10B, NAPLES, FL 34109For SaleMLS ID #226038404, Amanda Barcenas, Realty One Group MVP. SWFLMLS
- $359,9002 bd2 ba1.1k sqft7761 Jewel Ln APT 202, Naples, FL 34109For SaleMLS ID #2026042580, Joanna Lukaszczyk, Pelican Vista Realty. Florida Gulf Coast MLS
- $325,0002 bd2 ba1.2k sqft3023 Horizon LN #2505, NAPLES, FL 34109For SaleMLS ID #226036294, Emie Barnes, William Raveis Real Estate. SWFLMLS
- $339,0003 bd2 ba1.2k sqft9600 Victoria LN #108, NAPLES, FL 34109For SaleMLS ID #226027010, Jamie Flores, Realty One Group MVP. SWFLMLS
- $329,0002 bd2 ba1.3k sqft4337 Covey CIR #9C, NAPLES, FL 34109For SaleMLS ID #226038477, Nathalia Mato, Mato Realty, LLC. SWFLMLS
- $359,9002 bd2 ba1k sqft7706 Jewel LN #102, NAPLES, FL 34109For SaleMLS ID #226038313, Greg Jones, Downing Frye Realty Inc.. SWFLMLS
- $379,0003 bd2 ba1.3k sqft2671 Citrus Lake DR #E306, NAPLES, FL 34109For SaleMLS ID #226024523, David Roy, PA, Downing Frye Realty Inc.. SWFLMLS
- $359,9002 bd2 ba1.2k sqft2671 Citrus Lake DR 104 #E104, NAPLES, FL 34109For SaleMLS ID #226023447, Mary Streit, John R Wood Properties. SWFLMLS
