Skip main navigation
Closed
  • $780,000

    3795 Greenside Ct, Dacula, GA 30019

    5beds
    5,320sqft
    Single Family Residence, Residential
    Built in 2002
    0.28 Acres Lot
    $838,100 Zestimate®
    $147/sqft
    $4,527 Estimated rent

    Home value

    $838,100

    $779,000 - $897,000

    $4,527/mo

    Zestimate® history
    Loading
    Loading...

    Owner options

    List your home for rent

    $4,527/mo

    Rent Zestimate®

    Find your next renter with Zillow Rental Manager. Plus, with online applications, you can quickly screen prospective tenants – for free.

    Learn more

    $4,527/mo

    Rent Zestimate®

    Refinance and save

    $6,009/mo

    Est. payment

    Refinancing to a lower rate could help reduce your monthly payments and save thousands over the life of the loan.

    See today's rates

    $6,009/mo

    Est. payment

    Explore your selling options

    Work with a Zillow partner agent

    Leverage their expertise and Zillow's premium Showcase listings to get your home seen by more buyers.

    Get started

    List with your own agent

    Get your home in front of millions of buyers by listing it on Zillow.

    Learn how to do it

    Sell it yourself

    Take full control of how buyers see your home on Zillow by listing For Sale by Owner (FSBO).

    List your home

    What's special

    Full finished daylight basementIsland and barHome officeBreathtaking panoramic viewsPlay areaArtisan wood beam ceilingHot tub
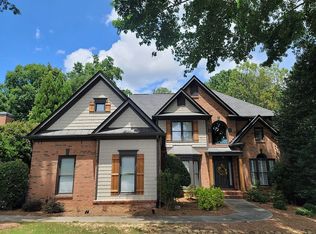
    Welcome to luxury, welcome to your dream home! Nestled delicately on the gorgeous 13th hole of the Hamilton Mill Golf Course, this preeminent 4-sided brick home sprawls generously over 7,500 square feet. With its artistic blend of style and comfort, this 5 bedroom, 4.5 bath, master-on-main sanctuary illuminated with natural light radiated through a plethora of windows brings you a living experience that's second to none. You get to savor the warm and inviting ambiance from the sweeping wall of windows in the two-story formal family room. Enthralling artisan wood beam ceiling in the valuted living room meets an expansive kitchen area, framed by an island and bar that open to the dining space, making it an entertainer's paradise. Step outside onto a gorgeous concrete deck adorned with tiles off the formal family room and your master suite. A 3-car garage off the kitchen make shopping day a breeze! Descend into the full, finished daylight basement and marvel at a mélange of amenities including a full kitchenette featuring a refrigerator, dishwasher, and microwave. Here, an additional expansive master bedroom is accompanied with a full bath, and two additional flexible spaces elegantly designed for a home office or play area. A full recreation room alongside a large living room are enclosed within the basement, further complemented by the abundance of storage space. In the basement, step outside to your very own screened in porch, where a hot tub awaits you tucked into a serene, private area. Unwind as you take in the breathtaking panoramic views of the verdant golf course from a porch that will truly become your personal retreat. With striking touches such as two cozy fireplaces, a custom wood finished ceiling in the family room, and an open, two-story foyer, this home reigns supreme on the market. Embrace living in a home where every corner has been thoughtfully designed to pamper you with luxury, living space and stunning views. Act fast, before this exquisite home, crafted just for you, becomes another's dream come true! Basement bathroom has additional electrical box installed and ready to convert shower to steam room/shower combo.

    Zillow last checked:

    Listing updated:

    Listing Provided by:

    Scott Savage,

    Christopher Scott Realty Group, LLC.

    Bought with:

    Marena Siema, 437480

    EXP Realty, LLC.

    Source: FMLS GA,MLS#: 7519860MLS Logo

    Facts & features

    Interior

    Bedrooms & bathrooms
    • Bedrooms: 5
    • Bathrooms: 5
    • Full bathrooms: 4
    • 1/2 bathrooms: 1
    • Main level bathrooms: 1
    • Main level bedrooms: 1
    Primary bedroom
    • Features: Master on Main, Oversized Master
    • Level: Master on Main, Oversized Master
    Bedroom
    • Features: Master on Main, Oversized Master
    Primary bathroom
    • Features: Double Vanity, Separate Tub/Shower, Whirlpool Tub
    Dining room
    • Features: Open Concept, Separate Dining Room
    Kitchen
    • Features: Breakfast Bar, Breakfast Room, Cabinets Stain, Kitchen Island, Pantry, Stone Counters, View to Family Room
    Heating
    • Central, Forced Air
    Cooling
    • Central Air
    Appliances
    • Included: Dishwasher, Disposal, Double Oven, Gas Cooktop, Gas Water Heater, Microwave, Refrigerator, Self Cleaning Oven
    • Laundry: In Kitchen, Laundry Room, Main Level
    Features
    • Beamed Ceilings, Crown Molding, Double Vanity, Entrance Foyer 2 Story, High Ceilings 9 ft Main, High Speed Internet, His and Hers Closets, Recessed Lighting, Tray Ceiling(s), Vaulted Ceiling(s), Walk-In Closet(s)
    • Flooring: Carpet, Ceramic Tile, Hardwood
    • Windows: Insulated Windows, Window Treatments
    • Basement: Daylight,Exterior Entry,Finished,Finished Bath,Full,Interior Entry
    • Attic: Pull Down Stairs
    • Number of fireplaces: 2
    • Fireplace features: Brick, Family Room, Gas Starter, Living Room, Stone
    • Common walls with other units/homes: No Common Walls
    Interior area
    • Total structure area: 5,320
    • Total interior livable area: 5,320 sqft

    Property

    Parking
    • Total spaces: 3
    • Parking features: Attached, Garage, Garage Door Opener, Garage Faces Side, Kitchen Level
    • Attached garage spaces: 3
    Accessibility
    • Accessibility features: None
    Features
    • Levels: Three Or More
    • Patio & porch: Covered, Deck, Enclosed, Front Porch, Screened
    • Exterior features: Lighting, Other
    • Pool features: None
    • Has spa: Yes
    • Spa features: Bath, Private
    • Fencing: None
    • Has view: Yes
    • View description: Golf Course
    • Waterfront features: None
    • Body of water: None
    Lot
    • Size: 0.28 Acres
    • Features: Back Yard, Front Yard, Landscaped, Sprinklers In Front, Sprinklers In Rear
    Details
    • Additional structures: None
    • Parcel number: R3002 734
    • Other equipment: None
    • Horse amenities: None

    Construction

    Type & style
    • Home type: SingleFamily
    • Architectural style: Traditional
    • Property subtype: Single Family Residence, Residential
    Materials
    • Brick 4 Sides
    • Foundation: None
    • Roof: Composition
    Condition
    • Resale
    • New construction: No
    • Year built: 2002

    Utilities & green energy

    • Electric: 220 Volts in Laundry
    • Sewer: Public Sewer
    • Water: Public
    • Utilities for property: Cable Available, Electricity Available, Phone Available, Sewer Available, Underground Utilities, Water Available
    Green energy
    • Energy efficient items: None
    • Energy generation: None

    Community & neighborhood

    Security
    • Security features: Secured Garage/Parking, Security System Owned, Smoke Detector(s)
    Community
    • Community features: Clubhouse, Fitness Center, Golf, Homeowners Assoc, Lake, Meeting Room, Near Schools, Near Shopping, Park, Pickleball, Playground, Pool
    Location
    • Region: Dacula
    • Subdivision: Glenaire @ Hamilton Mill

    HOA & financial

    HOA
    • Has HOA: Yes
    • HOA fee: $1,200 annually

    Other

    Other facts
    • Road surface type: Asphalt

    Price history

    DateEventPrice
    6/10/2025Sold$780,000-5.5%$147/sqft
    Source: FMLS GA #7519860 Report a problem
    5/14/2025Pending sale$825,000$155/sqft
    Source: FMLS GA #7519860 Report a problem
    4/29/2025Price change$825,000-5.7%$155/sqft
    Source: FMLS GA #7519860 Report a problem
    4/17/2025Price change$874,900-2.7%$164/sqft
    Source: FMLS GA #7519860 Report a problem
    3/27/2025Price change$899,000-2.8%$169/sqft
    Source: FMLS GA #7519860 Report a problem
    3/22/2025Price change$925,000-2.6%$174/sqft
    Source: FMLS GA #7519860 Report a problem
    2/5/2025Listed for sale$950,000+63%$179/sqft
    Source: FMLS GA #7519860 Report a problem
    8/14/2007Sold$583,000+37.2%$110/sqft
    Source: Public Record Report a problem
    5/15/2002Sold$424,900$80/sqft
    Source: Public Record Report a problem

    Public tax history

    YearProperty taxesTax assessment
    2025$11,865 +25.5%$330,000 -2.5%
    2024$9,457 +9.4%$338,360 +5.1%
    2023$8,645 +2.2%$321,920 +10.7%
    2022$8,457 +17.4%$290,720 +29.9%
    2021$7,206 +3%$223,800 +5.8%
    2020$6,994 +3.1%$211,520
    2019$6,786 $211,520 +6.3%
    2018$6,786 +11.7%$198,920 +12.4%
    2016$6,075 -1%$176,960
    2015$6,138 $176,960 +7.5%
    2014$6,138 +5.1%$164,680 +1.9%
    2013$5,840 $161,600
    2012-- $161,600
    2011-- $161,600 -15%
    2010-- $190,160
    2009-- $190,160 +23.8%
    2007-- $153,560
    2006-- $153,560
    2005-- $153,560
    2004$1,992 $153,560
    2003-- $153,560 +49.6%
    2002$3,313 $102,680

    Find assessor info on the county website

    Neighborhood: 30019

    Nearby schools

    GreatSchools rating
    Schools provided by the listing agent
    • Elementary: Puckett's Mill
    • Middle: Osborne
    • High: Mill Creek

    Source: FMLS GA. This data may not be complete. We recommend contacting the local school district to confirm school assignments for this home.

    Get a cash offer in 3 minutes
    Find out how much your home could sell for in as little as 3 minutes with a no-obligation cash offer.
    Estimated market value
    $838,100
    Get a cash offer in 3 minutes
    Find out how much your home could sell for in as little as 3 minutes with a no-obligation cash offer.
    Estimated market value
    $838,100