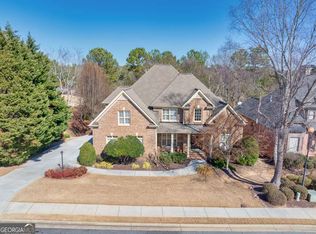
Large luxury estate home in the Hamilton Mill Hometown! Welcome to the Glenaire section of Hamilton Mill in the newly established city of Mulberry, GA. 4 sides brick home featuring 3 fireplaces, 2.5 inch real hardwood floors, 2 story great room with palladium windows, keeping room with stone fireplace, double ovens, kitchen island, and butlers pantry. The basement is professionally finished with wet bar, granite counters, billiards, ping pong, and combo bourbon and wine room. This home is on the Hamilton Mill Freddy Couples design private golf course and offers a heated 18,000 gallon Pebbletec Swimming pool with adjacent screened in covered porch. The Hamilton Mill community amenities is second to none with sand volleyball, 2 swimming pools with kids areas and slides, 16 tennis courts, and 6 pickleball courts. Onsite tennis and golf instruction available. Wonderful opportunity to own your own luxury estate home in a fabulous location in Far North Gwinnett County, Georgia.
For sale by owner
$1,159,900
3775 Greenside Ct, Dacula, GA 30019
6beds
5,350sqft
SingleFamily
Built in 2001
0.75 Acres Lot
$-- Zestimate®
$217/sqft
$100/mo HOA
What's special
Granite countersDouble ovensWet barKitchen islandButlers pantry
What the owner loves about this home
Close to everything, Publix, Kroger, Costco, Mall of Georgia, Andretti Racing, Topgolf, and the School bus stop is literally in front of the house. Pucketts Mill, Duncan Creek, and sought after Mill Creek High School.
- 75 days
- 347
- 15
Listed by:
Property Owner (770) 757-4921
Facts & features
Interior
Bedrooms & bathrooms
- Bedrooms: 6
- Bathrooms: 5
- Full bathrooms: 5
Heating
- Forced air, Heat pump, Electric, Gas, Wood / Pellet
Cooling
- Central
Appliances
- Included: Dishwasher, Dryer, Freezer, Garbage disposal, Microwave, Range / Oven, Refrigerator, Washer
Features
- Flooring: Tile, Carpet, Concrete, Hardwood, Laminate
- Basement: Finished
- Has fireplace: Yes
- Fireplace features: masonry
Interior area
- Total interior livable area: 5,350 sqft
Property
Parking
- Total spaces: 5
- Parking features: Garage - Attached
Features
- Exterior features: Shingle, Wood, Brick
- Has view: Yes
- View description: Park
Lot
- Size: 0.75 Acres
Details
- Parcel number: R3002732
Construction
Type & style
- Home type: SingleFamily
- Architectural style: Conventional
Materials
- Wood
- Roof: Shake / Shingle
Condition
- New construction: No
- Year built: 2001
Community & HOA
Community
- Features: Fitness Center
HOA
- Has HOA: Yes
- HOA fee: $100 monthly
Location
- Region: Dacula
Financial & listing details
- Price per square foot: $217/sqft
- Tax assessed value: $839,300
- Date on market: 7/31/2026
Estimated market value
Not available
Estimated sales range
Not available
$4,694/mo
Price history
| Date | Event | Price |
|---|---|---|
| 7/31/2026 | Listed for sale | $1,159,900+209.3%$217/sqft |
Source: Owner Report a problem | ||
| 6/7/2011 | Sold | $375,000+2.7%$70/sqft |
Source: Public Record Report a problem | ||
| 4/14/2011 | Listed for sale | $365,000-22.3%$68/sqft |
Source: Solid Source Realty, Inc #03047062 Report a problem | ||
| 3/21/2005 | Sold | $470,000+10.6%$88/sqft |
Source: Public Record Report a problem | ||
| 8/19/2002 | Sold | $425,100$79/sqft |
Source: Public Record Report a problem | ||
Public tax history
| Year | Property taxes | Tax assessment |
|---|---|---|
| 2026 | -- | $335,720 +1% |
| 2025 | $9,185 -3.7% | $332,440 -1.4% |
| 2024 | $9,533 +9.1% | $337,120 +4.8% |
| 2023 | $8,741 +2% | $321,600 +10.5% |
| 2022 | $8,566 | $291,080 +28.1% |
| 2021 | -- | $227,280 +5.4% |
| 2020 | $7,184 +3.1% | $215,600 |
| 2019 | $6,969 | $215,600 +20.3% |
| 2018 | $6,969 +12.5% | $179,200 |
| 2016 | $6,193 +5.3% | $179,200 +5.5% |
| 2015 | $5,883 | $169,840 +7.4% |
| 2014 | $5,883 +8.8% | $158,200 +7.9% |
| 2013 | $5,408 | $146,560 |
| 2012 | -- | $146,560 |
| 2011 | -- | $146,560 -15.4% |
| 2010 | -- | $173,200 |
| 2009 | -- | $173,200 +13.4% |
| 2007 | -- | $152,720 |
| 2006 | -- | $152,720 |
| 2005 | -- | $152,720 |
| 2004 | $2,270 | $152,720 |
| 2003 | -- | $152,720 +785.8% |
| 2002 | $590 | $17,240 |
Find assessor info on the county website
Monthly payment
Est. payment
Payment breakdown
Explore the cost of this home by adjusting the details. Changes won't be saved.Climate risks
Neighborhood: 30019
Nearby schools
Schools provided by the listing agent
- Elementary: Pucketts Mill
- Middle: Duncan Creek Middle School
- High: Mill Creek High School
- District: Gwinnett County: Mill Creek
Source: The MLS. This data may not be complete. We recommend contacting the local school district to confirm school assignments for this home.

Similar homes
- $1,219,0006 bd6 ba6.2k sqft2220 Cambridge Hill Ct, Dacula, GA 30019Active

 MLS ID #10792444, Chloe-Ray Iacob, Heartland Real Estate. GAMLS
 - $1,179,0006 bd6 ba5.9k sqft861 Bailey Woods Rd, Dacula, GA 30019Active
 MLS ID #10832221, Crystal Nguyen, Real Broker, LLC. GAMLS
 - $849,0006 bd5 ba3.3k sqft4000 Lantern Hill Dr, Dacula, GA 30019Active
 MLS ID #10854347, Savannah Lavender, Coldwell Banker Realty. GAMLS
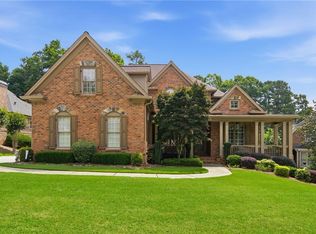
 - $879,0005 bd6 ba5.4k sqft3965 Greenside Ct, Dacula, GA 30019For Sale
 MLS ID #7791746, MICHELLE MOSS, Emerald Homes. FMLS GA
 - $749,9006 bd5 ba4.6k sqft1710 Winter Jasmine Dr, Dacula, GA 30019ActiveMLS ID #10840510, Isla Mills, Re/Max Tru, Inc.. GAMLS
- $690,0005 bd5 ba4.3k sqft1868 Autumn Sage Dr, Dacula, GA 30019ActiveMLS ID #10852798, Maria E Mendoza, Chapman Hall Professionals Realty. GAMLS
- $875,0005 bd5 ba6.3k sqft1738 Mulberry Lake Dr, Dacula, GA 30019ActiveMLS ID #10802873, Laura Gray, Chapman Hall Realtors Professionals. GAMLS
- $1,199,0005 bd6 ba6.1k sqft3088 Turning Creek Trl, Dacula, GA 30019New ConstructionMLS ID #7816020, Henry Alvarenga, Chapman Hall Realty. FMLS GA
- $950,0005 bd6 ba6.2k sqft2195 Enclave Mill Dr, Dacula, GA 30019ActiveMLS ID #10792322, Kayla Anderson, Keller Williams Realty Atlanta North. GAMLS
- $819,0006 bd5 ba5.5k sqft3084 Grove View Ct, Dacula, GA 30019ActiveMLS ID #10851507, Jake Martin, Keller Williams Realty Atl. Partners. GAMLS
- $616,0006 bd5 ba4.4k sqft2455 Millwater Xing, Dacula, GA 30019ActiveMLS ID #10867574, Tanya Pickens, Opendoor Brokerage. GAMLS
- $835,0005 bd6 ba5.9k sqft1658 Autumn Sage Dr, Dacula, GA 30019ActiveMLS ID #10853070, Tracy Cousineau, Tracy Cousineau Real Estate. GAMLS
- $580,0005 bd4 ba4.2k sqft1910 Millwater Ct, Dacula, GA 30019ActiveMLS ID #10832467, Don Goodner, Atlanta Communities. GAMLS
- $800,0006 bd5 ba5.1k sqft1718 Mulberry Lake Dr, Dacula, GA 30019Active Under ContractMLS ID #10734629, Debbie L Kavadas, Heartland Real Estate. GAMLS
- $734,0005 bd4 ba3.8k sqft2123 Floral Ridge Dr, Dacula, GA 30019ActiveMLS ID #10809183, Connie Lawson, Real Broker, LLC. GAMLS
- $805,0006 bd5 ba5.6k sqft3377 Mulberry Lane Way, Dacula, GA 30019For SaleMLS ID #7833705, Sean Cha, Property Plugs, LLC.. FMLS GA
- $1,175,0005 bd4 ba3.5k sqft3068 Turning Creek Trl, Dacula, GA 30019ActiveMLS ID #10768463, Zack Bobo, ERA Sunrise Realty. GAMLS
- $1,149,0006 bd7 ba6.5k sqft2088 Skybrooke Ct, Hoschton, GA 30548ActiveMLS ID #10802621, David Blankenship, Keller Williams Realty North Atlanta. GAMLS
- $589,9006 bd4 ba3.7k sqft1524 Lake Heights Cir, Dacula, GA 30019ActiveMLS ID #10840780, Amber Wright, Virtual Properties Realty.com. GAMLS
- $650,0005 bd5 ba4.9k sqft1232 Forest Crest Dr, Dacula, GA 30019ActiveMLS ID #10826495, Amie Bozeman, PEND Realty, LLC. GAMLS
