** Welcome to Oakside-at-Hamby in the sought after Alpharetta zip code with Forsyth County taxes. Nearby are the desirable schools, abundant shopping, eateries, churches and highway access providing much you need to enjoy life here. This spacious three sides brick home has exceptional design features: interior architectural angles, open-concept floorplan, custom curved stairs on each floor, bay windows front and back, large walk-in closets, high ceilings, front and back stairs, six-panel doors, brick fireplace with gas jet and logs, side-entry three-car garage and convenient second floor laundry. Spacious eat-in kitchen has stainless appliances, stained cabinetry, island, and solid surface countertops. Added home features include a Wolf gas cooktop, two Nest thermostats, Ario video doorbell, security alarm system available, custom bookshelves, dimmer switches, landscaping, enlarged driveway, outdoor entertainment area with paver patio and hot tub, and dry river rock bed. HVAC systems were replaced respectively in 2010 and 2021 and roof in 2010. Both the dramatic two-story foyer and great room with tall windows and skylights providing extra day- and moonlight are sure to brighten any mood. This traditional home has versatile options for utilizing its generous space: The full-length bedroom over the three-car garage has been a guest room, library /reading room, home theatre, and playroom. The main floor bedroom doubles as a home office and/or guest room with its custom wall bed unit and French doors. The large primary suite's bay windows look out over the serene green space and beautiful privacy Magnolia and Cypress trees. The luxurious owner's bath has his and her vanities, whirlpool tub, oversized glass and tile shower with built-in tile seat and low step-over entry, and remote controlled corner window blinds. The oversized daylight owners' closet has its own linen closet and floor-to-ceiling framed mirror to provide a dressing room function. The full daylight basement has interior and exterior entry, studded bathroom, insulation, electric, and workshop pegboard. The waterproofing and termite contracts are transferrable. Just think: Sitting on the deck or in your hot tub in the evening sipping your favorite beverage, watching the beautiful sunset or the Big Dipper-Priceless!
Closed
$785,000
3795 Hamby Oaks Dr, Alpharetta, GA 30004
4beds
4,296sqft
Single Family Residence, Residential
Built in 2000
0.59 Acres Lot
$816,000 Zestimate®
$183/sqft
$4,030 Estimated rent
Home value
$816,000
$775,000 - $857,000
$4,030/mo
Zestimate® history
Owner options
List your home for rent
$4,030/mo
Rent Zestimate®
Find your next renter with Zillow Rental Manager. Plus, with online applications, you can quickly screen prospective tenants – for free.
$4,030/mo
Rent Zestimate®
Refinance and save
$5,767/mo
Est. payment
Refinancing to a lower rate could help reduce your monthly payments and save thousands over the life of the loan.
$5,767/mo
Est. payment
Explore your selling options
Work with a Zillow partner agent
Leverage their expertise and Zillow's premium Showcase listings to get your home seen by more buyers.
Get startedList with your own agent
Get your home in front of millions of buyers by listing it on Zillow.
Learn how to do itSell it yourself
Take full control of how buyers see your home on Zillow by listing For Sale by Owner (FSBO).
List your homeWhat's special
Great roomBrick fireplaceFrench doorsSpacious eat-in kitchenCustom bookshelvesAbundant shoppingCypress trees
Zillow last checked:
Listing updated:
Listed by:
Mary Jane,
Atlanta Fine Homes Sotheby's International
Bought with:
Anne Meyer, 364212
Keller Williams Realty Peachtree Rd.
Source: FMLS GA,MLS#: 7347202
Facts & features
Interior
Bedrooms & bathrooms
- Bedrooms: 4
- Bathrooms: 3
- Full bathrooms: 3
- Main level bathrooms: 1
- Main level bedrooms: 1
Rooms
- Room types: Den, Family Room, Great Room, Living Room
Primary bedroom
- Features: Oversized Master, Sitting Room
- Level: Oversized Master, Sitting Room
Bedroom
- Features: Oversized Master, Sitting Room
Primary bathroom
- Features: Double Vanity, Separate Tub/Shower, Soaking Tub, Vaulted Ceiling(s)
Dining room
- Features: Seats 12+, Separate Dining Room
Kitchen
- Features: Breakfast Bar, Breakfast Room, Cabinets Stain, Kitchen Island, Pantry, Solid Surface Counters, View to Family Room
Heating
- Forced Air
Cooling
- Ceiling Fan(s), Central Air
Appliances
- Included: Dishwasher, Disposal, Double Oven, Gas Cooktop, Gas Oven, Microwave
- Laundry: Laundry Room, Upper Level
Features
- Bookcases, Cathedral Ceiling(s), Double Vanity, Entrance Foyer, Entrance Foyer 2 Story, High Speed Internet, Tray Ceiling(s), Walk-In Closet(s)
- Flooring: Carpet, Hardwood
- Windows: None
- Basement: Bath/Stubbed,Daylight,Exterior Entry,Full,Interior Entry,Unfinished
- Number of fireplaces: 1
- Fireplace features: Family Room, Gas Log, Gas Starter
- Common walls with other units/homes: No Common Walls
Interior area
- Total structure area: 4,296
- Total interior livable area: 4,296 sqft
- Finished area above ground: 2,912
Property
Parking
- Total spaces: 3
- Parking features: Garage, Garage Door Opener, Garage Faces Side, Kitchen Level, Level Driveway, Storage
- Garage spaces: 3
- Has uncovered spaces: Yes
Accessibility
- Accessibility features: None
Features
- Levels: Two
- Stories: 2
- Patio & porch: Covered, Deck, Front Porch, Patio
- Exterior features: Private Yard, Rear Stairs
- Pool features: None
- Spa features: None
- Fencing: None
- Has view: Yes
- View description: Other
- Waterfront features: None
- Body of water: None
Lot
- Size: 0.59 Acres
- Features: Back Yard, Front Yard, Landscaped, Level, Private, Wooded
Details
- Additional structures: None
- Parcel number: 017 148
- Other equipment: None
- Horse amenities: None
Construction
Type & style
- Home type: SingleFamily
- Architectural style: Traditional
- Property subtype: Single Family Residence, Residential
Materials
- Brick 3 Sides, Cement Siding
- Foundation: Concrete Perimeter
- Roof: Composition,Shingle
Condition
- Resale
- New construction: No
- Year built: 2000
Utilities & green energy
- Electric: 220 Volts
- Sewer: Septic Tank
- Water: Public
- Utilities for property: Cable Available, Electricity Available, Natural Gas Available, Phone Available, Sewer Available, Underground Utilities, Water Available
Green energy
- Energy efficient items: None
- Energy generation: None
Community & HOA
Community
- Features: Homeowners Assoc, Near Schools, Near Shopping, Near Trails/Greenway, Playground, Pool, Sidewalks, Tennis Court(s)
- Security: Security System Leased, Smoke Detector(s)
- Subdivision: Oakside At Hamby
HOA
- Has HOA: Yes
- Services included: Swim, Tennis
- HOA fee: $1,050 annually
Location
- Region: Alpharetta
Financial & listing details
- Price per square foot: $183/sqft
- Tax assessed value: $722,590
- Annual tax amount: $864
- Date on market: 3/8/2024
- Cumulative days on market: 3 days
- Electric utility on property: Yes
- Road surface type: Paved
Price history
| Date | Event | Price |
|---|---|---|
| 3/28/2024 | Sold | $785,000+6.2%$183/sqft |
Source:  FMLS GA #7347202 Report a problem FMLS GA #7347202 Report a problem | ||
| 3/20/2024 | Pending sale | $739,000$172/sqft |
Source: FMLS GA #7347202 Report a problem | ||
| 3/8/2024 | Listed for sale | $739,000+135.7%$172/sqft |
Source: FMLS GA #7347202 Report a problem | ||
| 9/28/2000 | Sold | $313,500$73/sqft |
Source: Public Record Report a problem | ||
Public tax history
| Year | Property taxes | Tax assessment |
|---|---|---|
| 2025 | $6,953 +616.3% | $289,036 +2% |
| 2024 | $971 +12.3% | $283,268 +17% |
| 2023 | $864 -11.5% | $242,048 +6.2% |
| 2022 | $976 +3.6% | $227,840 +18.9% |
| 2021 | $943 +1.8% | $191,676 +10.5% |
| 2020 | $926 +16.6% | $173,528 +7.8% |
| 2019 | $794 -2.4% | $161,044 +10.1% |
| 2017 | $813 +3.5% | $146,312 +15.1% |
| 2016 | $786 | $127,172 -3.7% |
| 2015 | $786 +9.3% | $132,052 +16.9% |
| 2014 | $719 | $112,996 |
| 2013 | $719 -2% | $112,996 -13% |
| 2012 | $734 -0.1% | $129,848 -0.8% |
| 2011 | $735 | $130,944 -6.8% |
| 2010 | -- | $140,448 |
| 2009 | -- | $140,448 |
| 2008 | -- | $140,448 +3.4% |
| 2007 | -- | $135,800 |
| 2006 | $2,752 +9% | $135,800 +10.4% |
| 2005 | $2,524 | $123,000 |
| 2004 | $2,524 -2.4% | $123,000 |
| 2003 | $2,586 +6.8% | -- |
| 2002 | $2,421 +20.8% | -- |
| 2001 | $2,004 | -- |
Find assessor info on the county website
Neighborhood: 30004
Nearby homes
- $882,7005 bd5 ba4.8k sqft3805 Hamby Oaks Dr, Alpharetta, GA 30004Off Market
- $740,0005 bd3 ba2.9k sqft3720 Oakland Chse, Alpharetta, GA 30004Off Market
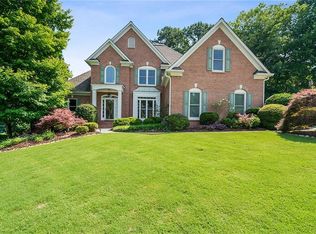
- $908,0006 bd7 ba5.2k sqft3730 Oakland Chse, Alpharetta, GA 30004Off Market
- $905,0005 bd5 ba4.1k sqft3815 Hamby Oaks Dr, Alpharetta, GA 30004Sold
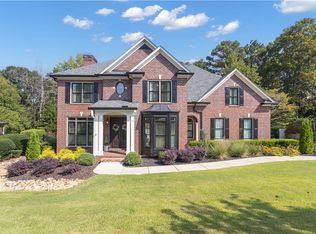
- $753,4004 bd5 ba3k sqft3740 Oakland Chse, Alpharetta, GA 30004Off Market
- $807,2005 bd5 ba5.4k sqft3755 Oakside Dr, Alpharetta, GA 30004Off Market
- $895,0005 bd5 ba3.9k sqft3780 Hamby Oaks Dr, Alpharetta, GA 30004Sold
- $766,8005 bd4 ba3k sqft3810 Hamby Oaks Dr, Alpharetta, GA 30004Off Market
Nearby schools
GreatSchools rating
- 9/10Midway Elementary SchoolGrades: PK-5Distance: 1.4 mi
- 8/10DeSana Middle SchoolGrades: 6-8Distance: 2.2 mi
- 10/10Denmark High SchoolGrades: 9-12Distance: 1.7 mi
Schools provided by the listing agent
- Elementary: Midway - Forsyth
- Middle: DeSana
- High: Denmark High School
Source: FMLS GA. This data may not be complete. We recommend contacting the local school district to confirm school assignments for this home.
Get a cash offer in 3 minutes
Find out how much your home could sell for in as little as 3 minutes with a no-obligation cash offer.
Estimated market value
$816,000
Get a cash offer in 3 minutes
Find out how much your home could sell for in as little as 3 minutes with a no-obligation cash offer.
Estimated market value
$816,000
- Georgia
- Forsyth County
- Alpharetta
- 30004
- 3795 Hamby Oaks Dr
Nearby cities
Nearby neighborhoods
Nearby zip codes
Other Alpharetta Topics
