$250,000 in thoughtful renovations already completed, this Oakside at Hamby gem is truly move-in ready. This beautifully updated home blends timeless traditional architecture with recent renovations, offering the perfect combination of luxury, comfort, and convenience. Nestled in the highly desirable Oakside at Hamby community, this residence sits on a private, flat backyard oasis featuring a serene waterfall, expansive stone patio, outdoor kitchen with built-in gas grill (propane burning), and professional landscape lighting in both the front yard and waterfall area. Perfectly designed for entertaining year-round, the outdoor living space sets the stage for gatherings both large and intimate. Inside, the heart of the home is the two-story family room with a vaulted ceiling and a dramatic wall of windows that flood the space with natural light. The open-concept kitchen is a chef's dream, boasting custom white cabinetry, natural quartzite stone countertops with a honed finish and island, double ovens, cooktop stove, dishwasher, and a cozy breakfast area overlooking the backyard. Just off the kitchen, a formal dining room easily accommodates twelve, while a dedicated office with French doors offers the ideal work-from-home setup. A spacious screened room with paddle fan and heater extends the living space, providing year-round comfort and charm. The luxurious primary suite offers a tranquil sitting area, an oversized walk-in closet, and a remodeled spa-inspired bathroom with tile flooring, frameless glass shower, tile surround shower, a large soaking tub, and custom finishes throughout. Upstairs, newly refinished hardwood flooring and upgraded stair rails anchor a bright and open landing that leads to spacious secondary bedrooms with beautifully updated Jack & Jill and guest baths. The terrace level is a true retreat with lime wash stone accents, a bedroom, full bath, custom bar, recreation room, gym area, and a dedicated media room complete with a wall-mounted TV prewired for surround sound system. With direct walkout access to the outdoor living space, it offers the perfect setting for entertaining or multi-generational living. Recent upgrades include Marvin Black Clad low-E glass windows on the front and garage sides, vinyl low-E glass windows along the rear and west side, new steel double entry doors with venting glass panels, new gutters with leaf guards, fresh paint, and upgraded landscaping with accent lighting. The interior boasts new carpet in the living areas, bedrooms, and terrace level, refinished hardwoods, and upgraded stair treads. Functional updates include a new furnace and A/C unit for the main level, attic insulation, water purification system, circulating pump on the new water heater, replaced toilets, epoxy-coated garage flooring, insulated garage doors with cameras, and new openers. Oakside at Hamby offers an unmatched lifestyle with a community clubhouse, pool, tennis courts, playground, sidewalks, and streetlights. Conveniently located near top-rated schools, premier shopping, restaurants, and outdoor recreation including: Downtown Alpharetta, The Avalon, The Halcyon, and Ameris Amphitheater with easy access to GA 400. This property delivers the ideal blend of elegance and everyday ease. With its thoughtful renovations, resort-style amenities, and timeless design, this Oakside at Hamby gem is move-in ready and waiting to welcome its next owner.
Closed
$905,000
3815 Hamby Oaks Dr, Alpharetta, GA 30004
5beds
4,161sqft
Single Family Residence, Residential
Built in 2000
0.59 Acres Lot
$989,200 Zestimate®
$217/sqft
$4,627 Estimated rent
Home value
$989,200
$930,000 - $1.06M
$4,627/mo
Zestimate® history
Owner options
List your home for rent
$4,627/mo
Rent Zestimate®
Find your next renter with Zillow Rental Manager. Plus, with online applications, you can quickly screen prospective tenants – for free.
$4,627/mo
Rent Zestimate®
Refinance and save
$6,739/mo
Est. payment
Refinancing to a lower rate could help reduce your monthly payments and save thousands over the life of the loan.
$6,739/mo
Est. payment
Explore your selling options
Work with a Zillow partner agent
Leverage their expertise and Zillow's premium Showcase listings to get your home seen by more buyers.
Get startedList with your own agent
Get your home in front of millions of buyers by listing it on Zillow.
Learn how to do itSell it yourself
Take full control of how buyers see your home on Zillow by listing For Sale by Owner (FSBO).
List your homeWhat's special
Zillow last checked:
Listing updated:
Listed by:
Rebecca Taylor,
Berkshire Hathaway HomeServices Georgia Properties
Bought with:
RYAN C ASSAD, 173234
Keller Williams Realty Atlanta Partners
Source: FMLS GA,MLS#: 7655256
Facts & features
Interior
Bedrooms & bathrooms
- Bedrooms: 5
- Bathrooms: 5
- Full bathrooms: 4
- 1/2 bathrooms: 1
Rooms
- Room types: Other
Primary bedroom
- Features: Other
- Level: Other
Bedroom
- Features: Other
Primary bathroom
- Features: None
Dining room
- Features: Separate Dining Room
Kitchen
- Features: Breakfast Bar, Solid Surface Counters
Heating
- Central, Heat Pump
Cooling
- Ceiling Fan(s), Heat Pump, Zoned
Appliances
- Included: Dishwasher, Disposal, Double Oven, Dryer, Microwave, Refrigerator
- Laundry: None
Features
- Walk-In Closet(s), Other
- Flooring: Carpet, Hardwood, Tile
- Windows: Double Pane Windows, Skylight(s), Window Treatments
- Basement: Exterior Entry,Finished,Finished Bath
- Number of fireplaces: 2
- Fireplace features: Basement, Gas Log, Gas Starter, Living Room
- Common walls with other units/homes: No Common Walls
Interior area
- Total structure area: 4,161
- Total interior livable area: 4,161 sqft
- Finished area above ground: 3,000
- Finished area below ground: 1,081
Property
Parking
- Total spaces: 3
- Parking features: Attached, Garage, Garage Door Opener
- Attached garage spaces: 3
Accessibility
- Accessibility features: None
Features
- Levels: Three Or More
- Patio & porch: Deck, Patio, Screened
- Exterior features: None, No Dock
- Pool features: None
- Spa features: None
- Fencing: None
- Has view: Yes
- View description: Other
- Waterfront features: None
- Body of water: None
Lot
- Size: 0.59 Acres
- Features: Cleared
Details
- Additional structures: None
- Parcel number: 017 146
- Other equipment: None
- Horse amenities: None
Construction
Type & style
- Home type: SingleFamily
- Architectural style: Traditional
- Property subtype: Single Family Residence, Residential
Materials
- Brick 3 Sides
- Foundation: Slab
- Roof: Composition
Condition
- Resale
- New construction: No
- Year built: 2000
Utilities & green energy
- Electric: 220 Volts
- Sewer: Septic Tank
- Water: Public
- Utilities for property: Cable Available, Electricity Available, Natural Gas Available, Underground Utilities, Water Available
Green energy
- Energy efficient items: None
- Energy generation: None
Community & HOA
Community
- Features: Playground, Pool, Sidewalks, Street Lights, Tennis Court(s)
- Security: Carbon Monoxide Detector(s), Smoke Detector(s)
- Subdivision: Oakside @ Hamby
HOA
- Has HOA: Yes
- HOA fee: $1,300 annually
Location
- Region: Alpharetta
Financial & listing details
- Price per square foot: $217/sqft
- Tax assessed value: $903,180
- Annual tax amount: $8,001
- Date on market: 9/13/2025
- Cumulative days on market: 21 days
- Electric utility on property: Yes
- Road surface type: None
Price history
| Date | Event | Price |
|---|---|---|
| 10/24/2025 | Sold | $905,000+0.7%$217/sqft |
Source:  FMLS GA #7655256 Report a problem FMLS GA #7655256 Report a problem | ||
| 10/6/2025 | Pending sale | $899,000$216/sqft |
Source:  GAMLS #10612070 Report a problem GAMLS #10612070 Report a problem | ||
| 9/25/2025 | Listed for sale | $899,000+31.2%$216/sqft |
Source: GAMLS #10612070 Report a problem | ||
| 11/22/2022 | Sold | $685,000-2.1%$165/sqft |
Source: Public Record Report a problem | ||
| 11/5/2022 | Pending sale | $699,999$168/sqft |
Source: FMLS GA #7124202 Report a problem | ||
| 11/2/2022 | Contingent | $699,999$168/sqft |
Source: FMLS GA #7124202 Report a problem | ||
| 10/21/2022 | Price change | $699,999-2.8%$168/sqft |
Source: FMLS GA #7124202 Report a problem | ||
| 10/5/2022 | Listed for sale | $720,000+41.2%$173/sqft |
Source: FMLS GA #7124202 Report a problem | ||
| 8/30/2019 | Sold | $510,000+0%$123/sqft |
Source:  GAMLS #8612980 Report a problem GAMLS #8612980 Report a problem | ||
| 7/19/2019 | Pending sale | $509,900$123/sqft |
Source: Harry Norman, REALTORS� #6577734 Report a problem | ||
| 6/29/2019 | Listed for sale | $509,900+14.6%$123/sqft |
Source: Harry Norman, REALTORS� #6577734 Report a problem | ||
| 9/28/2017 | Sold | $445,000-3.1%$107/sqft |
Source:  FMLS GA #5867328 Report a problem FMLS GA #5867328 Report a problem | ||
| 9/5/2017 | Pending sale | $459,000$110/sqft |
Source: PalmerHouse Properties #5867328 Report a problem | ||
| 8/7/2017 | Listed for sale | $459,000$110/sqft |
Source: PalmerHouse Properties #5867328 Report a problem | ||
| 7/31/2017 | Pending sale | $459,000$110/sqft |
Source: PalmerHouse Properties #5867328 Report a problem | ||
| 7/20/2017 | Price change | $459,000-2.1%$110/sqft |
Source: PalmerHouse Properties #5867328 Report a problem | ||
| 7/13/2017 | Price change | $469,000-2.1%$113/sqft |
Source: PalmerHouse Properties #5867328 Report a problem | ||
| 6/23/2017 | Listed for sale | $479,000+17640.7%$115/sqft |
Source: PalmerHouse Properties #5867328 Report a problem | ||
| 5/2/2012 | Listing removed | $2,400$1/sqft |
Source: ForRentByOwner.com Report a problem | ||
| 4/30/2012 | Listed for rent | $2,400$1/sqft |
Source: For Rent by Owner, Inc. Report a problem | ||
| 3/7/2009 | Listing removed | $2,700$1/sqft |
Source: Keller Williams Realty #3806275 Report a problem | ||
| 2/8/2009 | Listed for sale | $2,700-99.1%$1/sqft |
Source: Keller Williams Realty #3806275 Report a problem | ||
| 2/7/2001 | Sold | $308,800$74/sqft |
Source: Public Record Report a problem | ||
Public tax history
| Year | Property taxes | Tax assessment |
|---|---|---|
| 2025 | $2,099 -0.4% | $361,272 +10.7% |
| 2024 | $2,108 -68.3% | $326,300 +20.8% |
| 2023 | $6,649 -1.9% | $270,120 +6.1% |
| 2022 | $6,774 +14.4% | $254,540 +18.7% |
| 2021 | $5,922 +9.8% | $214,456 +9.8% |
| 2020 | $5,392 +9% | $195,256 +9.2% |
| 2019 | $4,946 +10.4% | $178,840 +10.8% |
| 2017 | $4,479 +14.1% | $161,380 +14.1% |
| 2016 | $3,925 | $141,416 -3.8% |
| 2015 | $3,925 +18.4% | $147,016 +17.4% |
| 2014 | $3,316 -0.2% | $125,236 |
| 2013 | $3,322 -13% | $125,236 -12.8% |
| 2012 | $3,816 -1.1% | $143,608 -0.9% |
| 2011 | $3,857 | $144,860 |
| 2010 | -- | -- |
| 2009 | -- | -- |
| 2008 | -- | -- |
| 2007 | -- | $132,240 |
| 2006 | $2,882 +10.7% | $132,240 +10.7% |
| 2005 | $2,603 | $119,440 |
| 2004 | $2,603 -10.1% | $119,440 |
| 2003 | $2,894 +9.1% | -- |
| 2002 | $2,653 +25.1% | -- |
| 2001 | $2,120 | -- |
Find assessor info on the county website
Neighborhood: 30004
Nearby homes
- $882,7005 bd5 ba4.8k sqft3805 Hamby Oaks Dr, Alpharetta, GA 30004Off Market
- $714,9004 bd3 ba2.8k sqft3825 Hamby Oaks Dr, Alpharetta, GA 30004Off Market
- $785,0004 bd3 ba4.2k sqft3795 Hamby Oaks Dr, Alpharetta, GA 30004Sold
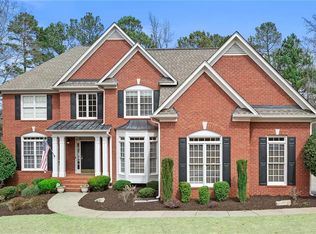
- $775,3004 bd4 ba2.9k sqft3835 Hamby Oaks Dr, Alpharetta, GA 30004Off Market
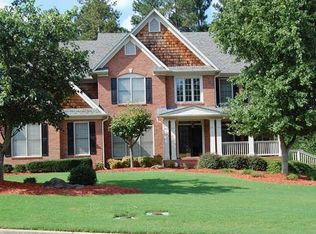
- $791,7004 bd3 ba2.9k sqft4035 Oak Laurel Way, Alpharetta, GA 30004Off Market
- $815,0005 bd5 ba4.7k sqft4045 Oak Laurel Way, Alpharetta, GA 30004Off Market
- $766,8005 bd4 ba3k sqft3810 Hamby Oaks Dr, Alpharetta, GA 30004Off Market
- $775,4006 bd4 ba2.8k sqft3820 Hamby Oaks Dr, Alpharetta, GA 30004Off Market
Nearby schools
GreatSchools rating
- 9/10Midway Elementary SchoolGrades: PK-5Distance: 1.4 mi
- 8/10DeSana Middle SchoolGrades: 6-8Distance: 2.2 mi
- 10/10Denmark High SchoolGrades: 9-12Distance: 1.7 mi
Schools provided by the listing agent
- Elementary: Midway - Forsyth
- Middle: DeSana
- High: Denmark
Source: FMLS GA. This data may not be complete. We recommend contacting the local school district to confirm school assignments for this home.
Get a cash offer in 3 minutes
Find out how much your home could sell for in as little as 3 minutes with a no-obligation cash offer.
Estimated market value
$989,200
Get a cash offer in 3 minutes
Find out how much your home could sell for in as little as 3 minutes with a no-obligation cash offer.
Estimated market value
$989,200
- Georgia
- Forsyth County
- Alpharetta
- 30004
- 3815 Hamby Oaks Dr
Nearby cities
Nearby neighborhoods
Nearby zip codes
Other Alpharetta Topics
