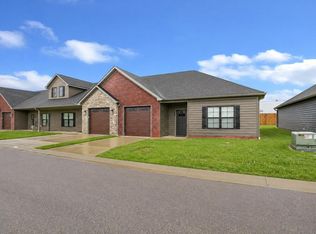
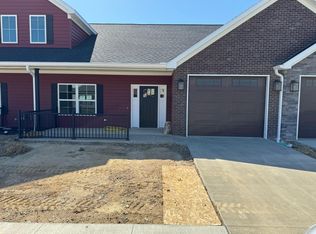
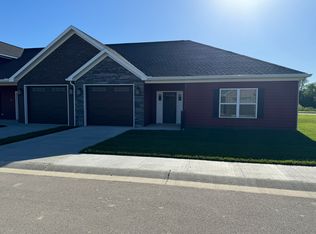
Welcome to this beautifully built, modern 3-bedroom, 2-bath townhome located in Newburgh. This newer construction offers a fresh, contemporary design with thoughtfully appointed features throughout. Each of the three generously sized bedrooms is carpeted for added warmth and comfort, while the two full bathrooms are equipped with stylish, modern fixtures to provide both convenience and elegance. The kitchen boasts sleek stainless steel appliances and flows seamlessly into the open-concept living and dining areas, all of which feature durable and low-maintenance Luxury Vinyl Tile (LVT) flooring also found in the bathrooms and laundry room. Step outside to enjoy your private covered patio, ideal for morning coffee or casual gatherings. A covered front entry offers a welcoming touch and protection from the elements, and the attached garage provides secure parking and additional storage. A 12-month lease is required with an approved credit and background check. Residents are responsible for utilities. Lawn care and snow removal are included. No smoking. No pets.
Condo for rent
$2,100/moFees may apply
3796 High Pointe Ln, Newburgh, IN 47630
3beds
1,444sqft
Price may not include required fees and charges. Learn more|
Condo
Available now
No pets
Air conditioner, central air
Electric dryer hookup laundry
1 Attached garage space parking
Central, forced air, natural gas
What's special
Generously sized bedroomsCovered front entryPrivate covered patioFresh contemporary design
- 79 days |
- -- |
- -- |
Zillow last checked:
Listing updated:
Travel times

Let’s turn your rent into credit progress
Build credit history with every on-time payment and get credit for the payment you’re already making.
Facts & features
Interior
Bedrooms & bathrooms
- Bedrooms: 3
- Bathrooms: 2
- Full bathrooms: 2
Heating
- Central, Forced Air, Natural Gas
Cooling
- Air Conditioner, Central Air
Appliances
- Included: Dishwasher, Garbage Disposal, Gas Water Heater, Microwave Oven, Range, Refrigerator
- Laundry: Electric Dryer Hookup, Hookups, Main Level, W/D Hookup, Washer Hookup
Features
- 1st Bdrm En Suite, Bar, Breakfast Bar, Ceiling Fan(s), Ceiling Fan(s), Ceiling-9+, Countertops-Solid Surf, Crown Molding, Custom Cabinetry, Entrance Foyer, Main Level Bedroom Suite, Open Floorplan, Stand Up Shower, Walk-In Closet(s)
- Flooring: Carpet, Vinyl
Interior area
- Total interior livable area: 1,444 sqft
Video & virtual tour
Property
Parking
- Total spaces: 1
- Parking features: Attached, Garage, Open
- Has attached garage: Yes
- Has uncovered spaces: Yes
- Details: Contact manager
Features
- Stories: 1
- Exterior features: 1st Bdrm En Suite, Ceiling-9+, City/Town/Suburb, Countertops-Solid Surf, Custom Cabinetry, Entrance Foyer, Stand Up Shower, Walk-In Closet(s)
Lot
- Features: Level
Details
- Additional structures: Garage(s)
- Parcel number: 871222310005000019
Construction
Type & style
- Home type: Condo
- Architectural style: Ranch Rambler
- Property subtype: Condo
Materials
- Roof: Asphalt
Condition
- Year built: 2022
Building
Management
- Pets allowed: No
Community & HOA
HOA
- Amenities included: Maintenance, Parking, Taxes
Location
- Region: Newburgh
Financial & listing details
- Lease term: 12 Months
Price history
| Date | Event | Price |
|---|---|---|
| 6/5/2026 | Listed for rent | $2,100+6.3%$1/sqft |
Source: IRMLS #202621528 Report a problem | ||
| 6/27/2025 | Listing removed | $1,975$1/sqft |
Source: IRMLS #202518892 Report a problem | ||
| 6/11/2025 | Price change | $1,975-1.3%$1/sqft |
Source: IRMLS #202518892 Report a problem | ||
| 5/22/2025 | Listed for rent | $2,000$1/sqft |
Source: IRMLS #202518892 Report a problem | ||
| 9/5/2023 | Listing removed | -- |
Source: Zillow Rentals Report a problem | ||
| 8/7/2023 | Listed for rent | $2,000$1/sqft |
Source: Zillow Rentals Report a problem | ||
| 7/1/2023 | Listing removed | $271,900 |
Source: | ||
| 11/19/2022 | Listed for sale | $271,900 |
Source: | ||
Neighborhood: 47630
Nearby schools
GreatSchools rating
- 9/10John High Castle Elementary SchoolGrades: PK-5Distance: 1.5 mi
- 9/10Castle North Middle SchoolGrades: 6-8Distance: 2 mi
- 9/10Castle High SchoolGrades: 9-12Distance: 1.4 mi