Skip main navigation
Sold for $190,000
  • $190,000

    3796 LAKE BAYSHORE DRIVE Bldg K - 529, BRADENTON, FL 34205

    2beds
    1,144sqft
    Condominium
    Built in 1980
    -- sqft lot
    $161,200 Zestimate®
    $166/sqft
    $1,763 Estimated rent

    Home value

    $161,200

    $142,000 - $182,000

    $1,763/mo

    Zestimate® history
    Loading
    Loading...

    Owner options

    List your home for rent

    $1,763/mo

    Rent Zestimate®

    Find your next renter with Zillow Rental Manager. Plus, with online applications, you can quickly screen prospective tenants – for free.

    Learn more

    $1,763/mo

    Rent Zestimate®

    Refinance and save

    $1,896/mo

    Est. payment

    Refinancing to a lower rate could help reduce your monthly payments and save thousands over the life of the loan.

    See today's rates

    $1,896/mo

    Est. payment

    Explore your selling options

    Work with a Zillow partner agent

    Leverage their expertise and Zillow's premium Showcase listings to get your home seen by more buyers.

    Get started

    List with your own agent

    Get your home in front of millions of buyers by listing it on Zillow.

    Learn how to do it

    Sell it yourself

    Take full control of how buyers see your home on Zillow by listing For Sale by Owner (FSBO).

    List your home

    What's special

    Beautifully renovated spaceBrand-new appliances
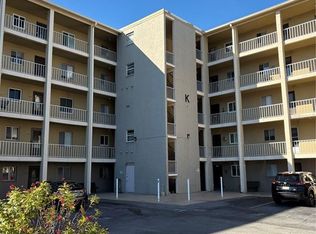
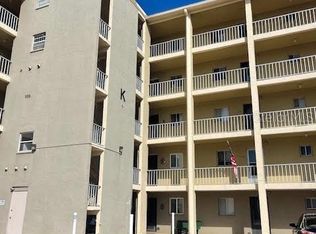
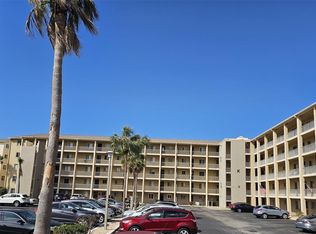
    **Location + Lifestyle:** Discover the pinnacle of luxury living in this exquisite 2-bedroom, 2-bathroom penthouse, perfectly situated in a highly sought-after 55+ community. This home has never been touched or damaged by a hurricane, ensuring peace of mind in your serene oasis. Embrace a lifestyle where comfort and convenience meet, offering the perfect blend of relaxation and activity. With optional furnishings, you have the freedom to design your dream living space. This penthouse stands out with brand-new appliances, rare unit include washer and dryer, and a beautifully renovated space featuring an open concept with new LVP gray flooring. Enjoy peace of mind with a roof that's just two years old, new hurricane windows and two slider doors, along with upgraded lighting throughout. Extra perks with a nest thermostat and ring doorbell. Live above it all, with no neighbors above you, and relish the tranquility that comes with this top-floor penthouse style unit. Your new home also boasts a stunning new Trex deck around the community heated pool, perfect for soaking up the sun. Enjoy fishing? Come get your fishing pole and enjoy the peaceful lake. Homeowners association delivers maintenance-free living, assigned parking, plenty of guest parking, cable TV, high-speed internet, grounds care, and trash service, you can focus on enjoying your surroundings. Located just 7.4 miles from pristine beaches, 7 minutes from the airport, 2 miles from the State College of Florida, and with easy access to the interstate, this prime location also puts you within reach of top-rated restaurants, an array of shops, and golf. Whether you prefer a relaxed pace or an active lifestyle, this penthouse offers the best of both worlds. Schedule your showing today and step into a lifestyle where every day feels like a vacation. Your dream home awaits!

    Zillow last checked:

    Listing updated:

    Listed by:

    Jessica Peterson 970-222-2891,

    EXP REALTY LLC 888-883-8509

    Bought with:

    Jessica Peterson, 3417108

    EXP REALTY LLC

    Bradley Keller

    EXP REALTY LLC

    Source: Stellar MLS,MLS#: A4620561MLS LogoOriginating MLS: Sarasota - Manatee

    Facts & features

    Interior

    Bedrooms & bathrooms
    • Bedrooms: 2
    • Bathrooms: 2
    • Full bathrooms: 2
    Primary bedroom
    • Features: Ceiling Fan(s), En Suite Bathroom, Walk-In Closet(s)
    • Level: First
    • Dimensions: 15x13
    Bedroom 2
    • Features: Ceiling Fan(s), Built-in Closet
    • Level: First
    • Dimensions: 12x12
    Primary bathroom
    • Features: Built-In Shelving, En Suite Bathroom, Shower No Tub, Single Vanity, Stone Counters
    • Level: First
    • Dimensions: 5x8
    Bathroom 2
    • Features: Single Vanity, Stone Counters, Tub With Shower
    • Level: First
    • Dimensions: 5x8
    Balcony porch lanai
    • Level: First
    • Dimensions: 5x25
    Dining room
    • Level: First
    • Dimensions: 12x16
    Kitchen
    • Features: Breakfast Bar, Ceiling Fan(s)
    • Level: First
    • Dimensions: 12x11
    Living room
    • Features: Ceiling Fan(s)
    • Level: First
    • Dimensions: 12x16
    Heating
    • Central, Electric
    Cooling
    • Central Air, Humidity Control
    Appliances
    • Included: Dishwasher, Dryer, Microwave, Range, Refrigerator, Washer
    • Laundry: Laundry Closet, Outside
    Features
    • Ceiling Fan(s), Crown Molding, Living Room/Dining Room Combo, Open Floorplan, Split Bedroom, Thermostat, Walk-In Closet(s)
    • Flooring: Ceramic Tile, Luxury Vinyl
    • Doors: Outdoor Grill, Sliding Doors
    • Windows: Window Treatments, Hurricane Shutters/Windows
    • Has fireplace: No
    Interior area
    • Total structure area: 1,326
    • Total interior livable area: 1,144 sqft

    Property

    Parking
    • Parking features: Assigned, Ground Level, Guest
    Features
    • Levels: One
    • Stories: 1
    • Patio & porch: Screened
    • Exterior features: Balcony, Outdoor Grill
    • Pool features: Gunite, Heated, In Ground
    • Has view: Yes
    • View description: Water, Lake
    • Has water view: Yes
    • Water view: Water,Lake
    • Waterfront features: Lake Privileges, Fishing Pier
    Lot
    • Size: 3.66 Acres
    • Residential vegetation: Mature Landscaping
    Details
    • Parcel number: 5057621509
    • Zoning: PDR
    • Special conditions: None

    Construction

    Type & style
    • Home type: Condo
    • Property subtype: Condominium
    Materials
    • Block, Stucco
    • Foundation: Slab
    • Roof: Shingle
    Condition
    • New construction: No
    • Year built: 1980

    Utilities & green energy

    • Sewer: Public Sewer
    • Water: Public
    • Utilities for property: BB/HS Internet Available, Cable Connected, Electricity Connected, Public, Sewer Connected, Water Connected

    Community & HOA

    Community
    • Features: Fishing, Association Recreation - Owned, Buyer Approval Required, Clubhouse, Community Mailbox, No Truck/RV/Motorcycle Parking, Pool
    • Pet fee: $0 monthly
    • Senior community: Yes
    • Subdivision: BAYSHORE ON THE LAKE APTS II SEC 3
    HOA
    • Has HOA: No
    • Amenities included: Clubhouse, Pool, Shuffleboard Court
    • Services included: Cable TV, Common Area Taxes, Community Pool, Internet, Maintenance Structure, Pool Maintenance, Trash
    • HOA fee: $575 monthly
    • HOA name: Guen Gile
    • HOA phone: 941-348-2912
    Location
    • Region: Bradenton

    Financial & listing details

    • Price per square foot: $166/sqft
    • Annual tax amount: $2,472
    • Date on market: 8/19/2024
    • Cumulative days on market: 293 days
    • Listing terms: Cash,Conventional
    • Ownership: Condominium
    • Total actual rent: 0
    • Electric utility on property: Yes
    • Road surface type: Asphalt

    Price history

    DateEventPrice
    12/19/2024Sold$190,000-4%$166/sqft
    Source: Stellar MLS #A4620561 Report a problem
    11/20/2024Pending sale$197,900$173/sqft
    Source: Stellar MLS #A4620561 Report a problem
    11/2/2024Price change$197,900-1%$173/sqft
    Source: Stellar MLS #A4620561 Report a problem
    8/19/2024Listed for sale$199,900-7%$175/sqft
    Source: Stellar MLS #A4620561 Report a problem
    7/16/2024Listing removed--
    Source: Stellar MLS #A4593492 Report a problem
    5/3/2024Price change$214,900-2.3%$188/sqft
    Source: Stellar MLS #A4593492 Report a problem
    3/30/2024Price change$219,900-8.3%$192/sqft
    Source: Stellar MLS #A4593492 Report a problem
    2/23/2024Price change$239,900-2%$210/sqft
    Source: Stellar MLS #A4593492 Report a problem
    1/26/2024Price change$244,900-2%$214/sqft
    Source: Stellar MLS #A4593492 Report a problem
    12/28/2023Listed for sale$250,000+28.2%$219/sqft
    Source: Stellar MLS #A4593492 Report a problem
    11/14/2022Sold$195,000-2%$170/sqft
    Source: Agent Provided Report a problem
    8/16/2022Pending sale$199,000$174/sqft
    Source: Stellar MLS #A4530788 Report a problem
    8/15/2022Listed for sale$199,000$174/sqft
    Source: Stellar MLS #A4530788 Report a problem
    5/23/2022Pending sale$199,000$174/sqft
    Source: Stellar MLS #A4530788 Report a problem
    5/5/2022Price change$199,000-2.7%$174/sqft
    Source: Stellar MLS #A4530788 Report a problem
    4/15/2022Listed for sale$204,500$179/sqft
    Source: Stellar MLS #A4530788 Report a problem

    Public tax history

    Tax history is unavailable.

    Neighborhood: South Bradenton

    Nearby schools

    GreatSchools rating
    Schools provided by the listing agent
    • Elementary: Robert H. Prine Elementary
    • Middle: W.D. Sugg Middle
    • High: Southeast High

    Source: Stellar MLS. This data may not be complete. We recommend contacting the local school district to confirm school assignments for this home.

    Get a cash offer in 3 minutes
    Find out how much your home could sell for in as little as 3 minutes with a no-obligation cash offer.
    Estimated market value
    $161,200
    Get a cash offer in 3 minutes
    Find out how much your home could sell for in as little as 3 minutes with a no-obligation cash offer.
    Estimated market value
    $161,200