Welcome to your dream home! This stunning 3086 sq ft Bear Creek single story home boasts an inviting and open floorplan offering a perfect blend of comfort and style. As you step inside through double doors you will be greeted by generously sized rooms that provide ample space and large picture windows strategically placed providing views and natural light. The kitchen is oversized and has a sunny and bright breakfast nook, bar seating, solid counters, plenty of cabinets and storage, a spacious island, cooktop, double oven, built in refrigerator, microwave, trash compactor and walk in pantry. The kitchen opens to a spacious family room with fireplace, built-ins and access to the backyard. There are 3 generously sized bedrooms, an office or 4th bedroom and 3.5 bathrooms. The primary suite has a fireplace, windows facing the view, slider out to patio, and a luxurious master bath with large jetted tub, walk in shower, dual sinks, vanity and large walk-in closet. There is an oversized 3 car garage with golf cart garage and solar for saving on those utility bills. Nestled in a private gated community providing you with a sense of exclusivity and serenity with only one neighbor. The yard is low maintenance with artificial turf, comfortable covered front porch, covered back patio and plenty of room for a dedicated space for gardening. Bear Creek is a guard gated private golf community with pickleball, tennis, bocce ball, gym, pool and spa and more! Don’t miss the opportunity to make this home your own!
Sold for $1,000,000
Listed by: First Team Real Estate • Barbie Blackmore • Contact: 951-676-5736
Bought with: Golden Eagle Properties
$1,000,000
37962 Sky High Dr, Murrieta, CA 92562
3beds
3,086sqft
Single Family Residence
Built in 1998
0.42 Acres Lot
$1,177,600 Zestimate®
$324/sqft
$3,942 Estimated rent
Home value
$1,177,600
$1.10M - $1.27M
$3,942/mo
Zestimate® history
Owner options
List your home for rent
$3,942/mo
Rent Zestimate®
Find your next renter with Zillow Rental Manager. Plus, with online applications, you can quickly screen prospective tenants – for free.
$3,942/mo
Rent Zestimate®
Refinance and save
$6,673/mo
Est. payment
Refinancing to a lower rate could help reduce your monthly payments and save thousands over the life of the loan.
$6,673/mo
Est. payment
Explore your selling options
Work with a Zillow partner agent
Leverage their expertise and Zillow's premium Showcase listings to get your home seen by more buyers.
Get startedList with your own agent
Get your home in front of millions of buyers by listing it on Zillow.
Learn how to do itSell it yourself
Take full control of how buyers see your home on Zillow by listing For Sale by Owner (FSBO).
List your homeWhat's special
Zillow last checked:
Listing updated:
Listed by:
Barbie Blackmore DRE #01074259 951-757-0077,
First Team Real Estate
Bought with:
Dina Jackson, DRE #01265688
Golden Eagle Properties
Source: CRMLS,MLS#: SW24030310 Originating MLS: California Regional MLS
Originating MLS: California Regional MLSFacts & features
Interior
Bedrooms & bathrooms
- Bedrooms: 3
- Bathrooms: 4
- Full bathrooms: 3
- 1/2 bathrooms: 1
- Main level bathrooms: 4
- Main level bedrooms: 3
Rooms
- Room types: Bedroom, Entry/Foyer, Family Room, Kitchen, Laundry, Living Room, Primary Bathroom, Primary Bedroom, Other, Pantry, Dining Room
Primary bedroom
- Features: Main Level Primary
Bedroom
- Features: Bedroom on Main Level
Bedroom
- Features: All Bedrooms Down
Bathroom
- Features: Bathroom Exhaust Fan, Bathtub, Dual Sinks, Enclosed Toilet, Jetted Tub, Separate Shower, Vanity, Walk-In Shower
Kitchen
- Features: Kitchen Island, Kitchen/Family Room Combo, Solid Surface Counters, Walk-In Pantry
Heating
- Central, Solar
Cooling
- Central Air
Appliances
- Included: Double Oven, Dishwasher, Electric Cooktop, Microwave, Refrigerator, Self Cleaning Oven, Trash Compactor, Water Heater
- Laundry: Laundry Room
Features
- Breakfast Bar, Built-in Features, Breakfast Area, Separate/Formal Dining Room, High Ceilings, Open Floorplan, Pantry, Recessed Lighting, All Bedrooms Down, Bedroom on Main Level, Main Level Primary, Primary Suite, Walk-In Pantry, Walk-In Closet(s)
- Flooring: Carpet, Laminate, Tile
- Doors: Double Door Entry
- Has fireplace: Yes
- Fireplace features: Family Room, Living Room, Primary Bedroom
- Common walls with other units/homes: No Common Walls
Interior area
- Total interior livable area: 3,086 sqft
Property
Parking
- Total spaces: 3
- Parking features: Direct Access, Driveway, Garage
- Attached garage spaces: 3
Features
- Levels: One
- Stories: 1
- Entry location: 1
- Patio & porch: Front Porch, Patio
- Pool features: Association
- Has spa: Yes
- Spa features: Association
- Has view: Yes
- View description: City Lights, Mountain(s), Neighborhood, Valley
Lot
- Size: 0.42 Acres
- Features: Landscaped, Sprinkler System
Details
- Parcel number: 904390022
- Zoning: R1
- Special conditions: Standard
- Other equipment: Intercom
Construction
Type & style
- Home type: SingleFamily
- Property subtype: Single Family Residence
Condition
- New construction: No
- Year built: 1998
Utilities & green energy
- Sewer: Public Sewer
- Water: Public
Community & HOA
Community
- Features: Golf, Street Lights, Gated
- Security: Carbon Monoxide Detector(s), Gated with Guard, Gated Community, Smoke Detector(s)
HOA
- Has HOA: Yes
- Amenities included: Bocce Court, Sport Court, Fitness Center, Meeting Room, Playground, Pickleball, Pool, Guard, Sauna, Spa/Hot Tub, Tennis Court(s)
- HOA fee: $295 monthly
- HOA name: Bear Creek Master Association
- HOA phone: 951-677-1434
Location
- Region: Murrieta
Financial & listing details
- Price per square foot: $324/sqft
- Tax assessed value: $685,932
- Date on market: 2/15/2024
- Cumulative days on market: 95 days
- Listing terms: Cash,Cash to New Loan
- Road surface type: Paved
Price history
| Date | Event | Price |
|---|---|---|
| 6/18/2024 | Sold | $1,000,000-9%$324/sqft |
Source:  CRMLS #SW24030310 Report a problem CRMLS #SW24030310 Report a problem | ||
| 5/20/2024 | Contingent | $1,099,000$356/sqft |
Source: CRMLS #SW24030310 Report a problem | ||
| 5/14/2024 | Listed for sale | $1,099,000$356/sqft |
Source: CRMLS #SW24030310 Report a problem | ||
| 5/10/2024 | Contingent | $1,099,000$356/sqft |
Source: CRMLS #SW24030310 Report a problem | ||
| 4/3/2024 | Price change | $1,099,000-8.3%$356/sqft |
Source: CRMLS #SW24030310 Report a problem | ||
| 2/15/2024 | Listed for sale | $1,199,000+150.3%$389/sqft |
Source: CRMLS #SW24030310 Report a problem | ||
| 12/15/1999 | Sold | $479,000$155/sqft |
Source: Public Record Report a problem | ||
Public tax history
| Year | Property taxes | Tax assessment |
|---|---|---|
| 2026 | -- | $685,932 +2% |
| 2025 | $6,513 -28.2% | $672,483 -6.8% |
| 2024 | $9,075 -1.2% | $721,752 +2% |
| 2023 | $9,181 +2% | $707,601 +2% |
| 2022 | $9,004 +2% | $693,727 +2% |
| 2021 | $8,830 +1% | $680,126 +1% |
| 2020 | $8,741 +2% | $673,153 +2% |
| 2019 | $8,572 +2% | $659,955 +2% |
| 2018 | $8,407 +1.5% | $647,016 +2% |
| 2017 | $8,285 | $634,330 +2% |
| 2016 | $8,285 +2.6% | $621,893 +1.5% |
| 2015 | $8,078 +4.6% | $612,554 +2% |
| 2014 | $7,721 | $600,556 +0.5% |
| 2013 | -- | $597,843 +2% |
| 2012 | -- | $586,122 +13.2% |
| 2011 | -- | $518,000 -7.7% |
| 2010 | -- | $561,000 -1.9% |
| 2009 | -- | $571,695 +2% |
| 2008 | -- | $560,486 +2% |
| 2007 | -- | $549,497 +2% |
| 2006 | -- | $538,724 +2% |
| 2005 | -- | $528,161 +3.9% |
| 2003 | -- | $508,317 +2% |
| 2002 | -- | $498,351 +2% |
| 2001 | $7,181 +1.8% | $488,580 +2% |
| 2000 | $7,053 | $479,000 |
Find assessor info on the county website
Neighborhood: 92562
Nearby homes
- $1,454,7004 bd4 ba3k sqft37940 Sky High Dr, Murrieta, CA 92562Off Market

- $1,378,0004 bd4 ba3.7k sqft37964 Pinnacle Ct, Murrieta, CA 92562Sold
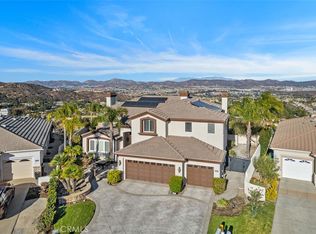
- $1,539,2004 bd3 ba3.4k sqft37961 Sky High Dr, Murrieta, CA 92562Off Market
- $1,368,8003 bd4 ba3k sqft37984 Pinnacle Ct, Murrieta, CA 92562Off Market
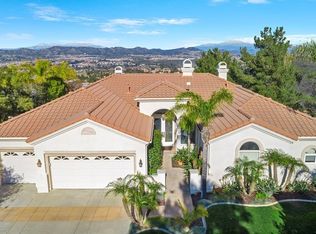
- $1,171,5003 bd4 ba3k sqft37965 Pinnacle Ct, Murrieta, CA 92562Off Market
- $1,348,3004 bd3 ba3k sqft37918 Sky High Dr, Murrieta, CA 92562Off Market
- $1,499,0003 bd3 ba3k sqft37939 Sky High Dr, Murrieta, CA 92562Sold
- $1,222,4004 bd4 ba3k sqft37985 Pinnacle Ct, Murrieta, CA 92562Off Market
Nearby schools
GreatSchools rating
- 8/10Cole Canyon Elementary SchoolGrades: K-5Distance: 1.3 mi
- 7/10Thompson Middle SchoolGrades: 6-8Distance: 2.1 mi
- 8/10Murrieta Valley High SchoolGrades: 9-12Distance: 2.3 mi
Get a cash offer in 3 minutes
Find out how much your home could sell for in as little as 3 minutes with a no-obligation cash offer.
Estimated market value
$1,177,600
Get a cash offer in 3 minutes
Find out how much your home could sell for in as little as 3 minutes with a no-obligation cash offer.
Estimated market value
$1,177,600
- California
- Riverside County
- Murrieta
- 92562
- 37962 Sky High Dr
Nearby cities
Nearby zip codes
Other Murrieta Topics
