Nestled in the prestigious gated community of Bear Creek in Murrieta, this exceptional executive home sits at one of Bear Creek's highest peaks, offering breathtaking, unobstructed panoramic views of the mountains, golf course, and city lights. These extraordinary vistas, visible immediately upon entering through the magnificent double-door entry, continue throughout the home, with stunning views from nearly every window—an incredibly rare and coveted feature in this exclusive community. This is a once-in-a-lifetime opportunity to own a property with such awe-inspiring scenery. As you approach, a charming courtyard with a relaxing fountain greets you, creating a tranquil ambiance. Inside, the residence blends luxury and functionality, featuring four bedrooms, one downstairs, and a separate office. There are three fireplaces inside, including in the primary suite. The gourmet kitchen boasts top-of-the-line Viking appliances, including an 6-burner stovetop with griddle, double ovens, refrigerator, and microwave, along with a dual-drawer Fisher & Paykel dishwasher, all just two years old. Quartz countertops and custom cabinetry complete this dream kitchen. A climate-controlled, 1,000-bottle wine room with floor-to-ceiling racking and dedicated temperature and humidity controls offers the perfect space to display and preserve your collection. Wood-look tile flooring, installed 2.5 years ago, provides durability and style, while additional upgrades include a newer water heater with an instant hot water circulator and two HVAC units, one recently replaced. The exceptional primary suite is a retreat with stunning views, a sitting area, two spacious walk-in closets, a spa-like five-piece ensuite, and a workout room. The outdoor space is an entertainer’s dream, with a built-in kitchen featuring a grill and burner and an outdoor fireplace that holds potential as a focal point. The home’s unique elevation and expansive outdoor areas maximize privacy and serenity. Located in the exclusive Bear Creek community, residents enjoy premier amenities, including a private 18-hole Jack Nicklaus-designed golf course, swimming, tennis, bocce ball, impressive fitness facilities, and spa-like amenities, all within a secure and tranquil setting. This home’s unparalleled setting, exquisite features, and rare views make it a truly unique offering in the market. Don’t miss this rare chance to own a home with one of the most stunning views in Bear Creek! Also includes paid solar!
Sold for $1,378,000
Listed by: Allison James Estates & Homes • Michelle Beeson • Contact: 888-446-5552
Bought with: LEGACY HOMES REALTY
$1,378,000
37964 Pinnacle Ct, Murrieta, CA 92562
4beds
3,781sqft
Single Family Residence
Built in 1997
0.26 Acres Lot
$1,390,100 Zestimate®
$364/sqft
$4,254 Estimated rent
Home value
$1,390,100
$1.25M - $1.54M
$4,254/mo
Zestimate® history
Owner options
List your home for rent
$4,254/mo
Rent Zestimate®
Find your next renter with Zillow Rental Manager. Plus, with online applications, you can quickly screen prospective tenants – for free.
$4,254/mo
Rent Zestimate®
Refinance and save
$8,988/mo
Est. payment
Refinancing to a lower rate could help reduce your monthly payments and save thousands over the life of the loan.
$8,988/mo
Est. payment
Explore your selling options
Work with a Zillow partner agent
Leverage their expertise and Zillow's premium Showcase listings to get your home seen by more buyers.
Get startedList with your own agent
Get your home in front of millions of buyers by listing it on Zillow.
Learn how to do itSell it yourself
Take full control of how buyers see your home on Zillow by listing For Sale by Owner (FSBO).
List your homeWhat's special
Outdoor fireplaceLuxury and functionalityWood-look tile flooringBreathtaking unobstructed panoramic viewsThree fireplacesMagnificent double-door entry
Zillow last checked:
Listing updated:
Listed by:
Michelle Beeson DRE #01258312 951-375-9979,
Allison James Estates & Homes
Bought with:
Josephine Sharma, DRE #01507253
LEGACY HOMES REALTY
Raj Sharma, DRE #01886334
LEGACY HOMES REALTY
Source: CRMLS,MLS#: SW25009377 Originating MLS: California Regional MLS
Originating MLS: California Regional MLSFacts & features
Interior
Bedrooms & bathrooms
- Bedrooms: 4
- Bathrooms: 4
- Full bathrooms: 3
- 3/4 bathrooms: 1
- Main level bathrooms: 1
- Main level bedrooms: 1
Rooms
- Room types: Bedroom, Family Room, Foyer, Kitchen, Laundry, Living Room, Primary Bathroom, Primary Bedroom, Dining Room
Primary bedroom
- Features: Primary Suite
Bedroom
- Features: Bedroom on Main Level
Bathroom
- Features: Bathtub, Dual Sinks, Jetted Tub, Separate Shower, Walk-In Shower
Kitchen
- Features: Kitchen Island, Kitchen/Family Room Combo, Quartz Counters, Remodeled, Self-closing Cabinet Doors, Self-closing Drawers, Updated Kitchen, Walk-In Pantry
Heating
- Central
Cooling
- Central Air
Appliances
- Included: 6 Burner Stove, Convection Oven, Double Oven, Dishwasher, Gas Cooktop, Disposal, Gas Water Heater, High Efficiency Water Heater, Hot Water Circulator, Refrigerator
- Laundry: Electric Dryer Hookup, Gas Dryer Hookup, Inside, Laundry Room
Features
- Built-in Features, Breakfast Area, Cathedral Ceiling(s), Dry Bar, Separate/Formal Dining Room, Quartz Counters, Bar, Bedroom on Main Level, Entrance Foyer, Primary Suite
- Flooring: Carpet, Tile
- Doors: Double Door Entry
- Has fireplace: Yes
- Fireplace features: Family Room, Gas, Living Room, Primary Bedroom, Outside
- Common walls with other units/homes: No Common Walls
Interior area
- Total interior livable area: 3,781 sqft
Property
Parking
- Total spaces: 3
- Parking features: Door-Multi, Direct Access, Driveway, Driveway Up Slope From Street, Garage
- Attached garage spaces: 3
Features
- Levels: Two
- Stories: 2
- Entry location: 1
- Patio & porch: Brick, Concrete, Covered
- Exterior features: Barbecue
- Pool features: Heated, In Ground, Association
- Has spa: Yes
- Spa features: Association, Heated, In Ground
- Has view: Yes
- View description: City Lights, Golf Course, Hills, Mountain(s), Neighborhood, Panoramic
Lot
- Size: 0.26 Acres
- Features: Back Yard, Cul-De-Sac, Sloped Down, Front Yard, Landscaped, Sprinkler System
Details
- Parcel number: 904390040
- Special conditions: Standard
Construction
Type & style
- Home type: SingleFamily
- Architectural style: Mediterranean
- Property subtype: Single Family Residence
Materials
- Stucco
- Foundation: Slab
- Roof: Tile
Condition
- Turnkey
- New construction: No
- Year built: 1997
Utilities & green energy
- Electric: 220 Volts in Laundry
- Sewer: Public Sewer
- Water: Public
- Utilities for property: Electricity Connected, Natural Gas Connected, Sewer Connected, Water Connected
Green energy
- Energy generation: Solar
Community & HOA
Community
- Features: Curbs, Golf, Storm Drain(s), Street Lights, Sidewalks, Gated
- Security: Gated Community
HOA
- Has HOA: Yes
- Amenities included: Bocce Court, Clubhouse, Controlled Access, Fitness Center, Golf Course, Playground, Pool, Sauna, Spa/Hot Tub, Tennis Court(s)
- HOA fee: $315 monthly
- HOA name: Bear Creek
- HOA phone: 951-699-2918
Location
- Region: Murrieta
Financial & listing details
- Price per square foot: $364/sqft
- Tax assessed value: $1,124,880
- Annual tax amount: $13,802
- Date on market: 1/14/2025
- Cumulative days on market: 77 days
- Listing terms: Cash,Cash to New Loan,Conventional,FHA,Fannie Mae,Freddie Mac,VA Loan
- Inclusions: TV in Family Room, Clock in dining room
- Exclusions: Wine Inventory
- Road surface type: Paved
Price history
| Date | Event | Price |
|---|---|---|
| 5/16/2025 | Sold | $1,378,000-4%$364/sqft |
Source:  CRMLS #SW25009377 Report a problem CRMLS #SW25009377 Report a problem | ||
| 5/2/2025 | Pending sale | $1,435,000$380/sqft |
Source: CRMLS #SW25009377 Report a problem | ||
| 4/22/2025 | Contingent | $1,435,000$380/sqft |
Source: CRMLS #SW25009377 Report a problem | ||
| 3/8/2025 | Price change | $1,435,000-6.8%$380/sqft |
Source: CRMLS #SW25009377 Report a problem | ||
| 2/25/2025 | Pending sale | $1,538,888$407/sqft |
Source: CRMLS #SW25009377 Report a problem | ||
| 2/22/2025 | Contingent | $1,538,888$407/sqft |
Source: CRMLS #SW25009377 Report a problem | ||
| 1/15/2025 | Listed for sale | $1,538,888+45.2%$407/sqft |
Source: CRMLS #SW25009377 Report a problem | ||
| 10/26/2021 | Sold | $1,060,000+35.9%$280/sqft |
Source: Public Record Report a problem | ||
| 6/12/2020 | Listing removed | $5,000$1/sqft |
Source: T.N.G Report a problem | ||
| 6/3/2020 | Listed for rent | $5,000+5.3%$1/sqft |
Source: T.N.G Report a problem | ||
| 1/27/2020 | Listing removed | $4,750$1/sqft |
Source: T.N.G Report a problem | ||
| 11/25/2019 | Listed for rent | $4,750-4.6%$1/sqft |
Source: Zillow Rental Manager Report a problem | ||
| 9/2/2018 | Listing removed | $4,980$1/sqft |
Source: T.N.G. Real Estate Consultants #PW18122121 Report a problem | ||
| 5/24/2018 | Listed for rent | $4,980$1/sqft |
Source: T.N.G. Real Estate Consultants #PW18122121 Report a problem | ||
| 7/24/2014 | Sold | $780,000-9.8%$206/sqft |
Source: Public Record Report a problem | ||
| 6/14/2014 | Pending sale | $865,000$229/sqft |
Source: Coldwell Banker Residential Brokerage - Murrieta #SW14085563 Report a problem | ||
| 4/26/2014 | Listed for sale | $865,000+92.7%$229/sqft |
Source: Coldwell Banker Residential Brokerage - Murrieta #SW14085563 Report a problem | ||
| 10/21/1997 | Sold | $449,000$119/sqft |
Source: Public Record Report a problem | ||
Public tax history
| Year | Property taxes | Tax assessment |
|---|---|---|
| 2025 | $13,802 +2% | $1,124,880 +2% |
| 2024 | $13,536 -1.2% | $1,102,824 +2% |
| 2023 | $13,704 +2% | $1,081,200 +2% |
| 2022 | $13,438 +18.2% | $1,060,000 +22.4% |
| 2021 | $11,372 +1% | $866,037 +1% |
| 2020 | $11,256 +2% | $857,158 +2% |
| 2019 | $11,038 +1.2% | $840,352 +2% |
| 2018 | $10,904 +1.5% | $823,875 +2% |
| 2017 | $10,747 | $807,722 +2% |
| 2016 | $10,747 +3.4% | $791,885 +1.5% |
| 2015 | $10,398 +36.4% | $779,993 +29.5% |
| 2014 | $7,624 | $602,322 +0.5% |
| 2013 | -- | $599,602 +2% |
| 2012 | -- | $587,846 +2% |
| 2011 | -- | $576,321 +0.8% |
| 2010 | -- | $572,016 -0.2% |
| 2009 | -- | $573,377 +2% |
| 2008 | -- | $562,135 +2% |
| 2007 | -- | $551,114 +5% |
| 2006 | -- | $524,623 +2% |
| 2005 | -- | $514,337 +3.9% |
| 2003 | -- | $495,013 +2% |
| 2002 | -- | $485,308 +2% |
| 2001 | $6,923 +1.8% | $475,793 +2% |
| 2000 | $6,801 | $466,465 |
Find assessor info on the county website
Neighborhood: 92562
Nearby homes
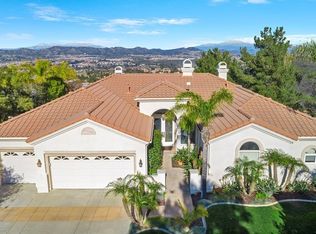
- $1,347,1003 bd4 ba3k sqft37984 Pinnacle Ct, Murrieta, CA 92562Off Market
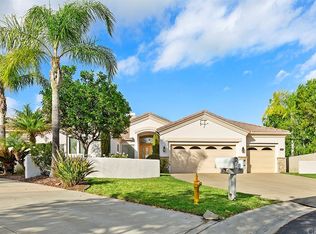
- $1,154,6003 bd4 ba3k sqft37965 Pinnacle Ct, Murrieta, CA 92562Off Market
- $1,053,1004 bd4 ba3.4k sqft22480 Sky Breeze Ct, Murrieta, CA 92562Off Market
- $1,000,0003 bd4 ba3k sqft37962 Sky High Dr, Murrieta, CA 92562Sold

- $1,209,9004 bd4 ba3k sqft37985 Pinnacle Ct, Murrieta, CA 92562Off Market
- $1,318,3003 bd4 ba3k sqft22500 Sky Breeze Ct, Murrieta, CA 92562Off Market
- $1,154,8003 bd3 ba3.4k sqft38005 Pinnacle Ct, Murrieta, CA 92562Off Market
- $1,437,1004 bd4 ba3k sqft37940 Sky High Dr, Murrieta, CA 92562Off Market
Nearby schools
GreatSchools rating
- 8/10Cole Canyon Elementary SchoolGrades: K-5Distance: 1.4 mi
- 7/10Thompson Middle SchoolGrades: 6-8Distance: 2.2 mi
- 8/10Murrieta Valley High SchoolGrades: 9-12Distance: 2.3 mi
Schools provided by the listing agent
- Elementary: Cole Canyon
- Middle: Thompson
- High: Murrieta Valley
Source: CRMLS. This data may not be complete. We recommend contacting the local school district to confirm school assignments for this home.
Get a cash offer in 3 minutes
Find out how much your home could sell for in as little as 3 minutes with a no-obligation cash offer.
Estimated market value
$1,390,100
Get a cash offer in 3 minutes
Find out how much your home could sell for in as little as 3 minutes with a no-obligation cash offer.
Estimated market value
$1,390,100
- California
- Riverside County
- Murrieta
- 92562
- 37964 Pinnacle Ct
Nearby cities
Nearby zip codes
Other Murrieta Topics
