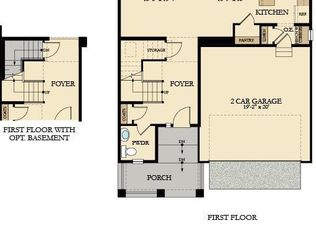
Introducing this charming two-story Lennar home nestled in the Lakes at Centerra. Built in 2021, this residence offers a harmonious blend of convenience and luxury, presenting the comfort of a nearly new home without the hassle of expensive landscaping and window treatments. Upon entry, be greeted by a spacious open floor plan with an abundance of light. Custom shutters grace the windows, infusing an elegant flair while ensuring both functionality and privacy. This open floor plan home is crafted for contemporary living and seamless entertaining. The home features a gourmet kitchen, complete with a beautiful eat-in island, upgraded counters and cabinets, a butler's pantry ideal for a bar or coffee station, and an abundance of storage and counter space. Upstairs, discover practical laundry facilities and four bedrooms, including a primary suite boasting mountain views. With an unfinished basement ready for future expansion, this home adapts to your evolving needs.
Venture outside to this larger premium lot with no backing neighbors and find a beautifully custom-paved cozy gas fire pit and hammock area, creating an inviting atmosphere for outdoor gatherings and relaxation. Embrace the ease and sophistication of this exceptional home, where every detail has been thoughtfully curated for your pleasure. The Lakes at Centerra offers miles of trails, breathtaking views, and access to 275 acres of lakes. With your HOA you will enjoy amenities like the clubhouse with a pool and kayaks for the community lake. Conveniently located near Boyd Lake, shopping and dining. This home offers the perfect blend of luxury and convenience. Set up your showing now this house is your PERFECT MATCH!
Sold for $610,000
$610,000
3797 Barr Lake Drive, Loveland, CO 80538
4beds
3,016sqft
Single Family Residence
Built in 2021
8,723 Square Feet Lot
$602,000 Zestimate®
$202/sqft
$3,715 Estimated rent
Home value
$602,000
$572,000 - $632,000
$3,715/mo
Zestimate® history
Owner options
List your home for rent
$3,715/mo
Rent Zestimate®
Find your next renter with Zillow Rental Manager. Plus, with online applications, you can quickly screen prospective tenants – for free.
$3,715/mo
Rent Zestimate®
Refinance and save
$4,260/mo
Est. payment
Refinancing to a lower rate could help reduce your monthly payments and save thousands over the life of the loan.
$4,260/mo
Est. payment
Explore your selling options
Work with a Zillow partner agent
Leverage their expertise and Zillow's premium Showcase listings to get your home seen by more buyers.
Get startedList with your own agent
Get your home in front of millions of buyers by listing it on Zillow.
Learn how to do itSell it yourself
Take full control of how buyers see your home on Zillow by listing For Sale by Owner (FSBO).
List your homeWhat's special
Zillow last checked:
Listing updated:
Listed by:
Alisa Chambers 303-472-1461 a.chambers@greatwaycolorado.com,
Great Way RE Exclusive Properties
Bought with:
Chi F Shih, 01016295
All Pro Realty Inc
Source: REcolorado as distributed by MLS GRID,MLS#: 9487851
Facts & features
Interior
Bedrooms & bathrooms
- Bedrooms: 4
- Bathrooms: 3
- Full bathrooms: 1
- 3/4 bathrooms: 1
- 1/2 bathrooms: 1
- Main level bathrooms: 1
Primary bedroom
- Level: Upper
Bedroom
- Description: Bedroom 2
- Level: Upper
Bedroom
- Description: Bedroom 3
- Level: Upper
Bedroom
- Description: Bedroom 4
- Level: Upper
Primary bathroom
- Level: Upper
Bathroom
- Description: Powder Room
- Level: Main
Bathroom
- Level: Upper
Bonus room
- Description: Butlers Pantry For Bar, Coffee Bar Or Office Area
- Level: Main
Family room
- Description: Family Room
- Level: Main
Kitchen
- Description: Eat In Kitchen
- Level: Main
Heating
- Forced Air
Cooling
- Central Air
Appliances
- Included: Dishwasher, Disposal, Dryer, Gas Water Heater, Microwave, Oven, Refrigerator, Washer
- Laundry: In Unit
Features
- Ceiling Fan(s), Eat-in Kitchen, Five Piece Bath, Granite Counters, High Ceilings, High Speed Internet, Kitchen Island, Open Floorplan, Pantry, Primary Suite, Walk-In Closet(s)
- Flooring: Carpet, Wood
- Windows: Double Pane Windows, Window Treatments
- Basement: Unfinished
- Common walls with other units/homes: No Common Walls
Interior area
- Total structure area: 3,016
- Total interior livable area: 3,016 sqft
- Finished area above ground: 2,124
- Finished area below ground: 0
Property
Parking
- Total spaces: 3
- Parking features: Garage - Attached
- Attached garage spaces: 3
Features
- Levels: Two
- Stories: 2
- Patio & porch: Patio
- Exterior features: Fire Pit, Private Yard
Lot
- Size: 8,723 Square Feet
- Features: Sprinklers In Front, Sprinklers In Rear
Details
- Parcel number: R1674899
- Special conditions: Standard
Construction
Type & style
- Home type: SingleFamily
- Architectural style: Contemporary
- Property subtype: Single Family Residence
Materials
- Brick, Frame, Wood Siding
- Roof: Composition
Condition
- New Construction
- New construction: Yes
- Year built: 2021
Details
- Builder name: Lennar
Utilities & green energy
- Sewer: Public Sewer
- Water: Public
- Utilities for property: Cable Available, Electricity Connected, Internet Access (Wired), Natural Gas Available, Natural Gas Connected
Community & HOA
Community
- Security: Carbon Monoxide Detector(s), Smart Locks, Smoke Detector(s)
- Subdivision: The Lakes At Centerra
HOA
- Has HOA: Yes
- Amenities included: Clubhouse, Park, Playground, Pool, Tennis Court(s), Trail(s)
- HOA fee: $720 annually
- HOA name: MSI Master Assoc
- HOA phone: 970-635-0498
Location
- Region: Loveland
Financial & listing details
- Price per square foot: $202/sqft
- Tax assessed value: $581,700
- Annual tax amount: $1,455
- Date on market: 5/8/2024
- Listing terms: 1031 Exchange,Cash,Conventional,FHA,Jumbo,VA Loan
- Exclusions: Sellers Personal Property
- Ownership: Individual
- Electric utility on property: Yes
- Road surface type: Paved
Price history
| Date | Event | Price |
|---|---|---|
| 10/1/2024 | Sold | $610,000-0.8%$202/sqft |
Source:  REcolorado as distributed by MLS GRID #9487851 Report a problem REcolorado as distributed by MLS GRID #9487851 Report a problem | ||
| 9/1/2024 | Pending sale | $615,000$204/sqft |
Source: REcolorado as distributed by MLS GRID #9487851 Report a problem | ||
| 8/1/2024 | Price change | $615,000-2.4%$204/sqft |
Source: REcolorado as distributed by MLS GRID #9487851 Report a problem | ||
| 6/25/2024 | Price change | $629,999-1.5%$209/sqft |
Source: REcolorado as distributed by MLS GRID #9487851 Report a problem | ||
| 5/28/2024 | Price change | $639,900-0.8%$212/sqft |
Source: REcolorado as distributed by MLS GRID #9487851 Report a problem | ||
| 5/17/2024 | Price change | $645,000-1.5%$214/sqft |
Source: REcolorado as distributed by MLS GRID #9487851 Report a problem | ||
| 5/8/2024 | Listed for sale | $655,000+6.8%$217/sqft |
Source: REcolorado as distributed by MLS GRID #9487851 Report a problem | ||
| 5/11/2022 | Sold | $613,500$203/sqft |
Source: Public Record Report a problem | ||
| 1/10/2022 | Listing removed | -- |
Source:  Lennar Homes Report a problem Lennar Homes Report a problem | ||
| 12/17/2021 | Listed for sale | $613,500$203/sqft |
Source: Lennar Homes Report a problem | ||
| 12/7/2021 | Listing removed | -- |
Source: Lennar Homes Report a problem | ||
| 11/23/2021 | Listed for sale | $613,500$203/sqft |
Source: Lennar Homes Report a problem | ||
Public tax history
| Year | Property taxes | Tax assessment |
|---|---|---|
| 2025 | $4,920 +1.1% | $36,356 -12.9% |
| 2024 | $4,869 +234.7% | $41,735 -1% |
| 2023 | $1,455 +833% | $42,139 +238.9% |
| 2022 | $156 -16.8% | $12,434 +785.6% |
| 2021 | $187 | $1,404 |
Find assessor info on the county website
Neighborhood: 80538
Nearby homes
- $541,7003 bd2 ba2.7k sqft3783 Barr Lake Dr, Loveland, CO 80538Off Market
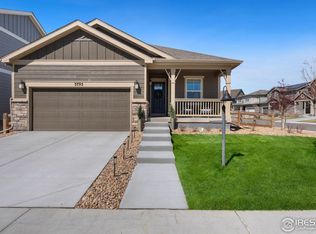
- $562,5003 bd2 ba1.5k sqft3795 Keplinger Lake Dr, Loveland, CO 80538Sold
- $641,0003 bd2 ba2.3k sqft4005 Wyatt Falls Dr, Loveland, CO 80538Off Market
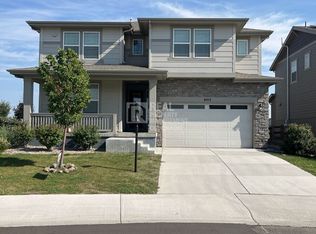
- $3,6004 bd4 ba2.6k sqft4017 Wyatt Falls Dr, Loveland, CO 80538For Rent
- $559,0004 bd3 ba2.1k sqft3767 Barr Lake Dr, Loveland, CO 80538Off Market
- $620,0004 bd3 ba2.6k sqft3794 Barr Lake Dr, Loveland, CO 80538Sold
- $484,7003 bd2 ba1.5k sqft3782 Barr Lake Dr, Loveland, CO 80538Off Market
- $550,0003 bd3 ba2.8k sqft4039 Wyatt Falls Dr, Loveland, CO 80538Sold
Nearby schools
GreatSchools rating
- 7/10High Plains SchoolGrades: PK-8Distance: 1 mi
- 4/10Mountain View High SchoolGrades: 9-12Distance: 1.8 mi
Schools provided by the listing agent
- Elementary: High Plains
- Middle: High Plains
- High: Mountain View
- District: Thompson R2-J
Source: REcolorado as distributed by MLS GRID. This data may not be complete. We recommend contacting the local school district to confirm school assignments for this home.
Get a cash offer in 3 minutes
Find out how much your home could sell for in as little as 3 minutes with a no-obligation cash offer.
Estimated market value
$602,000
Get a cash offer in 3 minutes
Find out how much your home could sell for in as little as 3 minutes with a no-obligation cash offer.
Estimated market value
$602,000
- Colorado
- Larimer County
- Loveland
- 80538
- 3797 Barr Lake Drive
Nearby cities
Nearby zip codes
Other Loveland Topics
