Impeccable two-year-old residence, showcasing an inviting open floor plan with a spacious yet cozy layout. The expansive primary bedroom features a walk-in closet, and the convenience of the upstairs laundry adds to the ease of living. The unfinished basement provides ample opportunity for customization, whether for an additional bathroom, recreational space, or extra bedrooms. Backing to the HOA common area ensures privacy with no immediate neighbors. Enjoy access to the clubhouse offering kayaks, the pool, a Nature/Garden center, and more. Furthermore, the community is finalizing the construction of a large park (Explorer Park) and a dog park, adding to the array of recreational amenities. This home comes equipped with solar, allowing you to offset your electricity expenses; please reach out for further details regarding the solar agreement. Residents of this lakeside community revel in the serene beauty of mountain vistas and 275 acres of lakes and wetlands. Nearby, discover an array of amenities such as shopping, dining, entertainment, the High Plains Environmental Center, and High Plains School. Additionally, The Marketplace, The Promenade Shops, and Chapungu Sculpture Park at Centerra are just moments away, ensuring a lifestyle of convenience and enjoyment.
Sold for $550,000
$550,000
4039 Wyatt Falls Dr, Loveland, CO 80538
3beds
2,859sqft
Single Family Residence
Built in 2022
5,896 Square Feet Lot
$542,300 Zestimate®
$192/sqft
$3,525 Estimated rent
Home value
$542,300
$515,000 - $569,000
$3,525/mo
Zestimate® history
Owner options
List your home for rent
$3,525/mo
Rent Zestimate®
Find your next renter with Zillow Rental Manager. Plus, with online applications, you can quickly screen prospective tenants – for free.
$3,525/mo
Rent Zestimate®
Refinance and save
$3,426/mo
Est. payment
Refinancing to a lower rate could help reduce your monthly payments and save thousands over the life of the loan.
$3,426/mo
Est. payment
Explore your selling options
Work with a Zillow partner agent
Leverage their expertise and Zillow's premium Showcase listings to get your home seen by more buyers.
Get startedList with your own agent
Get your home in front of millions of buyers by listing it on Zillow.
Learn how to do itSell it yourself
Take full control of how buyers see your home on Zillow by listing For Sale by Owner (FSBO).
List your homeWhat's special
Zillow last checked:
Listing updated:
Listed by:
Kyle Basnar 970-481-5689,
Group Mulberry
Bought with:
Rebekah Harvey, 100076666
Resident Realty
Source: IRES as distributed by MLS GRID,MLS#: 1005395
Facts & features
Interior
Bedrooms & bathrooms
- Bedrooms: 3
- Bathrooms: 3
- Full bathrooms: 1
- 3/4 bathrooms: 1
- 1/2 bathrooms: 1
- Main level bathrooms: 1
Primary bedroom
- Description: Carpet
- Features: 3/4 Primary Bath
- Level: Upper
- Area: 225 Square Feet
- Dimensions: 15 x 15
Bedroom 2
- Description: Carpet
- Level: Upper
- Area: 132 Square Feet
- Dimensions: 11 x 12
Bedroom 3
- Description: Carpet
- Level: Upper
- Area: 110 Square Feet
- Dimensions: 10 x 11
Dining room
- Description: Luxury Vinyl
- Level: Main
- Area: 126 Square Feet
- Dimensions: 9 x 14
Kitchen
- Description: Luxury Vinyl
- Level: Main
- Area: 140 Square Feet
- Dimensions: 10 x 14
Laundry
- Description: Luxury Vinyl
- Level: Upper
- Area: 54 Square Feet
- Dimensions: 6 x 9
Living room
- Description: Luxury Vinyl
- Level: Main
- Area: 204 Square Feet
- Dimensions: 12 x 17
Study
- Description: Luxury Vinyl
- Level: Main
- Area: 42 Square Feet
- Dimensions: 6 x 7
Heating
- Forced Air
Cooling
- Ceiling Fan(s)
Appliances
- Included: Gas Range, Dishwasher, Refrigerator, Washer, Dryer, Microwave
- Laundry: Washer/Dryer Hookup
Features
- Eat-in Kitchen, Open Floorplan, Pantry, Walk-In Closet(s), Kitchen Island
- Basement: Unfinished
Interior area
- Total structure area: 1,953
- Total interior livable area: 2,859 sqft
- Finished area above ground: 1,953
Property
Parking
- Total spaces: 2
- Parking features: Garage - Attached
- Attached garage spaces: 2
- Details: Attached
Features
- Levels: Two
- Stories: 2
- Exterior features: Sprinkler System
- Fencing: Fenced
Lot
- Size: 5,896 Square Feet
- Features: Paved, Curbs, Gutters, Sidewalks, Street Light
Details
- Parcel number: R1674896
- Zoning: Res
- Special conditions: Private Owner
Construction
Type & style
- Home type: SingleFamily
- Architectural style: Contemporary
- Property subtype: Single Family Residence
Materials
- Frame
- Roof: Composition
Condition
- New construction: No
- Year built: 2022
Utilities & green energy
- Electric: City of LV
- Gas: Xcel
- Sewer: Public Sewer
- Water: City
- Utilities for property: Natural Gas Available, Electricity Available, Cable Available
Community & HOA
Community
- Features: Clubhouse, Pool, Park
- Subdivision: Lakes at Centerra
HOA
- Has HOA: Yes
- HOA fee: $180 quarterly
- HOA name: Lakes at Centerra
Location
- Region: Loveland
Financial & listing details
- Price per square foot: $192/sqft
- Tax assessed value: $544,600
- Annual tax amount: $4,202
- Date on market: 3/20/2024
- Listing terms: Cash,Conventional
- Exclusions: Seller's Personal Property
- Electric utility on property: Yes
- Road surface type: Asphalt
Price history
| Date | Event | Price |
|---|---|---|
| 7/17/2024 | Sold | $550,000$192/sqft |
Source:  IRES as distributed by MLS GRID #1005395 Report a problem IRES as distributed by MLS GRID #1005395 Report a problem | ||
| 6/26/2024 | Pending sale | $550,000$192/sqft |
Source:  REcolorado as distributed by MLS GRID #IR1005395 Report a problem REcolorado as distributed by MLS GRID #IR1005395 Report a problem | ||
| 6/10/2024 | Price change | $550,000-2.7%$192/sqft |
Source: IRES as distributed by MLS GRID #1005395 Report a problem | ||
| 5/30/2024 | Price change | $565,000-1.7%$198/sqft |
Source: IRES as distributed by MLS GRID #1005395 Report a problem | ||
| 4/11/2024 | Price change | $575,000-1.7%$201/sqft |
Source: IRES as distributed by MLS GRID #1005395 Report a problem | ||
| 3/20/2024 | Listed for sale | $585,000+8.5%$205/sqft |
Source: IRES as distributed by MLS GRID #1005395 Report a problem | ||
| 4/15/2022 | Sold | $539,000$189/sqft |
Source: IRES as distributed by MLS GRID #954748 Report a problem | ||
| 2/1/2022 | Pending sale | $539,000$189/sqft |
Source: IRES as distributed by MLS GRID #954748 Report a problem | ||
| 1/26/2022 | Price change | $539,000+1.9%$189/sqft |
Source: IRES as distributed by MLS GRID #954748 Report a problem | ||
| 1/16/2022 | Price change | $529,000+0.8%$185/sqft |
Source: IRES as distributed by MLS GRID #954748 Report a problem | ||
| 12/17/2021 | Price change | $525,000-3.4%$184/sqft |
Source: IRES as distributed by MLS GRID #954748 Report a problem | ||
| 11/8/2021 | Listed for sale | $543,600$190/sqft |
Source:  RE/MAX International #9888709 Report a problem RE/MAX International #9888709 Report a problem | ||
Public tax history
| Year | Property taxes | Tax assessment |
|---|---|---|
| 2025 | $4,607 +7.7% | $34,038 -8.3% |
| 2024 | $4,278 +93.5% | $37,118 -1% |
| 2023 | $2,211 +1318% | $37,478 +98.3% |
| 2022 | $156 -16.8% | $18,897 +1245.9% |
| 2021 | $187 | $1,404 |
Find assessor info on the county website
Neighborhood: 80538
Nearby homes
- $3,7004 bd4 ba2.6k sqft4017 Wyatt Falls Dr, Loveland, CO 80538For Rent

- $647,0003 bd2 ba2.3k sqft4005 Wyatt Falls Dr, Loveland, CO 80538Off Market
- $562,5003 bd2 ba1.5k sqft3795 Keplinger Lake Dr, Loveland, CO 80538Sold
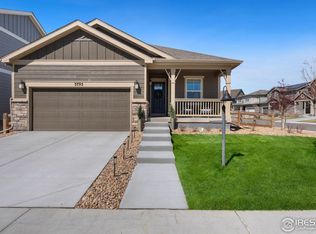
- $526,4003 bd2 ba1.8k sqft4097 Wyatt Falls Dr, Loveland, CO 80538Off Market
- $610,0004 bd3 ba3k sqft3797 Barr Lake Dr, Loveland, CO 80538Sold
- $620,0004 bd3 ba2.6k sqft3794 Barr Lake Dr, Loveland, CO 80538Sold
- $562,5003 bd2 ba1.5k sqft3795 Keplinger Lake Dr, Loveland, CO 80538Sold
- $487,9003 bd2 ba1.5k sqft3782 Barr Lake Dr, Loveland, CO 80538Off Market
Nearby schools
GreatSchools rating
- 5/10High Plains SchoolGrades: PK-8Distance: 1 mi
- 7/10Mountain View High SchoolGrades: 9-12Distance: 1.8 mi
Schools provided by the listing agent
- Elementary: High Plains
- Middle: High Plains
- High: Mountain View
Source: IRES as distributed by MLS GRID. This data may not be complete. We recommend contacting the local school district to confirm school assignments for this home.
Get a cash offer in 3 minutes
Find out how much your home could sell for in as little as 3 minutes with a no-obligation cash offer.
Estimated market value
$542,300
Get a cash offer in 3 minutes
Find out how much your home could sell for in as little as 3 minutes with a no-obligation cash offer.
Estimated market value
$542,300
- Colorado
- Larimer County
- Loveland
- 80538
- 4039 Wyatt Falls Dr
Nearby cities
Nearby zip codes
Other Loveland Topics
