This stunning, remodeled house including a brand new 1000sq foot addition is perfect for those seeking a turnkey solution to homeownership in a convenient location. You will see the corner lot, batten siding adorning Beetle Kill Wood accents, and luxurious interior ensure nothing was missed. Boasting 3 spacious bedrooms, 2 luxurious bathrooms, and 4 parking spaces (detached 2 car + RV pad), this property has everything you need to live life in style. As you step inside, you'll immediately fall in love with the gorgeous engineered hardwood flooring
throughout. The show-stopping kitchen features a waterfall island, an abundance of counter and cabinet space, a 6 burner gas range with other top-of-the-line appliances that will
make entertaining a breeze. The 353 square foot master suite includes a walk-in closet and a breathtaking en-suite bath
with oversized vanity, space water closet, double shower heads and a soaking tub – the perfect retreat after a long day. Ample space for a large dining table near the new gas fireplace, and south facing windows create a bright and inviting environment. Outside, you'll find a large yard with
freshly laid sod, a stamped concrete patio, and a brand new fence, making it the perfect spot for hosting
or just enjoying some quiet time in the Colorado sunshine. And
with all new systems, including HVAC, air conditioning, sewer, water heater, roof, windows, and siding, paint/texture/drywall, roof, fireplace... everything! You can move in with confidence knowing that this home is in pristine condition. Located in the heart of Englewood, this property offers easy
access to major highways and public transportation, making your daily commute a breeze. Plus, you'll be just a stone's
throw away from shopping, dining, and entertainment options. Don't miss this incredible opportunity to make this your home! Schedule a private showing today and experience for yourself the unparalleled comfort and
sophistication this property has to offer.
Sold for $785,000
$785,000
3797 S Huron Street, Englewood, CO 80110
3beds
2,406sqft
Single Family Residence
Built in 1936
9,409 Square Feet Lot
$749,200 Zestimate®
$326/sqft
$3,132 Estimated rent
Home value
$749,200
$712,000 - $787,000
$3,132/mo
Zestimate® history
Owner options
List your home for rent
$3,132/mo
Rent Zestimate®
Find your next renter with Zillow Rental Manager. Plus, with online applications, you can quickly screen prospective tenants – for free.
$3,132/mo
Rent Zestimate®
Refinance and save
$3,659/mo
Est. payment
Refinancing to a lower rate could help reduce your monthly payments and save thousands over the life of the loan.
$3,659/mo
Est. payment
Explore your selling options
Work with a Zillow partner agent
Leverage their expertise and Zillow's premium Showcase listings to get your home seen by more buyers.
Get startedList with your own agent
Get your home in front of millions of buyers by listing it on Zillow.
Learn how to do itSell it yourself
Take full control of how buyers see your home on Zillow by listing For Sale by Owner (FSBO).
List your homeWhat's special
South facing windowsLuxurious interiorAmple spaceOversized vanityLarge yardLarge dining tableNew gas fireplace
Zillow last checked:
Listing updated:
Listed by:
Leslie Maginn 720-474-5891 Leslie@LeslieMaginn.com,
Guide Real Estate,
Lindsey Tursi 303-549-7357,
Guide Real Estate
Bought with:
Chris Hartsfield, 100067250
H & H Family Real Estate
Source: REcolorado as distributed by MLS GRID,MLS#: 4692078
Facts & features
Interior
Bedrooms & bathrooms
- Bedrooms: 3
- Bathrooms: 2
- Full bathrooms: 2
- Main level bathrooms: 2
- Main level bedrooms: 3
Primary bedroom
- Description: Primary Bed, Double Had Shower, Soaking Tub, Wic
- Level: Main
Bedroom
- Description: 2nd Bedroom
- Level: Main
Bedroom
- Description: 3rd Bedroom
- Level: Main
Primary bathroom
- Description: Primary Bath, Double Shower Head, Soaking Tub
- Level: Main
Bathroom
- Description: Full Bath
- Level: Main
Bonus room
- Description: Eat In Area, North Of Kitchen Side
- Level: Main
Dining room
- Description: Dining Are East Of Kitchen
- Level: Main
Family room
- Level: Basement
Kitchen
- Level: Main
Laundry
- Description: Hook Ups In Closet
- Level: Main
Laundry
- Description: Laundry Room/Hookups
- Level: Basement
Living room
- Level: Main
Utility room
- Level: Basement
Heating
- Forced Air
Cooling
- Central Air
Appliances
- Included: Dishwasher, Disposal, Microwave, Oven, Range, Range Hood, Refrigerator, Self Cleaning Oven, Tankless Water Heater
Features
- Ceiling Fan(s), Eat-in Kitchen, Five Piece Bath, Granite Counters, Kitchen Island, Open Floorplan, Primary Suite, Walk-In Closet(s)
- Flooring: Carpet, Tile, Wood
- Basement: Partial
- Number of fireplaces: 1
- Fireplace features: Gas, Living Room
Interior area
- Total structure area: 2,406
- Total interior livable area: 2,406 sqft
- Finished area above ground: 1,667
- Finished area below ground: 720
Property
Parking
- Total spaces: 4
- Parking features: Garage
- Garage spaces: 2
- Details: RV Spaces: 2
Features
- Levels: One
- Stories: 1
- Patio & porch: Covered, Patio
- Exterior features: Gas Valve, Lighting, Private Yard, Rain Gutters
- Fencing: Full
Lot
- Size: 9,409 Square Feet
- Features: Corner Lot
Details
- Parcel number: 031963206
- Special conditions: Standard
Construction
Type & style
- Home type: SingleFamily
- Property subtype: Single Family Residence
Materials
- Frame, Wood Siding
- Roof: Composition
Condition
- Updated/Remodeled
- Year built: 1936
Utilities & green energy
- Sewer: Public Sewer
- Water: Public
- Utilities for property: Natural Gas Available
Green energy
- Energy efficient items: Thermostat
Community & HOA
Community
- Subdivision: Logandale
HOA
- Has HOA: No
Location
- Region: Englewood
Financial & listing details
- Price per square foot: $326/sqft
- Tax assessed value: $791,200
- Annual tax amount: $1,618
- Date on market: 1/24/2024
- Listing terms: Cash,Conventional,VA Loan
- Exclusions: All Of Seller's Personal Property And Staging Furniture/Items.
- Ownership: Corporation/Trust
- Electric utility on property: Yes
- Road surface type: Paved
Price history
| Date | Event | Price |
|---|---|---|
| 4/23/2024 | Sold | $785,000-4.8%$326/sqft |
Source:  REcolorado as distributed by MLS GRID #4692078 Report a problem REcolorado as distributed by MLS GRID #4692078 Report a problem | ||
| 3/8/2024 | Pending sale | $825,000$343/sqft |
Source: REcolorado as distributed by MLS GRID #4692078 Report a problem | ||
| 1/24/2024 | Listed for sale | $825,000+164.4%$343/sqft |
Source: REcolorado as distributed by MLS GRID #4692078 Report a problem | ||
| 4/27/2021 | Sold | $312,000$130/sqft |
Source: Public Record Report a problem | ||
Public tax history
| Year | Property taxes | Tax assessment |
|---|---|---|
| 2025 | $3,966 +118.2% | $49,450 -0.6% |
| 2024 | $1,818 +12.4% | $49,741 +66.8% |
| 2023 | $1,618 +0.4% | $29,813 +34.2% |
| 2022 | $1,612 | $22,212 -2.8% |
| 2021 | -- | $22,851 +6.1% |
| 2020 | $1,582 +18.2% | $21,535 |
| 2019 | $1,338 | $21,535 +25.9% |
| 2018 | $1,338 +0.9% | $17,107 |
| 2017 | $1,326 | $17,107 +22.4% |
| 2016 | -- | $13,978 |
| 2015 | -- | $13,978 +16.6% |
| 2014 | $944 +8.2% | $11,988 -9.9% |
| 2013 | $873 | $13,300 |
| 2012 | -- | $13,300 |
| 2011 | $813 +1.1% | $13,300 +1.5% |
| 2010 | $804 -11.8% | $13,100 |
| 2009 | $911 | $13,100 -11.9% |
| 2008 | -- | $14,869 |
| 2007 | -- | $14,869 +7.5% |
| 2006 | -- | $13,827 |
| 2005 | -- | $13,827 +2.1% |
| 2002 | $825 +20.4% | $13,540 +27% |
| 2001 | $685 | $10,660 |
Find assessor info on the county website
Neighborhood: Maddox
Nearby homes
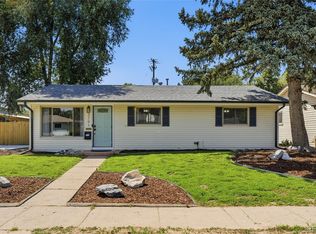
- $559,0003 bd2 ba1.2k sqft3791 S Huron St, Englewood, CO 80110For Sale
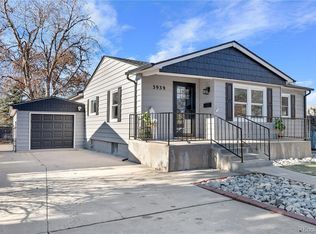
- $676,0004 bd2 ba2.6k sqft3939 S Huron St, Englewood, CO 80110Sold
- $548,4003 bd1 ba1.9k sqft3781 S Huron St, Englewood, CO 80110Off Market
- $402,100-- bd1 ba960 sqft3790 S Huron St, Englewood, CO 80110Off Market
- $535,3003 bd2 ba1.9k sqft3780 S Huron St, Englewood, CO 80110Off Market
- $---- sqft3784 S Inca St, Englewood, CO 80110Off Market
- $695,8004 bd3 ba2.8k sqft3771 S Huron St, Englewood, CO 80110Off Market
- $747,5004 bd3 ba2.8k sqft3771 S Huron St #1, Englewood, CO 80110Off Market
Nearby schools
GreatSchools rating
- 5/10Clayton Elementary SchoolGrades: K-6Distance: 1.1 mi
- 1/10Englewood Middle SchoolGrades: 7-8Distance: 0.8 mi
- 4/10Englewood High SchoolGrades: 9-12Distance: 0.9 mi
Schools provided by the listing agent
- Elementary: Clayton
- Middle: Englewood
- High: Englewood
- District: Englewood 1
Source: REcolorado as distributed by MLS GRID. This data may not be complete. We recommend contacting the local school district to confirm school assignments for this home.
Get a cash offer in 3 minutes
Find out how much your home could sell for in as little as 3 minutes with a no-obligation cash offer.
Estimated market value
$749,200
Get a cash offer in 3 minutes
Find out how much your home could sell for in as little as 3 minutes with a no-obligation cash offer.
Estimated market value
$749,200
- Colorado
- Arapahoe County
- Englewood
- 80110
- Maddox
- 3797 S Huron Street
Nearby cities
Nearby neighborhoods
Nearby zip codes
Other Englewood Topics
