Welcome to 3939 S Huron St, a charming 4-bedroom, 2-bathroom ranch-style home nestled in the heart of Englewood. This property combines comfort, convenience, and character, all without the constraints of an HOA—giving you the freedom to personalize it to your liking.
Step inside to a cozy living room that’s perfect for relaxation, seamlessly connecting to a functional kitchen and spacious dining area—ideal for cooking and entertaining. The home boasts four generously sized bedrooms, offering plenty of space for family or guests, while the two well-designed bathrooms ensure everyday convenience.
The basement features a versatile recreation room, perfect for a playroom, media space, or home gym, adding to the home's functionality. Outside, the expansive backyard steals the show. Whether you’re hosting summer gatherings, gardening, or simply enjoying the outdoors, this private and spacious area provides endless possibilities.
Additional highlights include a one-car attached garage, offering secure parking and extra storage. Situated in a quiet and friendly neighborhood, the home provides easy access to parks, schools, shopping, dining, and entertainment. Its central Englewood location ensures a stress-free commute and convenient access to local amenities.
Don’t miss the opportunity to make this beautifully updated Englewood gem your own. Schedule a showing today to experience the perfect blend of style, comfort, and quintessential Colorado living!
Say goodbye to high energy costs, the solar panels are owned and will be transferred.
Sold for $676,000
$676,000
3939 S Huron Street, Englewood, CO 80110
4beds
2,601sqft
Single Family Residence
Built in 1957
8,015 Square Feet Lot
$645,000 Zestimate®
$260/sqft
$3,383 Estimated rent
Home value
$645,000
$600,000 - $697,000
$3,383/mo
Zestimate® history
Owner options
List your home for rent
$3,383/mo
Rent Zestimate®
Find your next renter with Zillow Rental Manager. Plus, with online applications, you can quickly screen prospective tenants – for free.
$3,383/mo
Rent Zestimate®
Refinance and save
$3,151/mo
Est. payment
Refinancing to a lower rate could help reduce your monthly payments and save thousands over the life of the loan.
$3,151/mo
Est. payment
Explore your selling options
Work with a Zillow partner agent
Leverage their expertise and Zillow's premium Showcase listings to get your home seen by more buyers.
Get startedList with your own agent
Get your home in front of millions of buyers by listing it on Zillow.
Learn how to do itSell it yourself
Take full control of how buyers see your home on Zillow by listing For Sale by Owner (FSBO).
List your homeWhat's special
Ranch-style homeExpansive backyardPrivate and spacious areaWell-designed bathroomsGenerously sized bedroomsFunctional kitchenSpacious dining area
Zillow last checked:
Listing updated:
Listed by:
Diana Castro 303-564-7553 D_VERONICA_C@HOTMAIL.COM,
Hacienda Real Estate
Bought with:
Amy Duba, 100090518
Your Castle Real Estate Inc
Source: REcolorado as distributed by MLS GRID,MLS#: 5766851
Facts & features
Interior
Bedrooms & bathrooms
- Bedrooms: 4
- Bathrooms: 2
- Full bathrooms: 1
- 3/4 bathrooms: 1
- Main level bathrooms: 1
- Main level bedrooms: 2
Bedroom
- Description: Primary Bedroom With 10x8 Walk In Closet
- Level: Main
- Area: 196 Square Feet
- Dimensions: 14 x 14
Bedroom
- Description: 2nd Bedroom
- Level: Main
- Area: 132 Square Feet
- Dimensions: 12 x 11
Bedroom
- Description: Non-Conforming Basement Bedroom
- Level: Basement
- Area: 132 Square Feet
- Dimensions: 11 x 12
Bedroom
- Description: Non-Conforming Basement Bedroom
- Level: Basement
- Area: 110 Square Feet
- Dimensions: 11 x 10
Bathroom
- Description: Beautifully Updated Full Bathroom
- Level: Main
- Area: 54 Square Feet
- Dimensions: 6 x 9
Bathroom
- Description: Beautifully Updated Shower
- Level: Basement
- Area: 48 Square Feet
- Dimensions: 6 x 8
Dining room
- Level: Main
- Area: 120 Square Feet
- Dimensions: 12 x 10
Family room
- Description: Huge Family Room
- Level: Basement
- Area: 285 Square Feet
- Dimensions: 15 x 19
Kitchen
- Description: Updated With 42 Inch Cabinets, Granite Counter Tops
- Level: Main
- Area: 120 Square Feet
- Dimensions: 12 x 10
Laundry
- Description: Large Laundry Room
- Level: Basement
- Area: 120 Square Feet
- Dimensions: 12 x 10
Living room
- Description: Sunny Open Floorplan
- Level: Main
- Area: 285 Square Feet
- Dimensions: 15 x 19
Heating
- Active Solar, Forced Air
Cooling
- Evaporative Cooling
Appliances
- Included: Microwave, Oven, Range, Refrigerator
Features
- Flooring: Carpet, Tile, Wood
- Basement: Finished,Full
Interior area
- Total structure area: 2,601
- Total interior livable area: 2,601 sqft
- Finished area above ground: 1,383
- Finished area below ground: 1,120
Property
Parking
- Total spaces: 1
- Parking features: Garage - Attached
- Attached garage spaces: 1
Features
- Levels: One
- Stories: 1
- Patio & porch: Patio
- Fencing: Full
Lot
- Size: 8,015 Square Feet
- Features: Level
Details
- Parcel number: 031965039
- Special conditions: Standard
Construction
Type & style
- Home type: SingleFamily
- Architectural style: Bungalow
- Property subtype: Single Family Residence
Materials
- Vinyl Siding
- Foundation: Concrete Perimeter
- Roof: Composition
Condition
- Updated/Remodeled
- Year built: 1957
Utilities & green energy
- Electric: 220 Volts
- Sewer: Public Sewer
- Utilities for property: Cable Available
Community & HOA
Community
- Security: Carbon Monoxide Detector(s)
- Subdivision: Childers Sub
HOA
- Has HOA: No
Location
- Region: Englewood
Financial & listing details
- Price per square foot: $260/sqft
- Tax assessed value: $549,700
- Annual tax amount: $2,432
- Date on market: 11/29/2024
- Listing terms: Cash,Conventional,FHA,VA Loan
- Exclusions: Staging Items
- Ownership: Individual
Price history
| Date | Event | Price |
|---|---|---|
| 3/11/2025 | Sold | $676,000-3.4%$260/sqft |
Source:  REcolorado as distributed by MLS GRID #5766851 Report a problem REcolorado as distributed by MLS GRID #5766851 Report a problem | ||
| 2/19/2025 | Pending sale | $700,000$269/sqft |
Source: REcolorado as distributed by MLS GRID #5766851 Report a problem | ||
| 1/17/2025 | Price change | $700,000-5.9%$269/sqft |
Source: REcolorado as distributed by MLS GRID #5766851 Report a problem | ||
| 12/14/2024 | Price change | $744,000-0.5%$286/sqft |
Source: REcolorado as distributed by MLS GRID #5766851 Report a problem | ||
| 11/30/2024 | Listed for sale | $748,000+94.3%$288/sqft |
Source: REcolorado as distributed by MLS GRID #5766851 Report a problem | ||
| 6/11/2020 | Sold | $385,000+60.5%$148/sqft |
Source: Public Record Report a problem | ||
| 3/19/2015 | Listing removed | $1,825$1/sqft |
Source: Assured Management, Inc. Report a problem | ||
| 1/31/2015 | Listed for rent | $1,825+17.7%$1/sqft |
Source: Assured Management, Inc. Report a problem | ||
| 9/5/2012 | Listing removed | $1,550$1/sqft |
Source: Assured Management, Inc. Report a problem | ||
| 8/2/2012 | Listed for rent | $1,550$1/sqft |
Source: Assured Management, Inc. Report a problem | ||
| 2/6/2012 | Listing removed | $239,940$92/sqft |
Source: RE/MAX ALLIANCE #1006048 Report a problem | ||
| 6/11/2011 | Price change | $239,940-4%$92/sqft |
Source: RE/MAX Alliance #1006048 Report a problem | ||
| 1/1/2011 | Price change | $250,000-3.8%$96/sqft |
Source: NRT Denver #984039 Report a problem | ||
| 10/8/2010 | Listed for sale | $260,000+33.3%$100/sqft |
Source: NRT Denver #984039 Report a problem | ||
| 8/21/2000 | Sold | $195,000+85.8%$75/sqft |
Source: Public Record Report a problem | ||
| 3/22/1994 | Sold | $104,950$40/sqft |
Source: Public Record Report a problem | ||
Public tax history
| Year | Property taxes | Tax assessment |
|---|---|---|
| 2025 | $2,757 +13.4% | $34,356 -0.6% |
| 2024 | $2,432 +21.9% | $34,572 -10.5% |
| 2023 | $1,994 +0.4% | $38,629 +41.1% |
| 2022 | $1,987 | $27,383 -2.8% |
| 2021 | -- | $28,171 +3% |
| 2020 | $2,009 +10.2% | $27,356 |
| 2019 | $1,823 | $27,356 +17.3% |
| 2018 | $1,823 +0.9% | $23,314 |
| 2017 | $1,807 | $23,314 +6.5% |
| 2016 | -- | $21,898 |
| 2015 | -- | $21,898 +25.7% |
| 2014 | $1,479 +16.6% | $17,424 -2.4% |
| 2013 | $1,268 | $17,860 |
| 2012 | -- | $17,860 |
| 2011 | $1,146 +1.1% | $17,860 -3.3% |
| 2010 | $1,133 -4.5% | $18,470 |
| 2009 | $1,187 | $18,470 -4.7% |
| 2008 | -- | $19,382 |
| 2007 | -- | $19,382 +6.7% |
| 2006 | -- | $18,172 |
| 2005 | -- | $18,172 -2.8% |
| 2002 | $1,139 +21.4% | $18,700 +28.1% |
| 2001 | $938 | $14,600 |
Find assessor info on the county website
Neighborhood: Maddox
Nearby homes
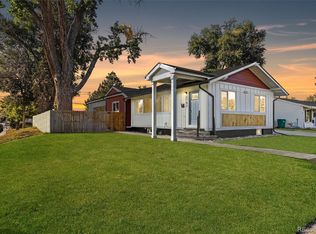
- $785,0003 bd2 ba2.4k sqft3797 S Huron St, Englewood, CO 80110Sold
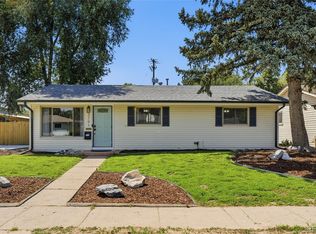
- $569,9003 bd2 ba1.2k sqft3791 S Huron St, Englewood, CO 80110For Sale
- $399,300-- bd1 ba960 sqft3790 S Huron St, Englewood, CO 80110Off Market
- $536,5003 bd2 ba1.9k sqft3780 S Huron St, Englewood, CO 80110Off Market
- $550,3003 bd1 ba1.9k sqft3781 S Huron St, Englewood, CO 80110Off Market
- $620,0003 bd2 ba2.4k sqft3800 S Inca St, Englewood, CO 80110Sold
- $554,1002 bd1 ba1.1k sqft3814 S Inca St, Englewood, CO 80110Off Market
- $---- sqft3784 S Inca St, Englewood, CO 80110Off Market
Nearby schools
GreatSchools rating
- 5/10Clayton Elementary SchoolGrades: K-6Distance: 1.1 mi
- 1/10Englewood Middle SchoolGrades: 7-8Distance: 0.8 mi
- 4/10Englewood High SchoolGrades: 9-12Distance: 0.8 mi
Schools provided by the listing agent
- Elementary: Clayton
- Middle: Englewood
- High: Englewood
- District: Englewood 1
Source: REcolorado as distributed by MLS GRID. This data may not be complete. We recommend contacting the local school district to confirm school assignments for this home.
Get a cash offer in 3 minutes
Find out how much your home could sell for in as little as 3 minutes with a no-obligation cash offer.
Estimated market value
$645,000
Get a cash offer in 3 minutes
Find out how much your home could sell for in as little as 3 minutes with a no-obligation cash offer.
Estimated market value
$645,000
- Colorado
- Arapahoe County
- Englewood
- 80110
- Maddox
- 3939 S Huron Street
Nearby cities
Nearby neighborhoods
Nearby zip codes
Other Englewood Topics
