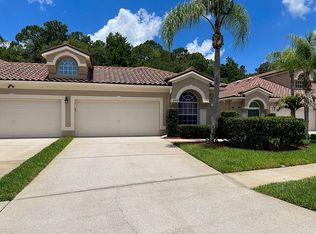
Hello!!! And welcome to 3798 Darston St. There is a nice selection of Villas currently on the market in Salem Village and Salem Square, But I invite you to see the rest, then save the best for last. Tranquility and peace of mind abound in this humble abode, if you want to enjoy the World and not worry about your home while you travel, this total maintenance free Villa is your perfect spot of tea. This 2-bedroom 2 full bath Villa has the perfect front to back configuration to create a very private living arrangement. It is the largest unit on the market at this time @1722 sq.ft. You will feel the extra space in the Master Bedroom and expanded Study, Den or Office off the kitchen. It shows a pride of ownership at every turn; from the Crown Molding to the chair rail to the beautiful 18" tile flooring. She purchased the Villa in October of 2013 and has updated and remodeled and maintained this beautiful home in an elegant and tasteful design ever since. My oh my, where should we start??? Let's start at the roof, the roof was replaced not too long ago. The windows and slider were replaced with Hurricane impact glass in 2018 to the tune of $17,000 and wait till you see the gorgeous decking on the extended screened Lanai. The kitchen has GE Stainless appliances and there are Granite countertops throughout. The master bath shower door was replaced and there are quick flush powerful toilets with water savers. The den has two skylights and there are 5 ceiling fans. There is a Community Pool right across the street Salem Village has a gated entry that closes from 7:00 PM to 7:00 AM with remote entry only. The Ridgemoor sub-division is very desirable with its infusion of a variety of wildlife to feast your eyes during your travels inside the sub-division. Take a look at the pictures of the Ridgemoor commons park with Tennis, Basketball, a jungle gym for the little ones, and I can go on and on, but you will have to see for yourself. You have just the right mixture of rural and urban living. There is an ample choice of commerce a short distance from the Villa I.E., food shopping at Publix and an eclectic collection of fast food and upscale dining just a stone's throw away. Tampa International and Clearwater PIE airport are both within 18 miles along with several area beaches. And, on top of all this you can purchase this stunning Villa fully furnished for a negotiated price independent of the home sale price, minus the owner's personal items Grab your popcorn and enjoy the lovely display of photos attached
Sold for $445,000
Zillow last checked:
Listing updated:
Bought with:
Rebecca Collins, 3357609
TREASURED HOME COLLECTION
Source: Stellar MLS,MLS#: TB8359253 Originating MLS: Suncoast Tampa
Originating MLS: Suncoast Tampa
Price history
| Date | Event | Price |
|---|---|---|
| 9/9/2025 | Sold | $445,000-3.2%$258/sqft |
Source:  Stellar MLS #TB8359253 Report a problem Stellar MLS #TB8359253 Report a problem | ||
| 7/28/2025 | Pending sale | $459,767$267/sqft |
Source: Stellar MLS #TB8359253 Report a problem | ||
| 7/9/2025 | Price change | $459,767-2.1%$267/sqft |
Source: Stellar MLS #TB8359253 Report a problem | ||
| 6/9/2025 | Price change | $469,767-2.1%$273/sqft |
Source: Stellar MLS #TB8359253 Report a problem | ||
| 5/16/2025 | Price change | $479,767-1.2%$279/sqft |
Source: Stellar MLS #TB8359253 Report a problem | ||
| 3/9/2025 | Listed for sale | $485,767+133%$282/sqft |
Source: Stellar MLS #TB8359253 Report a problem | ||
| 10/11/2013 | Sold | $208,500+37.2%$121/sqft |
Source: Stellar MLS #U7594880 Report a problem | ||
| 5/23/2000 | Sold | $152,000$88/sqft |
Source: Public Record Report a problem | ||
Nearby homes

Get a cash offer in 3 minutes
Find out how much your home could sell for in as little as 3 minutes with a no-obligation cash offer.
Estimated market value
$434,200
