Skip main navigation
Sold for $381,500
  • $381,500

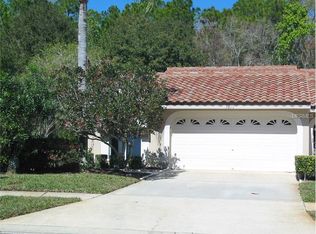
    3810 Darston St, Palm Harbor, FL 34685

    3beds
    1,659sqft
    Villa
    Built in 1994
    7,383 Square Feet Lot
    $380,800 Zestimate®
    $230/sqft
    $2,674 Estimated rent

    Home value

    $380,800

    $350,000 - $415,000

    $2,674/mo

    Zestimate® history
    Loading
    Loading...

    Owner options

    List your home for rent

    $2,674/mo

    Rent Zestimate®

    Find your next renter with Zillow Rental Manager. Plus, with online applications, you can quickly screen prospective tenants – for free.

    Learn more

    $2,674/mo

    Rent Zestimate®

    Refinance and save

    $3,037/mo

    Est. payment

    Refinancing to a lower rate could help reduce your monthly payments and save thousands over the life of the loan.

    See today's rates

    $3,037/mo

    Est. payment

    Explore your selling options

    Work with a Zillow partner agent

    Leverage their expertise and Zillow's premium Showcase listings to get your home seen by more buyers.

    Get started

    List with your own agent

    Get your home in front of millions of buyers by listing it on Zillow.

    Learn how to do it

    Sell it yourself

    Take full control of how buyers see your home on Zillow by listing For Sale by Owner (FSBO).

    List your home

    What's special

    Expansive screened-in lanaiHeated community poolSpacious kitchenUpdated flooring throughoutPocket doors throughoutUpdated bathroomBeautiful preserve views year-round
    One or more photo(s) has been virtually staged. Welcome to Salem Square in the highly sought-after Ridgemoor, where comfort, accessibility, and serene natural beauty come together in this beautifully maintained 3-bedroom, 2-bath villa with a 2-car garage. Perfectly designed for handicap accessibility and/or aging in place. This thoughtfully updated home features wider hallways and doorways, along with pocket doors throughout to easily accommodate wheelchair access. The spacious kitchen has been customized with open access beneath the sink and cooktop for convenience, currently complemented by removable cabinetry doors for flexibility. The primary suite continues the theme of accessibility with an updated bathroom offering an easy-access sink and an exceptionally wide, tiled walk-in shower designed for comfort and independence. Step outside to your expansive screened-in lanai overlooking a peaceful conservation lot—an ideal setting to relax and take in the beautiful preserve views year-round. Inside, you’ll find updated flooring throughout, including slip-resistant tile in the main living areas and warm wood flooring in the bedrooms. Additional highlights include: Two-car garage with durable, easy-to-clean epoxy coating, Light-filled interior enhanced by a central atrium, The third bedroom (without a closet), perfect for an office or guest space. Turnkey condition—move-in ready Conveniently located directly across from the heated community pool, this villa also offers access to Ridgemoor’s exceptional amenities, including tennis courts, pickleball courts, basketball courts, playgrounds, and scenic sidewalks for walking and biking. Enjoy being just minutes from everyday shopping, and close to the natural beauty of John Chesnut Park, as well as a short drive to the area’s stunning Gulf beaches. Plus, this home is located in a non-flood zone (FEMA letter uploaded to docs) and zoned for top-rated schools. This is a rare opportunity to own a thoughtfully designed, accessible home in one of Palm Harbor’s most desirable communities—schedule your private showing today!

    Zillow last checked:

    Listing updated:

    Listed by:

    Odette Godin 727-789-5555,

    RE/MAX REALTEC GROUP INC 727-789-5555

    Bought with:

    Terence Doohen, 3441033

    KELLER WILLIAMS TAMPA PROP.

    Source: Stellar MLS,MLS#: TB8489356MLS LogoOriginating MLS: Suncoast Tampa

    Facts & features

    Interior

    Bedrooms & bathrooms
    • Bedrooms: 3
    • Bathrooms: 2
    • Full bathrooms: 2
    Primary bedroom
    • Features: Ceiling Fan(s), Walk-In Closet(s)
    • Level: First
    • Area: 234 Square Feet
    • Dimensions: 18x13
    Bedroom 2
    • Features: Built-in Closet
    • Level: First
    • Area: 140 Square Feet
    • Dimensions: 14x10
    Bedroom 3
    • Features: No Closet
    • Level: First
    • Area: 154 Square Feet
    • Dimensions: 11x14
    Primary bathroom
    • Features: En Suite Bathroom, Handicapped Accessible, Makeup/Vanity Space, Multiple Shower Heads, Split Vanities, Linen Closet
    • Level: First
    • Area: 91 Square Feet
    • Dimensions: 7x13
    Bathroom 2
    • Features: Exhaust Fan, Tub With Shower
    • Level: First
    • Area: 42 Square Feet
    • Dimensions: 7x6
    Balcony porch lanai
    • Features: No Closet
    • Level: First
    • Area: 476 Square Feet
    • Dimensions: 28x17
    Dining room
    • Features: No Closet
    • Level: First
    • Area: 165 Square Feet
    • Dimensions: 11x15
    Kitchen
    • Level: First
    • Area: 168 Square Feet
    • Dimensions: 14x12
    Living room
    • Features: No Closet
    • Level: First
    • Area: 350 Square Feet
    • Dimensions: 25x14
    Utility room
    • Features: No Closet
    • Level: First
    • Area: 30 Square Feet
    • Dimensions: 5x6
    Heating
    • Central, Electric
    Cooling
    • Central Air
    Appliances
    • Included: Oven, Cooktop, Dishwasher, Disposal, Electric Water Heater, Microwave, Range Hood, Refrigerator
    • Laundry: Electric Dryer Hookup, Inside, Laundry Room, Washer Hookup
    Features
    • Accessibility Features, Ceiling Fan(s), Eating Space In Kitchen, Kitchen/Family Room Combo, Living Room/Dining Room Combo, Thermostat, Vaulted Ceiling(s), Walk-In Closet(s)
    • Flooring: Tile, Hardwood
    • Doors: Sliding Doors
    • Windows: Shades
    • Has fireplace: No
    Interior area
    • Total structure area: 1,659
    • Total interior livable area: 1,659 sqft

    Property

    Parking
    • Total spaces: 2
    • Parking features: Garage Door Opener
    • Attached garage spaces: 2
    • Details: Garage Dimensions: 19x17
    Accessibility
    • Accessibility features: Accessible Approach with Ramp, Accessible Bedroom, Accessible Closets, Accessible Common Area, Accessible Doors, Accessible Entrance, Accessible Full Bath, Accessible Hallway(s), Accessible Kitchen, Accessible Kitchen Appliances, Accessible Central Living Area, Accessible Washer/Dryer, Customized Wheelchair Accessible, Grip-Accessible Features
    Features
    • Levels: One
    • Stories: 1
    • Patio & porch: Covered, Screened
    • Exterior features: Sidewalk
    • Has view: Yes
    • View description: Trees/Woods
    Lot
    • Size: 7,383 Square Feet
    Details
    • Parcel number: 262716784750001150
    • Zoning: RPD-2.5_1.0
    • Special conditions: None

    Construction

    Type & style
    • Home type: SingleFamily
    • Property subtype: Villa
    Materials
    • Block, Stucco
    • Foundation: Slab
    • Roof: Tile
    Condition
    • New construction: No
    • Year built: 1994

    Utilities & green energy

    • Sewer: Public Sewer
    • Water: Public
    • Utilities for property: Cable Connected, Electricity Connected, Sewer Connected, Water Connected

    Community & HOA

    Community
    • Features: Association Recreation - Owned, Deed Restrictions, Gated Community - No Guard, Sidewalks
    • Pet fee: $0 monthly
    • Subdivision: SALEM SQUARE
    HOA
    • Has HOA: Yes
    • Amenities included: Basketball Court, Gated, Park, Playground, Pool, Tennis Court(s)
    • Services included: Cable TV, Common Area Taxes, Community Pool, Reserve Fund, Internet, Maintenance Grounds, Manager, Pool Maintenance, Private Road, Trash
    • HOA fee: $398 monthly
    • HOA name: Florida Group Management
    • HOA phone: 813-433-2000
    • Second HOA name: Management and Associates - Monica D'Ambrosio
    • Second HOA phone: 813-433-2004
    Location
    • Region: Palm Harbor

    Financial & listing details

    • Price per square foot: $230/sqft
    • Tax assessed value: $359,165
    • Annual tax amount: $6,463
    • Date on market: 3/24/2026
    • Cumulative days on market: 12 days
    • Listing terms: Cash,Conventional,FHA,VA Loan
    • Ownership: Fee Simple
    • Total actual rent: 0
    • Electric utility on property: Yes
    • Road surface type: Asphalt

    Price history

    DateEventPrice
    5/8/2026Sold$381,500-0.9%$230/sqft
    Source: Stellar MLS #TB8489356 Report a problem
    4/5/2026Pending sale$385,000$232/sqft
    Source: Stellar MLS #TB8489356 Report a problem
    3/24/2026Listed for sale$385,000-1%$232/sqft
    Source: Stellar MLS #TB8489356 Report a problem
    10/2/2025Listing removed$389,000$234/sqft
    Source: Stellar MLS #TB8403397 Report a problem
    9/8/2025Price change$389,000-2.5%$234/sqft
    Source: Stellar MLS #TB8403397 Report a problem
    8/15/2025Price change$399,000-3.9%$241/sqft
    Source: Stellar MLS #TB8403397 Report a problem
    7/2/2025Listed for sale$415,000$250/sqft
    Source: Stellar MLS #TB8403397 Report a problem
    7/2/2025Listing removed$415,000$250/sqft
    Source: Stellar MLS #TB8369500 Report a problem
    6/14/2025Listed for sale$415,000$250/sqft
    Source: Stellar MLS #TB8369500 Report a problem
    6/5/2025Pending sale$415,000$250/sqft
    Source: Stellar MLS #TB8369500 Report a problem
    5/23/2025Price change$415,000-4.2%$250/sqft
    Source: Stellar MLS #TB8369500 Report a problem
    4/3/2025Listed for sale$433,000-1.6%$261/sqft
    Source: Stellar MLS #TB8369500 Report a problem
    10/5/2022Sold$440,000-4.1%$265/sqft
    Source: Public Record Report a problem
    9/9/2022Pending sale$459,000$277/sqft
    Source: Stellar MLS #U8170205 Report a problem
    8/22/2022Listing removed--
    Source: Stellar MLS #U8170205 Report a problem
    7/21/2022Listed for sale$459,000+243.3%$277/sqft
    Source: Stellar MLS #U8170205 Report a problem
    8/17/2018Listing removed$1,700$1/sqft
    Source: Zillow Rental Network Report a problem
    8/11/2018Listed for rent$1,700$1/sqft
    Source: Zillow Rental Network Report a problem
    8/4/1994Sold$133,700$81/sqft
    Source: Public Record Report a problem

    Public tax history

    YearProperty taxesTax assessment
    2024$6,463 +5.9%$359,165 +7.7%
    2023$6,105 +18.6%$333,501 +23.2%
    2022$5,146 +7.8%$270,604 +10%
    2021$4,771 +5%$246,004 +6.7%
    2020$4,542 +3.4%$230,653 +2.5%
    2019$4,392 $225,025 +10%
    2018$4,392 +9.5%$204,568 +43.3%
    2017$4,012 +3307.1%$142,767 +2.1%
    2016$118 $139,831 +0.7%
    2015$118 +45%$138,859 +0.8%
    2014$81 $137,757 +1.5%
    2013$81 $135,721 +1.7%
    2012-- $133,452 -2%
    2011-- $136,152 0%
    2010-- $136,160 +2.7%
    2009-- $132,580 -28.5%
    2008-- $185,500 -15%
    2007-- $218,200 +27.3%
    2005-- $171,400 +12.3%
    2004-- $152,600 +3.5%
    2003-- $147,500 +9.7%
    2002-- $134,500 +9.3%
    2001-- $123,100 +10.3%
    2000-- $111,600
    Find assessor info on the county website

    Neighborhood: 34685

    Nearby schools

    GreatSchools rating
    Schools provided by the listing agent
    • Elementary: Cypress Woods Elementary-PN
    • Middle: Carwise Middle-PN
    • High: East Lake High-PN

    Source: Stellar MLS. This data may not be complete. We recommend contacting the local school district to confirm school assignments for this home.

    Get a cash offer in 3 minutes
    Find out how much your home could sell for in as little as 3 minutes with a no-obligation cash offer.
    Estimated market value
    $380,800
    Get a cash offer in 3 minutes
    Find out how much your home could sell for in as little as 3 minutes with a no-obligation cash offer.
    Estimated market value
    $380,800