Escape to your own private retreat tucked in the hardwoods! This charming house sits on 5 exceptional acres of high ground with beautiful, mature hardwoods and peaceful surroundings. A winding drive leads you in off a township road, setting the tone for the privacy and tranquility that awaits. Built in 2004, the open floor plan makes the most of every square foot, with 2 cozy bedrooms (no closets), brand new carpet and a ¾ bath with shower and stackable washer/dryer. Embrace the minimalist lifestyle — simple, intentional living surrounded by nature! Stay comfortable year-round with a thermostatically controlled gas fireplace — efficient, easy, and warm and window AC. Major infrastructure is already done right: 2024 deep drilled well, new mound septic system, and 100-amp electrical service, new hot water heater and water softener, added insulation to the attic — Move in with confidence! Use it as a weekend getaway, a hunting cabin, or make it your primary residence — this property works for all of it. Bring your personal touches and make it your own. Slab construction keeps things simple and low-maintenance, and the high-ground hardwood acreage is truly a rare find!
Pending
$194,900
3799 County Rd 132, Kettle River, MN 55757
2beds
832sqft
:
Get pre-qualified$1,320/mo
Single Family Residence
Built in 2004
5 Acres Lot
$196,500 Zestimate®
$234/sqft
$-- HOA
What's special
Brand new carpetWindow ac
- 31 days |
- 160 |
- 7 |
Likely to sell faster than
Zillow last checked:
Listing updated:
Listed by:
Elena Omirova Davidson 218-390-1245,
NextHome Perrine & Associates
Source: Lake Superior Area Realtors as distributed by MLS GRID,MLS#: 6126317
Facts & features
Interior
Bedrooms & bathrooms
- Bedrooms: 2
- Bathrooms: 1
- 3/4 bathrooms: 1
- Main level bedrooms: 1
Bedroom
- Description: no closet, brand new carpet
- Level: Main
- Area: 79 Square Feet
- Dimensions: 7.9 x 10
Bedroom
- Description: no closet, brand new carpet
- Level: Main
- Area: 79 Square Feet
- Dimensions: 7.9 x 10
Bathroom
- Description: w/stackable washer/dryer
- Level: Main
- Area: 79 Square Feet
- Dimensions: 7.9 x 10
Kitchen
- Description: combo w/dining area
- Level: Main
- Area: 180 Square Feet
- Dimensions: 12 x 15
Living room
- Description: free standing gas FP (does not require electricity)
- Level: Main
- Area: 224 Square Feet
- Dimensions: 14 x 16
Heating
- Fireplace(s)
Cooling
- Window Unit(s)
Appliances
- Included: Water Heater-Gas, Water Softener-Owned, Dryer, Range, Refrigerator, Washer
- Laundry: Main Level, Dryer Hook-Ups, Washer Hookup
Features
- Ceiling Fan(s)
- Windows: Vinyl Windows
- Basement: N/A
- Number of fireplaces: 1
- Fireplace features: Gas
Interior area
- Total interior livable area: 832 sqft
- Finished area above ground: 832
- Finished area below ground: 0
Property
Parking
- Parking features: Gravel, None
Accessibility
- Accessibility features: No Stairs External, No Stairs Internal
Lot
- Size: 5 Acres
- Dimensions: 466.69 x 466.69 x 466.69 x 466.69
- Features: High
Details
- Foundation area: 832
- Parcel number: TBD
- Other equipment: Fuel Tank-Rented
- Wooded area: 217800
Construction
Type & style
- Home type: SingleFamily
- Architectural style: Ranch
- Property subtype: Single Family Residence
Materials
- Wood, Frame/Wood
- Roof: Asphalt Shingle
Condition
- Previously Owned
- Year built: 2004
Utilities & green energy
- Electric: Lake Country Power
- Sewer: Private Sewer, Mound Septic
- Water: Private, Drilled
- Utilities for property: Satellite
Community & HOA
HOA
- Has HOA: No
Location
- Region: Kettle River
Financial & listing details
- Price per square foot: $234/sqft
- Annual tax amount: $1,086
- Date on market: 6/25/2026
- Cumulative days on market: 34 days
- Listing terms: Cash,Conventional,FHA,VA Loan
- Road surface type: Unimproved
Estimated market value
$196,500
$187,000 - $206,000
$1,636/mo
Price history
| Date | Event | Price |
|---|---|---|
| 6/28/2026 | Pending sale | $194,900$234/sqft |
Source:  NorthstarMLS as distributed by MLS GRID #7096635 Report a problem NorthstarMLS as distributed by MLS GRID #7096635 Report a problem | ||
| 6/23/2026 | Listed for sale | $194,900-0.1%$234/sqft |
Source: NorthstarMLS as distributed by MLS GRID #7096635 Report a problem | ||
| 10/20/2023 | Sold | $195,000-9.3%$234/sqft |
Source: NorthstarMLS as distributed by MLS GRID #6415959 Report a problem | ||
| 9/16/2023 | Pending sale | $215,000$258/sqft |
Source: NorthstarMLS as distributed by MLS GRID #6415959 Report a problem | ||
| 8/28/2023 | Price change | $215,000-4.4%$258/sqft |
Source: NorthstarMLS as distributed by MLS GRID #6415959 Report a problem | ||
| 8/13/2023 | Listed for sale | $225,000$270/sqft |
Source: NorthstarMLS as distributed by MLS GRID #6415959 Report a problem | ||
Public tax history
Tax history is unavailable.
Monthly payment
Est. payment
Payment breakdown
Explore the cost of this home by adjusting the details. Changes won't be saved.Climate risks
Neighborhood: 55757
Nearby schools
GreatSchools rating
- 7/10Barnum Elementary SchoolGrades: PK-6Distance: 6.9 mi
- 9/10Barnum SecondaryGrades: 7-12Distance: 7.4 mi
- $66,200-- bd-- ba-- sqft3798 County Road 132, Kettle River, MN 55757Off Market
- $251,000-- bd-- ba-- sqft3825 County Road 132, Kettle River, MN 55757Off Market
- $318,000-- bd-- ba-- sqft3833 County Road 132, Kettle River, MN 55757Off Market
- $252,5002 bd1 ba1.1k sqft3903 County Road 132, Kettle River, MN 55757Off Market
- $303,9002 bd2 ba1.1k sqft3903 County Road 132, Kettle River, MN 55757Off Market
- $254,000-- bd-- ba-- sqft5178 County Road 6, Kettle River, MN 55757Off Market
- $442,600-- bd-- ba-- sqft3925 County Road 132, Moose Lake, MN 55767Off Market
- $261,200-- bd-- ba-- sqft5222 County Road 6, Kettle River, MN 55757Off Market
A local agent can set up tours, give advice and negotiate with sellers.
A local lender can help you make sure your offer is ready when you are.
Similar homes
- $219,0001 bd1 ba748 sqft82348 Bennett Rd, Willow River, MN 55795For Sale
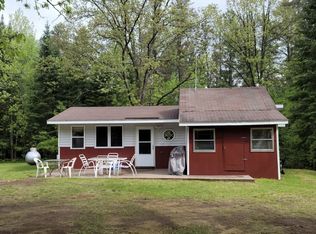
 MLS ID #7054740, Jeffrey Hagel, Jeff Hagel. NorthstarMLS as distributed by MLS GRID
 - $175,000-- bd1 ba748 sqft38204 Thornbury Way, Sturgeon Lake, MN 55783For Sale
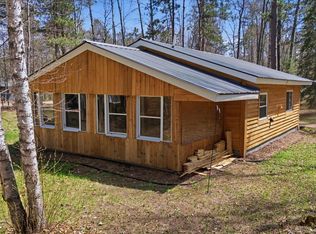 MLS ID #6125179, Dave Lilja, Think Minnesota Realty LLC. Lake Superior Area Realtors as distributed by MLS GRID
 - $175,0001 bd1 ba570 sqft604 Industrial Rd, Moose Lake, MN 55767For Sale By Owner

- $129,1002 bd1 ba672 sqft79548 Second Lake Rd, Willow River, MN 55795For Sale
 MLS ID #7088329, Tanner Mikrot, United Country Real Estate Minnesota Properties. NorthstarMLS as distributed by MLS GRID
 - $137,5001 bd1 ba1k sqft7541 Cedar St, Bruno, MN 55712For SaleMLS ID #7096038, Thomas A Jensen, United Country Real Estate Minnesota Properties. NorthstarMLS as distributed by MLS GRID
- $132,9002 bd1 ba617 sqft38549 Arrow Wood Ct, Sturgeon Lake, MN 55783For SaleMLS ID #6124261, Corrine Hobbs, Edina Realty, Inc. - Duluth. Lake Superior Area Realtors as distributed by MLS GRID
- $275,0002 bd2 ba940 sqft12914 Rutledge Rd, Finlayson, MN 55735For SaleMLS ID #7056456, Lucas Hansen, RE/MAX Results. NorthstarMLS as distributed by MLS GRID
- $279,0003 bd2 ba1k sqft87097 Harmony Ln, Sturgeon Lake, MN 55783For SaleMLS ID #7078990, Tanner Mikrot, United Country Real Estate Minnesota Properties. NorthstarMLS as distributed by MLS GRID
