Skip main navigation
Sold
  • $436,000

    3799 Hoosier Down Dr, Bargersville, IN 46106

    3beds
    2,848sqft
    Residential, Single Family Residence
    Built in 2023
    0.29 Acres Lot
    $436,000 Zestimate®
    $153/sqft
    $2,730 Estimated rent

    Home value

    $436,000

    $405,000 - $467,000

    $2,730/mo

    Zestimate® history
    Loading
    Loading...

    Owner options

    List your home for rent

    $2,730/mo

    Rent Zestimate®

    Find your next renter with Zillow Rental Manager. Plus, with online applications, you can quickly screen prospective tenants – for free.

    Learn more

    $2,730/mo

    Rent Zestimate®

    Refinance and save

    $3,120/mo

    Est. payment

    Refinancing to a lower rate could help reduce your monthly payments and save thousands over the life of the loan.

    See today's rates

    $3,120/mo

    Est. payment

    Explore your selling options

    Work with a Zillow partner agent

    Leverage their expertise and Zillow's premium Showcase listings to get your home seen by more buyers.

    Get started

    List with your own agent

    Get your home in front of millions of buyers by listing it on Zillow.

    Learn how to do it

    Sell it yourself

    Take full control of how buyers see your home on Zillow by listing For Sale by Owner (FSBO).

    List your home

    What's special

    Versatile loftQuartz countertopsPrimary bedroom suiteDouble sinksGenerous lotBreakfast nookCustom window coverings
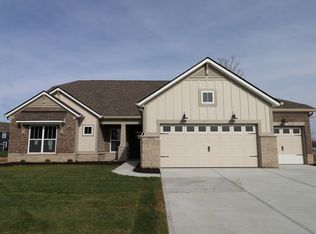
    Immaculate! This nearly new 3-bedroom, 2-bath ranch home-with a spacious bonus room and a 3-car garage-offers 2,732 square feet of well-designed living space in the highly desirable Saddle Club South neighborhood of Bargersville. Situated on a generous lot at 3799 Hoosier Down Dr, this property presents an exceptional opportunity to own a high-quality residence without the wait and challenges of new construction-including the opportunity for immediate possession. Priced well below appraisal value, this ranch home features a completely neutral palette throughout, allowing you to personalize according to your preferences. Gourmet kitchen comes complete with large center island, upgraded stainless appliances and breakfast nook. Primary bedroom suite boasts large walk in shower, double sinks, wonderful walk in closet and more! Custom window coverings and numerous quality finishes including quartz countertops, beautiful lighting/plumbing features, upgraded luxury vinyl plank flooring throughout, that reflect superior craftsmanship. One of the property's most desirable features is the versatile loft, which could serve as a spacious home office, fourth bedroom, exercise room, or secondary family room/recreation room. Backyard boasts new full wrought iron fence. Location advantages include the prestigious Center Grove school system, a short walk to Kephart Park, and all downtown Bargersville offers - shopping, entertainment, dining and more. Neighborhood amenities feature a community park, playground, and swimming pool. This property represents a rare opportunity to acquire a ranch floorplan with additional flexible space in one of Bargersville's most desirable communities.

    Zillow last checked:

    Listing updated:

    Listed by:

    Jenny Laughner 317-339-6972,

    CENTURY 21 Scheetz

    Bought with:

    Ron Plecher

    Realty Professionals

    Source: MIBOR as distributed by MLS GRID,MLS#: 22109816MLS Logo

    Facts & features

    Interior

    Bedrooms & bathrooms
    • Bedrooms: 3
    • Bathrooms: 2
    • Full bathrooms: 2
    • Main level bathrooms: 2
    • Main level bedrooms: 3
    Primary bedroom
    • Level: Main
    • Area: 224 Square Feet
    • Dimensions: 16x14
    Bedroom 2
    • Level: Main
    • Area: 168 Square Feet
    • Dimensions: 14x12
    Bedroom 3
    • Level: Main
    • Area: 110 Square Feet
    • Dimensions: 11x10
    Breakfast room
    • Level: Main
    • Area: 96 Square Feet
    • Dimensions: 12x8
    Dining room
    • Level: Main
    • Area: 121 Square Feet
    • Dimensions: 11x11
    Great room
    • Level: Main
    • Area: 380 Square Feet
    • Dimensions: 19x20
    Kitchen
    • Level: Main
    • Area: 180 Square Feet
    • Dimensions: 15x12
    Laundry
    • Level: Main
    • Area: 66 Square Feet
    • Dimensions: 11x6
    Loft
    • Level: Main
    • Area: 400 Square Feet
    • Dimensions: 20x20
    Heating
    • Forced Air
    Cooling
    • Central Air
    Appliances
    • Included: Gas Cooktop, Dishwasher, Microwave, Oven, Double Oven
    • Laundry: Laundry Room, Main Level
    Features
    • Tray Ceiling(s), Kitchen Island, Pantry, Walk-In Closet(s)
    • Has basement: No
    • Number of fireplaces: 1
    • Fireplace features: Family Room, Gas Log
    Interior area
    • Total structure area: 2,848
    • Total interior livable area: 2,848 sqft

    Property

    Parking
    • Total spaces: 2
    • Parking features: Attached
    • Attached garage spaces: 2
    Features
    • Levels: One
    • Stories: 1
    • Patio & porch: Covered, Patio
    • Exterior features: Lighting
    • Fencing: Fenced,Full,Wrought Iron
    Lot
    • Size: 0.29 Acres
    • Features: Curbs, Sidewalks, Storm Sewer, Street Lights, Trees-Small (Under 20 Ft)
    Details
    • Parcel number: 410434011064000039
    • Horse amenities: None

    Construction

    Type & style
    • Home type: SingleFamily
    • Architectural style: Ranch
    • Property subtype: Residential, Single Family Residence
    Materials
    • Brick, Cement Siding
    • Foundation: Slab
    Condition
    • New Construction
    • New construction: No
    • Year built: 2023
    Details
    • Builder name: M/I Homes

    Utilities & green energy

    • Water: Public

    Community & HOA

    Community
    • Subdivision: Saddle Club South
    HOA
    • Has HOA: Yes
    • Amenities included: Park, Playground, Pool, Maintenance
    • Services included: Entrance Common, Maintenance, ParkPlayground
    • HOA fee: $440 semi-annually
    • HOA phone: 317-875-5600
    Location
    • Region: Bargersville

    Financial & listing details

    • Price per square foot: $153/sqft
    • Tax assessed value: $475,600
    • Annual tax amount: $4,456
    • Date on market: 7/10/2026
    • Cumulative days on market: 12 days

    Price history

    DateEventPrice
    8/6/2026Sold$436,000-3.1%$153/sqft
    Source: MIBOR as distributed by MLS GRID #22109816 Report a problem
    7/21/2026Pending sale$449,900$158/sqft
    Source: MIBOR as distributed by MLS GRID #22109816 Report a problem
    7/13/2026Listed for sale$449,900-4.1%$158/sqft
    Source: MIBOR as distributed by MLS GRID #22109816 Report a problem
    11/10/2025Listing removed$468,900$165/sqft
    Source: MIBOR as distributed by MLS GRID #22031233 Report a problem
    10/20/2025Price change$468,900-0.2%$165/sqft
    Source: MIBOR as distributed by MLS GRID #22031233 Report a problem
    9/7/2025Price change$469,900-2.1%$165/sqft
    Source: MIBOR as distributed by MLS GRID #22031233 Report a problem
    8/15/2025Price change$479,900-2%$169/sqft
    Source: MIBOR as distributed by MLS GRID #22031233 Report a problem
    8/5/2025Price change$489,900-1.4%$172/sqft
    Source: MIBOR as distributed by MLS GRID #22031233 Report a problem
    7/30/2025Price change$497,000-0.4%$175/sqft
    Source: MIBOR as distributed by MLS GRID #22031233 Report a problem
    6/23/2025Price change$499,000-4.9%$175/sqft
    Source: MIBOR as distributed by MLS GRID #22031233 Report a problem
    5/20/2025Price change$524,900-0.9%$184/sqft
    Source: MIBOR as distributed by MLS GRID #22031233 Report a problem
    4/21/2025Listed for sale$529,900+13%$186/sqft
    Source: MIBOR as distributed by MLS GRID #22031233 Report a problem
    2/2/2024Sold$469,000-4.3%$165/sqft
    Source: MIBOR as distributed by MLS GRID #21917456 Report a problem
    1/16/2024Pending sale$489,990$172/sqft
    Source: MIBOR as distributed by MLS GRID #21917456 Report a problem
    12/29/2023Listed for sale$489,990$172/sqft
    Source: M/I Homes Report a problem
    9/14/2023Pending sale$489,990$172/sqft
    Source: MIBOR as distributed by MLS GRID #21917456 Report a problem
    9/7/2023Price change$489,990-0.3%$172/sqft
    Source: MIBOR as distributed by MLS GRID #21917456 Report a problem
    8/16/2023Price change$491,255-0.4%$172/sqft
    Source: MIBOR as distributed by MLS GRID #21917456 Report a problem
    8/14/2023Price change$493,255+0.2%$173/sqft
    Source: M/I Homes Report a problem
    4/20/2023Listed for sale$492,255$173/sqft
    Source: M/I Homes Report a problem
    3/30/2023Listing removed--
    Source: M/I Homes Report a problem
    3/9/2023Price change$492,255-0.2%$173/sqft
    Source: M/I Homes Report a problem
    2/9/2023Listed for sale$493,255$173/sqft
    Source: M/I Homes Report a problem

    Public tax history

    YearProperty taxesTax assessment
    2025$4,214 +209.9%$475,600 +12.9%
    2024$1,360 $421,400 +519.7%
    2023-- $68,000
    Find assessor info on the county website

    Neighborhood: 46106

    Nearby schools

    GreatSchools rating
    Schools provided by the listing agent
    • Elementary: Maple Grove Elementary School
    • Middle: Center Grove Middle School Central
    • High: Center Grove High School

    Source: MIBOR as distributed by MLS GRID. This data may not be complete. We recommend contacting the local school district to confirm school assignments for this home.

    Get a cash offer in 3 minutes
    Find out how much your home could sell for in as little as 3 minutes with a no-obligation cash offer.
    Estimated market value
    $436,000
    Get a cash offer in 3 minutes
    Find out how much your home could sell for in as little as 3 minutes with a no-obligation cash offer.
    Estimated market value
    $436,000