OVER 3,000 SQUARE FEET FOR $425,000!! LOWEST PRICE PER SQUARE FOOT IN THE NEIGHBORHOOD! This home offers the kind of room to live, grow, and truly enjoy every corner. The upper level features 4 SPACIOUS BEDROOMS, a VERSATILE LOFT, and a CONVENIENT UPSTAIRS LAUNDRY ROOM, creating the ideal layout for everyday living. On the main level, you'll find a thoughtfully designed layout with a DEDICATED OFFICE, FLEX SPACE PERFECT FOR A PLAYROOM OR SECOND LIVING AREA, and a BRIGHT OPEN-CONCEPT KITCHEN, DINING, AND LIVING SPACE. Step outside and enjoy one of the home's most desirable features: a PRIVATE BACKYARD BACKING TO A TREE LINE WITH NO REAR NEIGHBORS. This home has been elevated beyond builder grade with HIGH-END LUXURY VINYL PLANK FLOORING THROUGHOUT, along with INSTALLED TV WALL MOUNTS and WINDOW TREATMENTS, making it truly move-in ready. The 2-CAR GARAGE WITH A BUMP-OUT provides exceptional storage for tools, lawn equipment, or hobby space. Located in Sawyer Walk, residents enjoy access to a NEIGHBORHOOD POOL AND PLAYGROUND, while being DIRECTLY ACROSS THE STREET FROM KEPHART PARK and WITHIN WALKING DISTANCE TO THE CHARM, DINING, AND LOCAL SHOPS OF DOWNTOWN BARGERSVILLE. This is the perfect blend of SPACE, UPGRADES, AND LOCATION, a home designed to fit your life today and grow with you tomorrow.
Sold
$410,000
4068 Bozeman Way, Bargersville, IN 46106
4beds
3,078sqft
Residential, Single Family Residence
Built in 2024
9,583 Square Feet Lot
$410,100 Zestimate®
$133/sqft
$2,885 Estimated rent
Home value
$410,100
$381,000 - $443,000
$2,885/mo
Zestimate® history
Owner options
List your home for rent
$2,885/mo
Rent Zestimate®
Find your next renter with Zillow Rental Manager. Plus, with online applications, you can quickly screen prospective tenants – for free.
$2,885/mo
Rent Zestimate®
Refinance and save
$2,829/mo
Est. payment
Refinancing to a lower rate could help reduce your monthly payments and save thousands over the life of the loan.
$2,829/mo
Est. payment
Explore your selling options
Work with a Zillow partner agent
Leverage their expertise and Zillow's premium Showcase listings to get your home seen by more buyers.
Get startedList with your own agent
Get your home in front of millions of buyers by listing it on Zillow.
Learn how to do itSell it yourself
Take full control of how buyers see your home on Zillow by listing For Sale by Owner (FSBO).
List your homeWhat's special
Versatile loftDedicated officeInstalled tv wall mountsConvenient upstairs laundry roomWindow treatments
Zillow last checked:
Listing updated:
Listed by:
Rachel Patterson 317-544-8600,
CENTURY 21 Scheetz
Bought with:
Varun Ranjan
Forthright Real Estate
Source: MIBOR as distributed by MLS GRID,MLS#: 22089853
Facts & features
Interior
Bedrooms & bathrooms
- Bedrooms: 4
- Bathrooms: 3
- Full bathrooms: 2
- 1/2 bathrooms: 1
- Main level bathrooms: 1
Primary bedroom
- Level: Upper
- Area: 255 Square Feet
- Dimensions: 17x15
Bedroom 2
- Level: Upper
- Area: 187 Square Feet
- Dimensions: 17x11
Bedroom 3
- Level: Upper
- Area: 121 Square Feet
- Dimensions: 11x11
Bedroom 4
- Level: Upper
- Area: 121 Square Feet
- Dimensions: 11x11
Family room
- Level: Main
- Area: 342 Square Feet
- Dimensions: 18x19
Kitchen
- Level: Main
- Area: 165 Square Feet
- Dimensions: 11x15
Library
- Level: Main
- Area: 130 Square Feet
- Dimensions: 13x10
Loft
- Level: Main
- Area: 110 Square Feet
- Dimensions: 10x11
Heating
- Forced Air, Natural Gas
Cooling
- Central Air
Appliances
- Included: Dishwasher, Microwave, Electric Oven, Refrigerator
- Laundry: Upper Level
Features
- Tray Ceiling(s), Kitchen Island, Walk-In Closet(s)
- Has basement: No
- Number of fireplaces: 1
- Fireplace features: Family Room, Gas Log
Interior area
- Total structure area: 3,078
- Total interior livable area: 3,078 sqft
Property
Parking
- Total spaces: 2
- Parking features: Attached
- Attached garage spaces: 2
Features
- Levels: Two
- Stories: 2
Lot
- Size: 9,583 Square Feet
Details
- Parcel number: 410434014015000039
- Horse amenities: None
Construction
Type & style
- Home type: SingleFamily
- Architectural style: Traditional
- Property subtype: Residential, Single Family Residence
Materials
- Cement Siding
- Foundation: Slab
Condition
- New construction: No
- Year built: 2024
Details
- Builder name: M/I Homes
Utilities & green energy
- Water: Public
Community & HOA
Community
- Subdivision: Sawyer Walk
HOA
- Has HOA: Yes
- Amenities included: Maintenance, Park, Playground, Pool
- Services included: Maintenance, ParkPlayground
- HOA fee: $310 semi-annually
- HOA phone: 317-444-3100
Location
- Region: Bargersville
Financial & listing details
- Price per square foot: $133/sqft
- Tax assessed value: $447,800
- Annual tax amount: $10
- Date on market: 3/18/2026
- Cumulative days on market: 43 days
Price history
| Date | Event | Price |
|---|---|---|
| 5/28/2026 | Sold | $410,000-3.5%$133/sqft |
Source:  MIBOR as distributed by MLS GRID #22089853 Report a problem MIBOR as distributed by MLS GRID #22089853 Report a problem | ||
| 4/30/2026 | Pending sale | $425,000$138/sqft |
Source: MIBOR as distributed by MLS GRID #22089853 Report a problem | ||
| 4/8/2026 | Price change | $425,000-5.5%$138/sqft |
Source: MIBOR as distributed by MLS GRID #22089853 Report a problem | ||
| 3/18/2026 | Listed for sale | $449,900+4.7%$146/sqft |
Source: MIBOR as distributed by MLS GRID #22089853 Report a problem | ||
| 12/16/2025 | Listing removed | $429,900$140/sqft |
Source: MIBOR as distributed by MLS GRID #22030401 Report a problem | ||
| 10/28/2025 | Price change | $429,900-3.2%$140/sqft |
Source: MIBOR as distributed by MLS GRID #22030401 Report a problem | ||
| 9/24/2025 | Price change | $443,900-1.1%$144/sqft |
Source: MIBOR as distributed by MLS GRID #22030401 Report a problem | ||
| 7/8/2025 | Price change | $449,000-3.4%$146/sqft |
Source: MIBOR as distributed by MLS GRID #22030401 Report a problem | ||
| 4/30/2025 | Price change | $465,000-1%$151/sqft |
Source: MIBOR as distributed by MLS GRID #22030401 Report a problem | ||
| 4/10/2025 | Listed for sale | $469,900+4%$153/sqft |
Source: MIBOR as distributed by MLS GRID #22030401 Report a problem | ||
| 11/18/2024 | Sold | $452,000-5.8%$147/sqft |
Source: MIBOR as distributed by MLS GRID #21998260 Report a problem | ||
| 10/5/2024 | Pending sale | $479,990$156/sqft |
Source: MIBOR as distributed by MLS GRID #21998260 Report a problem | ||
| 9/20/2024 | Price change | $479,990-1%$156/sqft |
Source: MIBOR as distributed by MLS GRID #21998260 Report a problem | ||
| 9/20/2024 | Price change | $484,765-1.2%$157/sqft |
Source:  M/I Homes Report a problem M/I Homes Report a problem | ||
| 8/6/2024 | Price change | $490,765+0.2%$159/sqft |
Source: M/I Homes Report a problem | ||
| 7/31/2024 | Listed for sale | $489,765$159/sqft |
Source: M/I Homes Report a problem | ||
Public tax history
| Year | Property taxes | Tax assessment |
|---|---|---|
| 2025 | $10 | $447,800 +89460% |
| 2024 | -- | $500 |
Find assessor info on the county website
Neighborhood: 46106
Nearby homes
- $408,7004 bd3 ba2.3k sqft3982 Bozeman Way, Bargersville, IN 46106Off Market
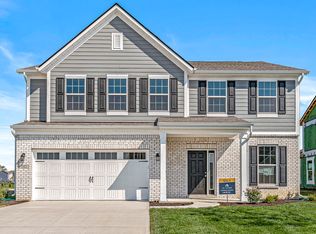
- $523,6954 bd4 ba2.8k sqft3791 Hoosier Down Dr, Bargersville, IN 46106Sold
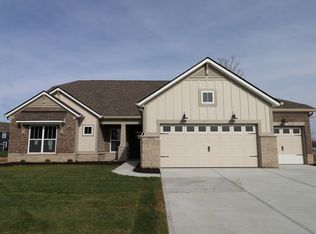
- $404,9904 bd3 ba2.3k sqft4034 Bozeman Way, Bargersville, IN 46106Sold
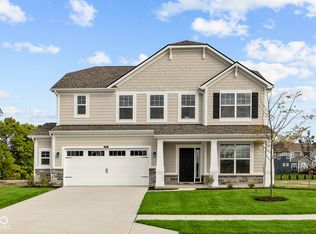
- $431,7504 bd3 ba2.4k sqft4055 Bozeman Way, Bargersville, IN 46106Sold
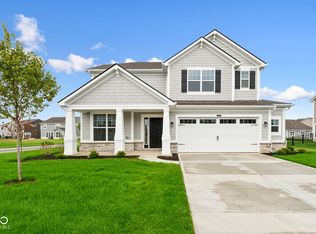
- $447,0004 bd3 ba2.7k sqft3918 Bozeman Way, Bargersville, IN 46106Sold
- $399,8904 bd3 ba2.3k sqft4159 Bozeman Way, Bargersville, IN 46106Sold
- $425,0003 bd2 ba1.9k sqft4016 Bozeman Way, Bargersville, IN 46106Sold
- $449,9003 bd2 ba2.8k sqft3799 Hoosier Down Dr, Bargersville, IN 46106Pending
Nearby schools
GreatSchools rating
- 8/10Walnut Grove Elementary SchoolGrades: K-5Distance: 0.7 mi
- 8/10Center Grove Middle School CentralGrades: 6-8Distance: 3.5 mi
- 10/10Center Grove High SchoolGrades: 9-12Distance: 3.4 mi
Schools provided by the listing agent
- High: Center Grove High School
Source: MIBOR as distributed by MLS GRID. This data may not be complete. We recommend contacting the local school district to confirm school assignments for this home.
Get a cash offer in 3 minutes
Find out how much your home could sell for in as little as 3 minutes with a no-obligation cash offer.
Estimated market value
$410,100
Get a cash offer in 3 minutes
Find out how much your home could sell for in as little as 3 minutes with a no-obligation cash offer.
Estimated market value
$410,100
- Indiana
- Johnson County
- Bargersville
- 46106
- 4068 Bozeman Way
Nearby cities
Nearby zip codes
Other Bargersville Topics
