This brand-new residence boasts a stunning design and impeccable attention to detail, built with the highest quality materials & finest craftsmanship. Nestled in the heart of Douglaston, this extraordinary home boasts the following remarkable features: - Five expansive bedrooms, each accompanied by its own en suite bathroom, with an additional 1.5 bathrooms thoughtfully placed on the first floor and in the basement. - Situated gracefully on a sprawling 7, 800-square-foot corner lot, this residence offers an interior space of 4, 000 square feet, adorned with five balconies and an expansive rooftop area that affords breathtaking water views. -The grandeur of this home is evident with its soaring 20-foot-high open ceilings and bespoke furnishings, all Italian furnitures, creating an atmosphere of opulence.Radiant heating graces every floor, ensuring year-round comfort, while central air conditioning prevails throughout. -Open layout living room seamlessly flows into a custom gourmet kitchen, showcasing Sub-Zero appliances.The kitchen extends gracefully into a vast backyard, which presents the possibility of a swimming pool. -With a two-car garage and two EV chargers for Tesla vehicles, this residence embraces modern convenience and sustainability. - The walk-in-level basement adds another dimension to this remarkable home, making it a four-story masterpiece. - Positioned just few blocks from LIRR Douglaston station , this residence provides easy access to Manhattan and 20 minutes drive to downtown Flushing, close to all finest shopping, dining, and entertainment options, enhancing its appeal as a luxurious haven. Seize the opportunity to experience the pinnacle of luxury ., Additional information: Interior Features:Lr/Dr, Marble Bath
Sold for $2,860,000
$2,860,000
38-21 Regatta Place, NY 11363
5beds
4,000sqft
Single Family Residence
Built in 2023
7,800 Square Feet Lot
$2,933,800 Zestimate®
$715/sqft
$7,082 Estimated rent
Home value
$2,933,800
$2.73M - $3.20M
$7,082/mo
Zestimate® history
Owner options
List your home for rent
$7,082/mo
Rent Zestimate®
Find your next renter with Zillow Rental Manager. Plus, with online applications, you can quickly screen prospective tenants – for free.
$7,082/mo
Rent Zestimate®
Refinance and save
$17,606/mo
Est. payment
Refinancing to a lower rate could help reduce your monthly payments and save thousands over the life of the loan.
$17,606/mo
Est. payment
Explore your selling options
Work with a Zillow partner agent
Leverage their expertise and Zillow's premium Showcase listings to get your home seen by more buyers.
Get startedList with your own agent
Get your home in front of millions of buyers by listing it on Zillow.
Learn how to do itSell it yourself
Take full control of how buyers see your home on Zillow by listing For Sale by Owner (FSBO).
List your homeWhat's special
Zillow last checked:
Listing updated:
Listed by:
Xingye Fu,
EXP Realty,
Glenn F. Pinzon,
EXP Realty
Bought with:
Xingye Fu, 10401357782
EXP Realty
Glenn F. Pinzon, 40PI1114522
EXP Realty
Source: eXp Realty,MLS#: L3505853Originating MLS: LIBOR
Facts & features
Interior
Bedrooms & bathrooms
- Bedrooms: 5
- Bathrooms: 7
- Full bathrooms: 6
- 1/2 bathrooms: 1
Heating
- Forced Air, Hot Water, Natural Gas, Radiant
Cooling
- Central Air
Appliances
- Included: Gas Water Heater
Features
- Cathedral Ceiling(s), Eat-in Kitchen, Formal Dining, Granite Counters, Master Downstairs, Marble Counters, Primary Bathroom, Walk-In Closet(s)
- Flooring: Hardwood
- Basement: Finished, Full, Walk-Out Access
Interior area
- Total interior livable area: 4,000 sqft
Property
Parking
- Parking features: Attached, Driveway, Garage, On Street, Private
- Has garage: Yes
Features
- Levels: Multi/Split
- Exterior features: Balcony
- Fencing: Fenced
- Has view: Yes
- View description: Water
- Has water view: Yes
- Water view: Water
Lot
- Size: 7,800 Square Feet
- Dimensions: 65 x 120
- Features: Corner Lot, Near Public Transit, Near School
Details
- Parcel number: 080590047
- Zoning: R1-2
Construction
Type & style
- Home type: SingleFamily
- Architectural style: Contemporary
- Property subtype: Single Family Residence
Materials
- Brick
Condition
- New Construction
- New construction: Yes
- Year built: 2023
Utilities & green energy
- Sewer: Public Sewer
- Water: Public
Community & HOA
Community
- Features: Fitness Center
- Security: Security System
HOA
- Has HOA: No
- Amenities included: Fitness Center, Park
Location
- Region: Little Neck
Financial & listing details
- Price per square foot: $715/sqft
- Annual tax amount: $18,536
- Date on market: 12/23/2025
- Listing agreement: Exclusive Right To Lease
Price history
| Date | Event | Price |
|---|---|---|
| 5/15/2024 | Sold | $2,860,000$715/sqft |
Source: eXp Realty #159949243 Report a problem | ||
Public tax history
Tax history is unavailable.
Neighborhood: Douglaston
Nearby homes
- $2,912,1950.358 Acres3821 Regatta Pl, Little Neck, NY 11363Sold
- $2,800,0006 bd8 ba5.8k sqft23312 Bay Ave, Little Neck, NY 11363Sold
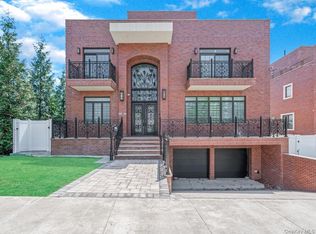
- $2,228,8885 bd3 ba4.8k sqft23317 38th Dr, Flushing, NY 11363Pending
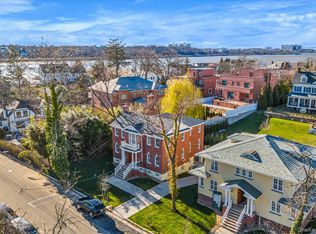
- $998,000-- bd-- ba2.9k sqft23338 Bay Ave, Flushing, NY 11363Off Market
- $1,476,200-- bd-- ba2.5k sqft233-34 Bay St, Little Neck, NY 11363Off Market
- $1,441,8004 bd3 ba3.4k sqft23338 38th Dr, Little Neck, NY 11363Off Market
- $1,803,400-- bd-- ba3.2k sqft233-20 Bay St, Little Neck, NY 11363Off Market
- $994,0003 bd1 ba1.8k sqft3833 Regatta Pl, Douglaston, NY 11363Off Market
- $2,136,8003 bd1 ba8.1k sqft3833 Regatta Pl, Flushing, NY 11363Off Market
Nearby schools
GreatSchools rating
- 10/10PS 98 The Douglaston SchoolGrades: PK-5Distance: 0.2 mi
- 9/10Jhs 67 Louis PasteurGrades: 6-8Distance: 1.2 mi
- 4/10Benjamin N Cardozo High SchoolGrades: 9-12Distance: 1.3 mi
Schools provided by the listing agent
- Elementary: Ps 98 Douglaston School (The)
- Middle: Jhs 67 Louis Pasteur
- High: Benjamin N Cardozo High School
Source: eXp Realty. This data may not be complete. We recommend contacting the local school district to confirm school assignments for this home.
- New York
- Queens County
- New York
- 11363
- Queens
- Douglaston
- 38-21 Regatta Place
Nearby cities
Nearby neighborhoods
Nearby zip codes
Other New York Topics
