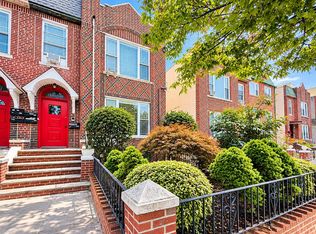
This exceptional new-construction two-family home combines modern finishes, generous proportions, and a highly functional layout in the heart of Woodside. Offering a total of seven spacious bedrooms, each with double closets, six beautifully finished bathrooms, central HVAC throughout, and multiple outdoor spaces, the property is designed for both comfortable everyday living and entertaining.
The first and second floors each feature three bedrooms, two full bathrooms, and bright, open-concept living and kitchen areas. Sleek kitchens are outfitted with stainless-steel appliances, including a refrigerator, microwave, and range, while the primary bedroom on each level features a private en-suite bath, ample closet space, and excellent natural light.
The third floor offers an additional oversized bedroom, full bathroom, dedicated laundry room with washer/dryer hookups, and access to a private rooftop deck ideal for entertaining, relaxing, or enjoying the outdoors. Alternatively, it can be used as a large living room - excellent for entertaining and separate from the bedrooms. The fully finished basement provides a substantial open recreation space, another full bathroom, a full-size washer and dryer, and direct access to the backyard.
Additional features include a private driveway and a single car garage ion the back yard.With flexible living spaces across multiple levels, this move-in-ready property presents an outstanding opportunity for an owner-user or investor.
Ideally positioned in Woodside, the home is just steps from the Long Island Rail Road, offering exceptional convenience for commuting into Manhattan and throughout Queens. Enjoy the accessibility, neighborhood amenities, and connectivity that make this one of the area's most desirable residential locations.
Active
Price cut: $100K (10/21)
$1,599,000
38-22 56th St, Woodside, NY 11377
7beds
3,400sqft
Multi Family
Built in 2023
-- sqft lot
$1,578,600 Zestimate®
$470/sqft
$-- HOA
What's special
Modern finishesExcellent natural lightFull-size washer and dryerOversized bedroomSeven spacious bedroomsCentral hvac throughoutMultiple outdoor spaces
- 39 days
- 1,952
- 111
Zillow last checked:
Listing updated:
Listed by:
Compass 347-254-5606,
Eugene Litvak,
Marc Dimov
Source: StreetEasy,MLS#: S1842871
Facts & features
Interior
Bedrooms & bathrooms
- Bedrooms: 7
- Bathrooms: 6
- Full bathrooms: 6
Appliances
- Included: Dishwasher, Washer/Dryer
- Laundry: Inside
Features
- Flooring: Hardwood
- Has fireplace: No
Interior area
- Total structure area: 3,400
- Total interior livable area: 3,400 sqft
Property
Parking
- Parking features: Garage
- Has garage: Yes
Features
- Patio & porch: Other, Terrace
- Exterior features: Garden, Terrace
Details
- Parcel number: 012080033
- Special conditions: Resale
Construction
Type & style
- Home type: MultiFamily
- Property subtype: Multi Family
Condition
- Year built: 2023
Community & HOA
Community
- Subdivision: Woodside
HOA
- Has HOA: Yes
- Amenities included: Laundry
Location
- Region: Woodside
Financial & listing details
- Price per square foot: $470/sqft
- Annual tax amount: $11,796
- Date on market: 9/17/2026
Estimated market value
$1,578,600
$1.50M - $1.66M
$6,690/mo
Price history
| Date | Event | Price |
|---|---|---|
| 10/21/2026 | Price change | $1,599,000-5.9%$470/sqft |
Source: StreetEasy #S1842871 Report a problem | ||
| 9/17/2026 | Listed for sale | $1,699,000+1.1%$500/sqft |
Source: StreetEasy #S1842871 Report a problem | ||
| 7/28/2026 | Listing removed | $1,680,000$494/sqft |
Source: EXIT Realty broker feed #1016960 Report a problem | ||
| 6/22/2026 | Listed for sale | $1,680,000$494/sqft |
Source:  OneKey® MLS as distributed by MLS GRID #1016960 Report a problem OneKey® MLS as distributed by MLS GRID #1016960 Report a problem | ||
| 6/22/2026 | Listing removed | $1,680,000$494/sqft |
Source: EXIT Realty broker feed #954742 Report a problem | ||
| 5/26/2026 | Price change | $1,680,000-6%$494/sqft |
Source: OneKey® MLS as distributed by MLS GRID #954742 Report a problem | ||
| 3/23/2026 | Price change | $1,788,000-3.3%$526/sqft |
Source: OneKey® MLS as distributed by MLS GRID #954742 Report a problem | ||
| 2/20/2026 | Price change | $1,849,000-2.6%$544/sqft |
Source: OneKey® MLS as distributed by MLS GRID #954742 Report a problem | ||
| 1/22/2026 | Listed for sale | $1,899,000$559/sqft |
Source: OneKey® MLS as distributed by MLS GRID #954742 Report a problem | ||
| 8/2/2025 | Listing removed | $1,899,000$559/sqft |
Source: OneKey® MLS as distributed by MLS GRID #859382 Report a problem | ||
| 5/8/2025 | Listed for sale | $1,899,000$559/sqft |
Source: OneKey® MLS as distributed by MLS GRID #859382 Report a problem | ||
| 5/8/2025 | Listing removed | $1,899,000$559/sqft |
Source: OneKey® MLS as distributed by MLS GRID #856349 Report a problem | ||
| 5/1/2025 | Listed for sale | $1,899,000-11.6%$559/sqft |
Source: OneKey® MLS as distributed by MLS GRID #856349 Report a problem | ||
| 1/13/2025 | Listing removed | $2,149,000$632/sqft |
Source: OneKey® MLS as distributed by MLS GRID #L3589788 Report a problem | ||
| 11/7/2024 | Listed for sale | $2,149,000$632/sqft |
Source: OneKey® MLS as distributed by MLS GRID #3589788 Report a problem | ||
Public tax history
Tax history is unavailable.
Monthly payment
Climate risks
Neighborhood: Woodside

Similar homes
- $1,825,0006 bd5 ba1.8k sqft25-19 45th St, Astoria, NY 11103Active
 MLS ID #S1853740, Margarita Kostenkova, Listing by: Sterling Realty Solution Inc. StreetEasy
 - $1,599,0007 bd5 ba2.4k sqft7036 70th Street, Glendale, NY 11385For Sale

 MLS ID #1060740, Haiim Russo, Listing by: New Home Mega Management Corp. OneKey® MLS as distributed by MLS GRID
 - $1,695,0006 bd5 ba3.5k sqft29 Mac Dougal St, Brooklyn, NY 11233Active
 MLS ID #S1843736, Danielle Nazinitsky, Listing by: Decode Real Estate. StreetEasy
 - $1,695,0007 bd3 ba3k sqft274 Bleecker St, Brooklyn, NY 11237Active
 MLS ID #S1838529, Zach Barden, Listing by: Outlive. StreetEasy
 - $1,595,0005 bd4 ba2.7k sqft1380 Sterling Place, Brooklyn, NY 11213New ConstructionMLS ID #1013913, Ragib Bhuiya, Listing by: Park Assets Real Estate Corp. OneKey® MLS as distributed by MLS GRID
- $1,699,0004 bd4 ba1.7k sqft57-17 58th Street, Maspeth, NY 11378For SaleMLS ID #1015403, John O Kane, Listing by: O Kane Realty. OneKey® MLS as distributed by MLS GRID
- $1,488,0008 bd5 ba3.6k sqft207 Hale Avenue, Brooklyn, NY 11208For SaleMLS ID #1047792, Sheeba Rozario, Listing by: Keller Williams Landmark II. OneKey® MLS as distributed by MLS GRID
