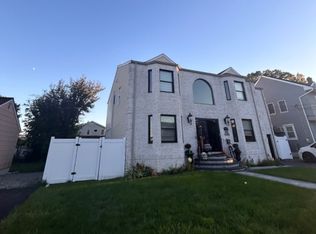
Fully renovated and thoughtfully expanded, this 5-bedroom, 3-bath split-level home offers beautiful finishes, an open layout and exceptional living space throughout. The inviting front entrance opens to a spacious, open-concept dining area and gorgeous renovated kitchen, featuring quartz countertops, gold hardware and beautiful accent lighting. A convenient powder room is located just off the entry. The large family room is open to the kitchen and features a fireplace and two sets of doors leading to the expansive two-level deck and fully fenced backyard. A first-floor primary bedroom offers wonderful convenience and features a beautifully updated primary bath. The second floor includes three additional bedrooms and a second updated full bath. The ground level provides a versatile fifth bedroom or home office, along with a third updated full bath. The attached garage is accessed from this level and includes additional storage space. A fully finished basement provides even more living space and houses the laundry area. The gorgeous two-level deck spans the back of the home, creating an ideal setting for outdoor entertaining and overlooking the fully fenced yard. Ideally located with easy access to Fair Lawn, Glen Rock, Route 4 and all that Bergen County has to offer. A beautifully renovated home with space, flexibility and a layout designed for today's lifestyle - truly a place to call home!
Active
Price cut: $46K (10/13)
$1,249,000
38-28 Brookside Ave, Fair Lawn Boro, NJ 07410
5beds
--sqft
Single Family Residence
Built in 1954
0.26 Acres Lot
$-- Zestimate®
$--/sqft
$-- HOA
What's special
Gold hardwareConvenient powder roomGorgeous renovated kitchenFully fenced backyardFirst-floor primary bedroomBeautifully updated primary bathInviting front entrance
- 30 days
- 2,424
- 154
Likely to sell faster than
Zillow last checked:
Listing updated:
Listed by:
Mary Ellen O Connell 201-891-0100,
Terrie O'connor Realtors
Source: GSMLS,MLS#: 4054805
Facts & features
Interior
Bedrooms & bathrooms
- Bedrooms: 5
- Bathrooms: 4
- Full bathrooms: 3
- 1/2 bathrooms: 1
Primary bedroom
- Description: 1st Floor
Bedroom 1
- Level: First
Bedroom 2
- Level: Second
Bedroom 3
- Level: Second
Bedroom 4
- Level: Second
Primary bathroom
- Features: Stall Shower
Dining room
- Level: First
Family room
- Level: First
Kitchen
- Features: Kitchen Island, Pantry
- Level: First
Living room
- Level: First
Basement
- Features: Family Room, Laundry Room
Heating
- Forced Air, Zoned, Natural Gas
Cooling
- Central Air, Zoned
Appliances
- Included: Dishwasher, Dryer, Microwave, Range/Oven-Gas, Refrigerator, Washer, Gas Water Heater
- Laundry: In Basement
Features
- Cathedral Ceiling(s), Bedroom
- Basement: Yes,Finished
- Number of fireplaces: 1
- Fireplace features: Family Room
Property
Parking
- Total spaces: 4
- Parking features: 2 Car Width, Attached Garage
- Attached garage spaces: 1
- Uncovered spaces: 4
Features
- Levels: Multi/Split,Split Level
- Patio & porch: Deck
- Fencing: Privacy
Lot
- Size: 0.26 Acres
- Dimensions: 86 x 130
Details
- Parcel number: 1117023270000000130000
Construction
Type & style
- Home type: SingleFamily
- Property subtype: Single Family Residence
Materials
- Stone, Stucco
- Roof: Composition Shingle
Condition
- Year built: 1954
- Major remodel year: 2026
Utilities & green energy
- Sewer: Public Sewer
- Water: Public
- Utilities for property: See Remarks
Community & HOA
Location
- Region: Fair Lawn
Financial & listing details
- Tax assessed value: $429,200
- Annual tax amount: $15,713
- Date on market: 9/24/2026
- Ownership type: Fee Simple
Estimated market value
Not available
Estimated sales range
Not available
Not available
Price history
| Date | Event | Price |
|---|---|---|
| 10/13/2026 | Price change | $1,249,000-3.6% |
Source:  NJMLS #26035620 Report a problem | ||
| 9/23/2026 | Listed for sale | $1,295,000 |
Source: NJMLS #26035620 Report a problem | ||
Public tax history
Tax history is unavailable.
Monthly payment
Est. payment
Payment breakdown
Explore the cost of this home by adjusting the details. Changes won't be saved.Climate risks
Neighborhood: Radburn
Nearby schools
Schools provided by the listing agent
- High: Fair Lawn
Source: GSMLS. This data may not be complete. We recommend contacting the local school district to confirm school assignments for this home.
- $852,800-- bd-- ba2k sqft38-28 Brookside Ave #1X, Fair Lawn, NJ 07410Off Market
- $746,2003 bd2 ba1.4k sqft38-27 Brookside Ave #1X, Fair Lawn, NJ 07410Off Market
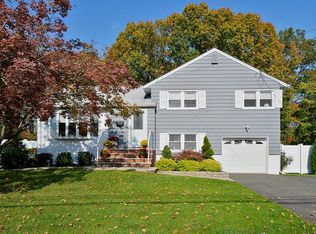
- $758,9003 bd2 ba-- sqft38-27 Brookside Ave, Fair Lawn, NJ 07410Off Market
- $800,1003 bd2 ba1.4k sqft38-32 Brookside Ave #1X, Fair Lawn, NJ 07410Off Market
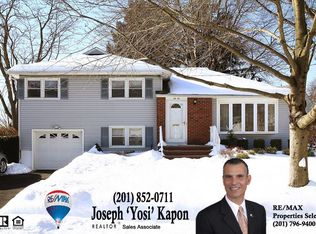
Similar homes
- $1,249,0004 bd4 ba-- sqft39-42 Sycamore Drive, Fair Lawn, NJ 07410For Sale
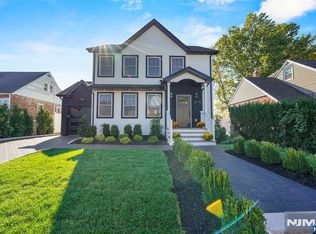
 MLS ID #26039796, Benyamin Abramov, Corcoran Infinity Properties, Ridgewood. NJMLS
- $1,250,0005 bd5 ba-- sqft11-17 Harrison Drive, Fair Lawn, NJ 07410For Sale
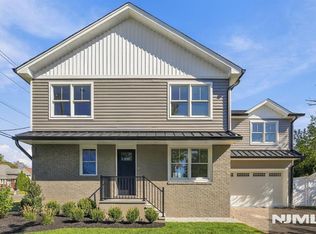 MLS ID #26039894, William Stewart, Keller Williams Prosperity Realty. NJMLS
- $1,249,0005 bd5 ba-- sqft5-31 Boyd Avenue, Fair Lawn, NJ 07410For Sale
 MLS ID #26039399, Zohar Zamir, Keller Williams Village Square Realty. NJMLS
- $1,450,0005 bd5 ba-- sqft23-34 Arcadia Rd, Fair Lawn Boro, NJ 07410For Sale
 MLS ID #4060004, Renato Quispe-abanto, Weichert Realtors- Quispe & Assoc. GSMLS
- $1,389,0006 bd3 ba-- sqft28-07 Zachary Terrace, Fair Lawn, NJ 07410For SaleMLS ID #26039172, Zohar Zamir, Keller Williams Village Square Realty. NJMLS
- $1,199,0006 bd4 ba-- sqft0-32 Saddle River Road, Fair Lawn, NJ 07410For SaleMLS ID #26039245, Ke Song, United Real Estate. NJMLS
- $1,349,0005 bd5 ba-- sqft578 Pine Avenue, Saddle Brook, NJ 07663For SaleMLS ID #26039749, Fonda Kosmala, Corcoran Infinity Properties, Ridgewood. NJMLS
- $799,0004 bd3 ba-- sqft5-10 Bellair Avenue, Fair Lawn, NJ 07410For SaleMLS ID #26034808, Maxine Harelick, Prominent Properties Sotheby's International Realty-Ridgewood. NJMLS
- $1,049,0004 bd3 ba-- sqft22-20 Radburn Road, Fair Lawn, NJ 07410For SaleMLS ID #26038370, Zohar Zamir, Keller Williams Village Square Realty. NJMLS
- $749,0004 bd3 ba-- sqft12-58 4th Street, Fair Lawn, NJ 07410For SaleMLS ID #26037625, Laura Goldberg, Keller Williams Valley Realty. NJMLS
- $959,9004 bd3 ba-- sqft22 Warren Road, Fair Lawn, NJ 07410For SaleMLS ID #26034647, Jane Ferlanti, Coldwell Banker, Ridgewood. NJMLS
- $625,0003 bd2 ba-- sqft3-40 28th Street, Fair Lawn, NJ 07410For SaleMLS ID #26040522, Rasheedah Andrews, AXEN Realty LLC. NJMLS
