Step inside and feel instantly at home in this masterfully reimagined custom residence, nestled in one of Fair Lawn's most sought-after neighborhoods. Fully renovated from top to bottom with high-end designer touches, this turnkey showcase effortlessly pairs upscale contemporary style with welcoming suburban warmth. From the inviting entry foyer, the home unfolds into a sun-drenched, open-concept layout defined by rich wide-plank wood flooring, oversized picture windows, & an ambient fireplace that sets the tone for relaxed living. The main level is designed for effortless gatherings, featuring a gracious living room, formal dining space, & chef-inspired eat-in kitchen made for weeknight dinners & lively entertaining. Upstairs, the retreat-like 2nd level offers exceptional comfort & flexibility, highlighted by 2 lavish primary suites with expansive walk-in closets. A dedicated upper-level laundry room, versatile seating lounge, and beautifully appointed bathrooms make daily routines seamless. The fully finished lower level delivers substantial multi-functional living space anchored by a 2nd cozy fireplace ideal for a media theater, fitness studio, play area, or office. Outside, discover your personal summer oasis: a fully fenced yard with a manicured green lawn, patio for al fresco dining, & an above-ground pool ready for sunny weekends, plus convenient 2-car attached garage. Turnkey luxury awaits. Taxes prior to renovations. New & updated taxes have not yet been established.
Active
Price cut: $101K (10/6)
$1,299,000
2-25 Kenneth Ave, Fair Lawn Boro, NJ 07410
4beds
--sqft
Single Family Residence
Built in 1947
10,018 Square Feet Lot
$-- Zestimate®
$--/sqft
$-- HOA
What's special
Ambient fireplaceRich wide-plank wood flooringOversized picture windowsVersatile seating loungeChef-inspired eat-in kitchenFormal dining spaceFully fenced yard
- 52 days
- 1,431
- 90
Zillow last checked:
Listing updated:
Listed by:
Matthew Regan 973-696-0077,
Keller Williams Prosperity Realty
Source: GSMLS,MLS#: 4050054
Facts & features
Interior
Bedrooms & bathrooms
- Bedrooms: 4
- Bathrooms: 5
- Full bathrooms: 4
- 1/2 bathrooms: 1
Primary bedroom
- Description: Dressing Room, Full Bath
Bedroom 1
- Level: Second
Bedroom 2
- Level: Second
Bedroom 3
- Level: Second
Bedroom 4
- Level: Second
Primary bathroom
- Features: Stall Shower
Dining room
- Features: Formal Dining Room
- Level: First
Family room
- Level: Basement
Kitchen
- Features: Breakfast Bar, Eat-in Kitchen, Separate Dining Area
- Level: First
Living room
- Level: First
Basement
- Features: Laundry Room, Powder Room, Rec Room, Utility Room
Heating
- Forced Air, Natural Gas
Cooling
- Central Air
Appliances
- Included: Gas Cooktop, Dishwasher, Dryer, Kitchen Exhaust Fan, Microwave, Range/Oven-Gas, Refrigerator, Washer
- Laundry: Laundry Room, In Basement
Features
- Utility Room, Bathroom
- Flooring: Wood
- Basement: Yes,Finished
- Number of fireplaces: 2
- Fireplace features: Wood Burning
Property
Parking
- Total spaces: 2
- Parking features: Asphalt, Off Street, On Street, Attached Garage
- Attached garage spaces: 2
- Uncovered spaces: 2
Features
- Patio & porch: Patio
- Exterior features: Sidewalk
- Has private pool: Yes
- Pool features: Above Ground
Lot
- Size: 10,018 Square Feet
- Dimensions: 100 x 100
Details
- Parcel number: 1117043200000000290000
Construction
Type & style
- Home type: SingleFamily
- Architectural style: Colonial,Custom Home
- Property subtype: Single Family Residence
Materials
- Vinyl Siding, Wood Shingle
- Roof: Asphalt Shingle
Condition
- Year built: 1947
- Major remodel year: 2026
Utilities & green energy
- Gas: Gas-Natural
- Sewer: Public Sewer
- Water: Public
- Utilities for property: Electricity Connected, Natural Gas Connected, Cable Available
Community & HOA
Location
- Region: Fair Lawn
Financial & listing details
- Tax assessed value: $419,100
- Annual tax amount: $15,343
- Date on market: 9/2/2026
- Ownership type: Fee Simple
- Electric utility on property: Yes
Estimated market value
Not available
Estimated sales range
Not available
Not available
Price history
| Date | Event | Price |
|---|---|---|
| 10/6/2026 | Price change | $1,299,000-7.2% |
Source:  GSMLS #4050054 Report a problem GSMLS #4050054 Report a problem | ||
| 9/2/2026 | Listed for sale | $1,400,000+97.2% |
Source: GSMLS #4050054 Report a problem | ||
| 9/19/2025 | Sold | $710,000+11.1% |
Source:  NJMLS #25015296 Report a problem NJMLS #25015296 Report a problem | ||
| 7/16/2025 | Pending sale | $639,000 |
Source: NJMLS #25015296 Report a problem | ||
| 6/25/2025 | Listed for sale | $639,000 |
Source: NJMLS #25015296 Report a problem | ||
Public tax history
Tax history is unavailable.
Monthly payment
Est. payment
Payment breakdown
Explore the cost of this home by adjusting the details. Changes won't be saved.Climate risks
Neighborhood: 07410
- $573,9004 bd2 ba1.4k sqft2-17 Kenneth Ave #1X, Fair Lawn, NJ 07410Off Market
- $862,000-- bd-- ba2.3k sqft2-25 Kenneth Ave #1X, Fair Lawn, NJ 07410Off Market
- $601,600-- bd-- ba1.4k sqft2-18 Kenneth Ave #1X, Fair Lawn, NJ 07410Off Market
- $615,7003 bd2 ba1.8k sqft2-22 Kenneth Ave #1X, Fair Lawn, NJ 07410Off Market
Similar homes
- $1,370,0004 bd3 ba-- sqft721 Schaefer Avenue, Oradell, NJ 07649For Sale
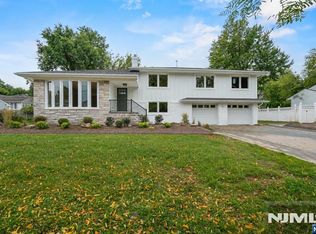
 MLS ID #26040139, Caroline Issa, Corcoran Infinity Properties, Ridgewood. NJMLS
 - $849,0004 bd3 ba-- sqft214 Alberta Dr, Saddle Brook Twp., NJ 07663For Sale
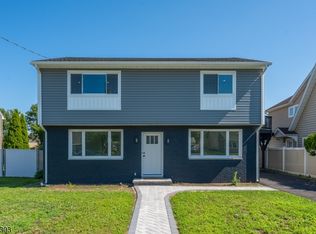 MLS ID #4060309, Diab Mustafa, Exp Realty, Llc. GSMLS
 - $1,259,0005 bd3 ba-- sqft95 Atkins Terrace, East Rutherford, NJ 07073For Sale
 MLS ID #26038854, Janusz Gajda, RE/MAX Home Experts. NJMLS
 - $1,299,9954 bd5 ba-- sqft93 Highland Avenue, Emerson, NJ 07630For Sale
 MLS ID #26038035, Taylor Lucyk, The Agency One Rock-Paramus. NJMLS
 - $1,299,0004 bd4 ba-- sqft15 Laurel Avenue, Dumont, NJ 07628For SaleMLS ID #26035174, Quanfeng Zhu, RE/MAX NOW - Palisades Park. NJMLS
- $999,9994 bd3 ba-- sqft183 Jefferson Avenue, Emerson, NJ 07630For SaleMLS ID #26039471, Emily Harr, Erealty Group LLC. NJMLS
- $849,9003 bd4 ba-- sqft85-87 Echo Place #A, Elmwood Park, NJ 07407For SaleMLS ID #26039924, Katarzyna Rozmus, United Real Estate. NJMLS
- $995,0005 bd4 ba-- sqft34 Parkway, Rochelle Park, NJ 07662For SaleMLS ID #26038057, Tony Nabhan, Keller Williams City Views Realty. NJMLS
- $944,9005 bd4 ba-- sqft110 Central Avenue, Rochelle Park, NJ 07662For SaleMLS ID #26036304, Justyna Sudol, RE/MAX Home Experts. NJMLS
