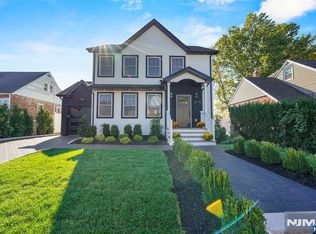
Call Justyna Sudol RE/MAX Home Experts 201-401-4685 to schedule showing. Modern luxury. Poolside living. Exceptional convenience. Welcome to 95 Atkins Terrace, an extensively renovated five-bedroom, three-bath East Rutherford residence featuring a new roof, new windows, and new plumbing and electrical systems. A statement staircase with wood slat detailing creates a memorable entrance, complemented by sleek interior doors, bold black accents, and recessed lighting. The main living level features a luxury kitchen, three bedrooms, and two bathrooms, including a primary suite with a private bath, heated floors, and a towel warmer. Glass shower enclosures, rain-style showerheads, and striking tile work bring spa-inspired elegance to the bathrooms. The ground level offers two additional bedrooms, including one with a walk-in closet, a bathroom with heated floors, and a dedicated laundry area. Built-in closet shelving and a garage with a finished floor add everyday convenience. Outside, the swimming pool sets the scene for summer gatherings and relaxing weekends. A four-car driveway plus garage provides generous off-street parking. Enjoy a Bergen County location with access to NYC transportation, Routes 3 and 17, and the NJ Turnpike. Local schools, dining, shopping, American Dream, and MetLife Stadium complete the lifestyle. Contemporary design, versatile living space, and your own poolside retreat come together in one distinctive home.
For sale
$1,259,000
95 Atkins Terrace, East Rutherford, NJ 07073
5beds
--sqft
Single Family Residence
Built in ----
-- sqft lot
$-- Zestimate®
$--/sqft
$-- HOA
What's special
Four-car driveway plus garageRecessed lightingSwimming poolBuilt-in closet shelvingContemporary designBold black accentsSleek interior doors
- 24 days
- 3,241
- 181
Likely to sell faster than
Zillow last checked:
Listing updated:
Listed by:
Janusz Gajda 201-952-2222,
RE/MAX Home Experts,
Justyna Sudol 201-401-4685,
RE/MAX Home Experts
Source: NJMLS,MLS#: 26038854
Facts & features
Interior
Bedrooms & bathrooms
- Bedrooms: 5
- Bathrooms: 3
- Full bathrooms: 3
Heating
- Natural Gas, Forced Air, Zoned
Cooling
- Central Air
Features
- Flooring: Hardwood
- Basement: Finished,Full,Walk-Out Access
- Has fireplace: No
- Fireplace features: None
Video & virtual tour
Property
Parking
- Total spaces: 3
- Parking features: Garage
- Garage spaces: 1
- Details: Attached, Gar Opener, Park Space
Features
- Levels: Bi-Level
- Patio & porch: Deck / Patio
- Pool features: In Ground, Outdoor Pool
- Has view: Yes
- View description: East
- Waterfront features: None
Lot
- Features: Regular
Details
- Parcel number: 120002400000400023
Construction
Type & style
- Home type: SingleFamily
- Property subtype: Single Family Residence
Materials
- Stucco
Community & HOA
Community
- Features: Close/Parks, Close/School, Close/Shopg, Close/Trans, Close/Wrshp, Extended Family
Location
- Region: East Rutherford
Financial & listing details
- Tax assessed value: $604,300
- Annual tax amount: $9,392
- Date on market: 10/16/2026
- Listing agreement: Exclusive Right To Sell
- Ownership: Private
Estimated market value
Not available
Estimated sales range
Not available
Not available
Price history
| Date | Event | Price |
|---|---|---|
| 10/16/2026 | Listed for sale | $1,259,000+67.9% |
Source:  NJMLS #26038854 Report a problem | ||
| 4/17/2026 | Sold | $750,000-6.1% |
Source: NJMLS #26005999 Report a problem | ||
| 3/19/2026 | Pending sale | $799,000 |
Source: NJMLS #26005999 Report a problem | ||
| 2/27/2026 | Listed for sale | $799,000 |
Source: NJMLS #26005999 Report a problem | ||
Public tax history
| Year | Property taxes | Tax assessment |
|---|---|---|
| 2026 | $9,392 -0.7% | $604,300 +3.5% |
| 2025 | $9,462 +4.4% | $583,700 +4.4% |
| 2024 | $9,065 +3.7% | $559,200 +3.8% |
| 2023 | $8,741 +2.4% | $538,600 +10.5% |
| 2022 | $8,538 +2.7% | $487,600 +5.4% |
| 2021 | $8,317 -4.7% | $462,800 +1.2% |
| 2020 | $8,726 +10.2% | $457,200 -4% |
| 2019 | $7,917 | $476,300 +7% |
| 2018 | $7,917 +6.6% | $445,300 +16.6% |
| 2017 | $7,426 -1.1% | $381,800 |
| 2016 | $7,510 +7% | $381,800 |
| 2015 | $7,019 +3.3% | $381,800 |
| 2014 | $6,794 +14.6% | $381,800 |
| 2013 | $5,928 | $381,800 |
| 2012 | $5,928 +4.4% | $381,800 |
| 2011 | $5,676 +5.5% | $381,800 |
| 2010 | $5,378 +9% | $381,800 +109.2% |
| 2009 | $4,935 | $182,500 |
| 2007 | -- | $182,500 |
| 2006 | -- | $182,500 |
| 2005 | -- | $182,500 |
| 2004 | -- | $182,500 |
| 2003 | -- | $182,500 |
| 2002 | -- | $182,500 |
| 2001 | -- | $182,500 |
Find assessor info on the county website
Monthly payment
Est. payment
Payment breakdown
Explore the cost of this home by adjusting the details. Changes won't be saved.Climate risks
Neighborhood: 07073
Nearby schools
Schools provided by the listing agent
- Elementary: McKenzie
- Middle: Faust
- High: Becton Regional
Source: NJMLS. This data may not be complete. We recommend contacting the local school district to confirm school assignments for this home.
Similar homes
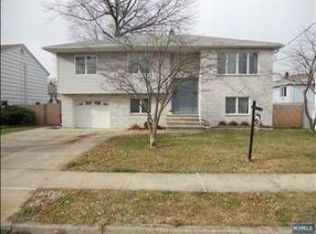
- $1,299,0005 bd4 ba-- sqft459 Washington Avenue, Rutherford, NJ 07070For Sale
 MLS ID #26040550, Daniel Simone, Keller Williams Park Views. NJMLS
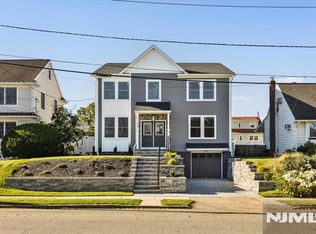
- $1,229,0006 bd3 ba-- sqft28 1st Street, Wallington, NJ 07057For Sale
 MLS ID #26041396, Justyna Sudol, RE/MAX Home Experts. NJMLS
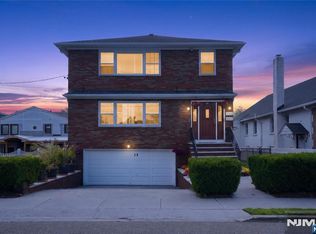
- $949,0005 bd3 ba-- sqft440 Alder Street, Lyndhurst, NJ 07071For Sale
 MLS ID #26042250, Kriti Thapa Roka, Kym Realty Group. NJMLS
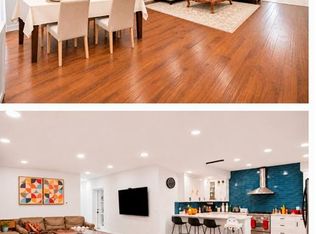
- $1,249,0004 bd4 ba-- sqft39-42 Sycamore Drive, Fair Lawn, NJ 07410For Sale
 MLS ID #26039796, Benyamin Abramov, Corcoran Infinity Properties, Ridgewood. NJMLS
- $1,250,0005 bd5 ba-- sqft11-17 Harrison Drive, Fair Lawn, NJ 07410For SaleMLS ID #26039894, William Stewart, Keller Williams Prosperity Realty. NJMLS
- $1,298,8884 bd4 ba-- sqft468 Morse Avenue, Ridgefield, NJ 07657For SaleMLS ID #26040271, Michael Broderick, Ridgeco Properties, Inc.. NJMLS
- $1,250,0004 bd4 ba-- sqft56 Edsall Boulevard #2, Palisades Park, NJ 07650For SaleMLS ID #26040546, Anthony Kim, Keller Williams Village Square Realty. NJMLS
- $1,200,0004 bd4 ba-- sqft250 Hagan Place, Secaucus, NJ 07094For SaleMLS ID #26039349, Ami-Sasha Thadani, Serhant New Jersey LLC. NJMLS
- $1,279,0004 bd3 ba1.9k sqft36 Montclair Avenue, Airmont, NY 10952For Sale
 MLS ID #1063026, Meyer Stoessel, Listing by: Keller Williams Hudson Valley. OneKey® MLS as distributed by MLS GRID
- $1,269,0005 bd4 ba-- sqft331 Elmwood Drive, Paramus, NJ 07652For SaleMLS ID #26034247, Andrew Gangi, Keller Williams Valley Realty. NJMLS
- $1,250,0004 bd4 ba-- sqft2 June Court, River Edge, NJ 07661For SaleMLS ID #26038345, Christopher Kim, RE/MAX NOW - Norwood. NJMLS
- $1,249,0004 bd4 ba-- sqft129 Rivervale Road, River Vale, NJ 07675For SaleMLS ID #26040207, Doojin Yoon, Prominent Properties Sotheby's International Realty-Edgewater. NJMLS
- $1,250,0003 bd3 ba-- sqft1124 Abbott Boulevard, Fort Lee, NJ 07024For SaleMLS ID #26029584, Jay Li, Coldwell Banker, Fort Lee. NJMLS
- $1,149,0005 bd4 ba-- sqft518 8th Street, Lyndhurst, NJ 07071For SaleMLS ID #26024107, Antonio Semiao, Century 21 Venture Real Estate Lyndhurst. NJMLS
- $1,675,0004 bd5 ba-- sqft15 Harwood Terrace, Palisades Park, NJ 07650For SaleMLS ID #26040753, Glenn Bartlett, Coldwell Banker, Hillsdale. NJMLS
- $1,179,0004 bd4 ba-- sqft234 Columbus Place #B, Cliffside Park, NJ 07010For SaleMLS ID #26041830, Natalia Kronfeld, Coldwell Banker, Fort Lee. NJMLS
- $899,9003 bd3 ba-- sqft420 Innes Road, Wood Ridge, NJ 07075For SaleMLS ID #26032806, Zoila Barzaga, RE/MAX Trading Places LLC - Hasbrouck Heights. NJMLS
- $1,450,0005 bd4 ba-- sqft16 Coles Court, River Edge, NJ 07661For SaleMLS ID #26034928, Grace Lee, RE/MAX NOW - Palisades Park. NJMLS
- $1,150,0004 bd3 ba-- sqft920 Phelps Road, Teaneck, NJ 07666For SaleMLS ID #26032859, Naama Manahan, Russo Real Estate. NJMLS
