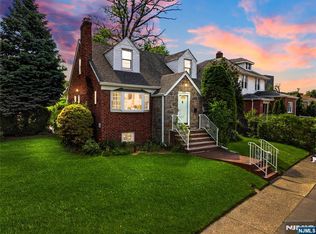
WOW....Welcome to 420 Innes Road; No money has been spared to bring this Stunning home back to life! Fully renovated from top to bottom, this 3-bedroom Colonial, on one of Wood Ridge's most sought-after streets, it's simply the perfect home for the most discerning buyers. The spacious 1st level features living room with custom electric fireplace, formal dining room, a beautiful State of the Art Kitchen overlooking the yard, and 1/2 bath. 3 nice size bedrooms & tile bath can be found on the 2nd floor with Bessler stairs to attic storage. Extra space can be found in the beautifully finished basement with 2 bonus rooms, a family room and an ideal home office, laundry area & full bath. Situated on a 40x125 property with an oversized one car garage and multi-car driveway, the bonus deep yard is ideal for the gardening enthusiast and the perfect place for outdoor relaxation. The new boiler, tankless hot water heater, Central air conditioner, replacement windows, new roof, wood floors throughout and maintenance free exterior are just a few of the features which make this home the perfect place for YOU! All this within walking distance to Express Bus to NYC, Shops, Parks and Schools. Hurry, it will not last!!!
For sale
$924,900
420 Innes Road, Wood Ridge, NJ 07075
3beds
--sqft
Single Family Residence
Built in ----
-- sqft lot
$-- Zestimate®
$--/sqft
$-- HOA
What's special
Beautifully finished basementMulti-car drivewayWood floors throughoutTile bathReplacement windowsIdeal home officeFormal dining room
- 3 hours
- 27
- 2
Zillow last checked:
Listing updated:
Listed by:
Zoila Barzaga 201-982-0782,
RE/MAX Trading Places LLC - Hasbrouck Heights,
Christine Parente 551-265-2155,
RE/MAX Trading Places LLC - Hasbrouck Heights
Source: NJMLS,MLS#: 26032806
Facts & features
Interior
Bedrooms & bathrooms
- Bedrooms: 3
- Bathrooms: 3
- Full bathrooms: 2
- 1/2 bathrooms: 1
Heating
- Natural Gas, Forced Air
Cooling
- Central Air
Features
- Flooring: Hardwood
- Basement: Finished
- Number of fireplaces: 1
- Fireplace features: 1 Fireplace
Property
Parking
- Total spaces: 5
- Parking features: Garage
- Garage spaces: 1
- Details: Detached
Features
- Patio & porch: Deck / Patio
- Pool features: None
- Has view: Yes
- View description: North
- Waterfront features: None
Lot
- Features: Regular
Details
- Parcel number: 6900318000000002
Construction
Type & style
- Home type: SingleFamily
- Property subtype: Single Family Residence
Materials
- Aluminum Siding
Community & HOA
Community
- Features: Close/Parks, Close/School, Close/Shopg, Close/Trans, Close/Wrshp
Location
- Region: Wood Ridge
Financial & listing details
- Tax assessed value: $514,400
- Annual tax amount: $10,657
- Date on market: 9/23/2026
- Listing agreement: Exclusive Right To Sell
- Ownership: Private
Estimated market value
Not available
Estimated sales range
Not available
Not available
Price history
| Date | Event | Price |
|---|---|---|
| 10/2/2026 | Listed for sale | $924,900+62.3% |
Source:  NJMLS #26032806 Report a problem NJMLS #26032806 Report a problem | ||
| 1/20/2026 | Sold | $570,000-5% |
Source: NJMLS #25036809 Report a problem | ||
| 11/6/2025 | Pending sale | $599,900 |
Source: NJMLS #25036809 Report a problem | ||
| 10/16/2025 | Listed for sale | $599,900 |
Source: NJMLS #25036809 Report a problem | ||
Public tax history
| Year | Property taxes | Tax assessment |
|---|---|---|
| 2026 | $8,720 +1.3% | $514,400 +71.5% |
| 2025 | $8,604 | $300,000 |
| 2024 | $8,604 +4.6% | $300,000 |
| 2023 | $8,225 +1.1% | $300,000 |
| 2022 | $8,135 -1% | $300,000 |
| 2021 | $8,219 +1.8% | $300,000 |
| 2020 | $8,072 +11.8% | $300,000 |
| 2019 | $7,218 | $300,000 |
| 2018 | $7,218 -6.7% | $300,000 |
| 2017 | $7,734 +1.8% | $300,000 +44% |
| 2016 | $7,599 +2.2% | $208,300 |
| 2015 | $7,438 +2.6% | $208,300 |
| 2014 | $7,249 +4.9% | $208,300 |
| 2013 | $6,911 | $208,300 |
| 2012 | $6,911 +2.8% | $208,300 |
| 2011 | $6,726 +4.8% | $208,300 |
| 2010 | $6,418 +5.6% | $208,300 |
| 2009 | $6,076 | $208,300 |
| 2007 | -- | $208,300 |
| 2006 | -- | $208,300 |
| 2005 | -- | $208,300 |
| 2004 | -- | $208,300 |
| 2003 | -- | $208,300 |
| 2002 | -- | $208,300 +57.7% |
| 2001 | -- | $132,100 |
Find assessor info on the county website
Monthly payment
Est. payment
Payment breakdown
Explore the cost of this home by adjusting the details. Changes won't be saved.Climate risks
Neighborhood: 07075
Nearby schools
Schools provided by the listing agent
- Elementary: Catherine E Doyle ES
- Middle: WR Middle School
- High: WR Jr/Sr HS
Source: NJMLS. This data may not be complete. We recommend contacting the local school district to confirm school assignments for this home.
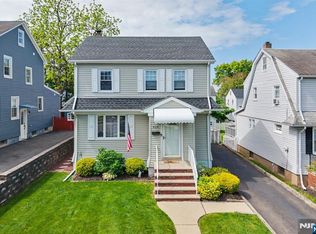
Similar homes
- $649,0003 bd3 ba-- sqft75 Humboldt Street, Wood Ridge, NJ 07075For Sale
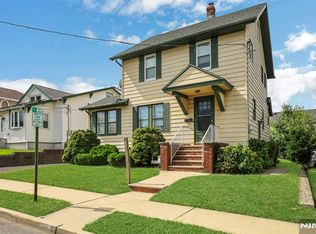
 MLS ID #26031396, Aldo Merendino, Berkshire Hathaway Home Services Merendino Realty. NJMLS
 - $767,0004 bd3 ba-- sqft141 Henry Street, Hasbrouck Heights, NJ 07604For Sale
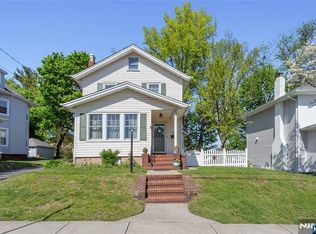 MLS ID #26035108, Christine Parente, RE/MAX Trading Places LLC - Hasbrouck Heights. NJMLS
 - $950,0005 bd3 ba-- sqft5 La Rosa Drive, Little Ferry, NJ 07643For Sale
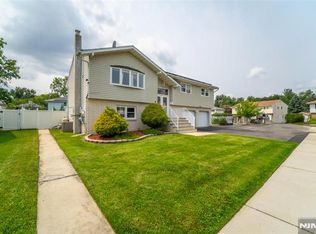 MLS ID #26031092, Anthony Villavizar, Compass New Jersey, LLC-Jersey City. NJMLS
 - $795,0003 bd2 ba-- sqft1028 Harvard Place, Fort Lee, NJ 07024For Sale
 MLS ID #26035988, Brian Kim, Proper Estates, Inc.. NJMLS
 - $675,0004 bd3 ba-- sqft391 Macarthur Avenue, Garfield, NJ 07026For SaleMLS ID #26037404, Rosalba Ducato, Terrie O'Connor Realtors-Ridgewood. NJMLS
- $695,0004 bd3 ba-- sqft384 Main Avenue, Wallington, NJ 07057For SaleMLS ID #26035348, Carlos Salazar, Jr., Coldwell Banker, Fort Lee. NJMLS
- $636,0005 bd2 ba-- sqft417-419 40th Street, Paterson, NJ 07504For SaleMLS ID #26036429, Jorge Aviles, Prominent Properties Sotheby's International Realty-Englewood Cliffs. NJMLS
- $629,0003 bd2 ba-- sqft21 Spruce Avenue, Ridgefield Park, NJ 07660For SaleMLS ID #26036433, Zohar Zamir, Keller Williams Village Square Realty. NJMLS
- $759,0003 bd3 ba-- sqft325 Terhune Avenue, Passaic, NJ 07055For SaleMLS ID #26032163, Christine Romanelli, Compass New Jersey, LLC-Montclair. NJMLS
- $998,0003 bd3 ba-- sqft2 Henry Street, Englewood Cliffs, NJ 07632For SaleMLS ID #26023706, Patricia Ohebshalom, The Chen Agency. NJMLS
- $779,0003 bd3 ba-- sqft656 Orchard Street, Oradell, NJ 07649For SaleMLS ID #26033174, Lorraine Alonso, RE/MAX Properties-Saddle River. NJMLS
- $725,0005 bd2 ba-- sqft161 Walnut Avenue, Bogota, NJ 07603For SaleMLS ID #26033180, Damaris Posada, Coldwell Banker Garden State Realty. NJMLS
- $750,0003 bd3 ba-- sqft253 Birchwood Road, New Milford, NJ 07646For SaleMLS ID #26034111, Thomas Mikalouskas, Keller Williams Valley Realty. NJMLS
