Skip main navigation
Off market
Street View
  • Zestimate®
    $600,100

    38 Ash Ct, Middletown, CT 06457

    4beds
    4,207sqft
    SingleFamily
    Built in 1986
    0.92 Acres Lot
    $600,100 Zestimate®
    $143/sqft
    $3,512 Estimated rent

    Home value

    $600,100

    $570,000 - $636,000

    $3,512/mo

    Zestimate® history
    Loading
    Loading...

    Owner options

    List your home for rent

    $3,512/mo

    Rent Zestimate®

    Find your next renter with Zillow Rental Manager. Plus, with online applications, you can quickly screen prospective tenants – for free.

    Learn more

    $3,512/mo

    Rent Zestimate®

    Refinance and save

    $3,487/mo

    Est. payment

    Refinancing to a lower rate could help reduce your monthly payments and save thousands over the life of the loan.

    See today's rates

    $3,487/mo

    Est. payment

    Explore your selling options

    Work with a Zillow partner agent

    Leverage their expertise and Zillow's premium Showcase listings to get your home seen by more buyers.

    Get started

    List with your own agent

    Get your home in front of millions of buyers by listing it on Zillow.

    Learn how to do it

    Sell it yourself

    Take full control of how buyers see your home on Zillow by listing For Sale by Owner (FSBO).

    List your home

    What's special

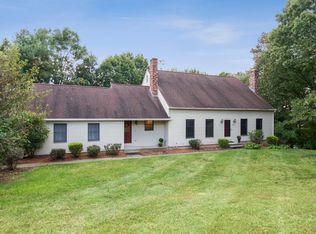
    You are going to love living in this gorgeous Contemporary home located on a quiet cul-de-sac with beautiful professional landscaping. Recent renovations include gourmet kitchen with granite counters & tiled floor, master bedroom en suite with new carpeting and granite vanity, roof, heating system, and more. Wonderful gracious living as you flow through this open floor plan streaming with sunlight captured by multiple skylights and palladian windows. The over sized kitchen w/breakfast bar has a lovely table area that overlooks the triple level deck that is perfect for entertaining or just relaxing overlooking the beauty of the gardens. First floor family room with fireplace and the library both have built in cabinetry for all of your collectibles, as well as a beautiful window seat that offers great storage. The upper level includes a cathedral ceiling master bedroom suite with office, over sized walk-in closet and a window seat for reading or additional storage for linens. Three additional bedrooms are in this amazing home all with great closet storage space; everyone has custom shelving to enjoy. Need a gym in your home, or a home theatre -- this walk out lower level is perfect for either. It has an additional 1170 sq ft of beautiful space in the lower level. Water filtration system is located in the basement. Don't miss this unique opportunity to own this spacious meticulous home that has been beautifully maintained. It is a pleasure to show and a treasure to own.

    This property is not currently displayed as for sale or rent on Zillow. This may be different from what's on other websites or public sources.

    Facts & features

    Interior

    Bedrooms & bathrooms
    • Bedrooms: 4
    • Bathrooms: 3
    • Full bathrooms: 2
    • 1/2 bathrooms: 1
    Heating
    • Baseboard, Electric, Oil, Solar
    Cooling
    • Central
    Appliances
    • Included: Dishwasher, Microwave, Refrigerator
    • Laundry: Laundry Room, Main Level, First floor laundry room with storage
    Features
    • Laundry Room, Foyer, Wired for Data, Open Floorplan, Auto Garage Door Opener
    • Doors: Storm Door(s)
    • Windows: Thermopane Windows
    • Basement: Partially finished
    • Attic: Access Panel
    • Has fireplace: Yes
    Interior area
    • Total interior livable area: 4,207 sqft
    • Finished area below ground: 1000

    Property

    Parking
    • Parking features: Garage - Attached
    Features
    • Patio & porch: Deck
    • Exterior features: Wood
    • Waterfront features: Not Applicable
    Lot
    • Size: 0.92 Acres
    • Features: Rolling, Cul-de-Sac, Open Lot, Professionally Landscaped, In Subdivision, Lightly Wooded
    Details
    • Parcel number: MTWNM32L0019
    • Zoning: R-4

    Construction

    Type & style
    • Home type: SingleFamily
    • Architectural style: Contemporary
    Materials
    • Roof: Asphalt
    Condition
    • Year built: 1986

    Utilities & green energy

    • Sewer: Septic Tank
    • Water: Private Well

    Community & HOA

    Location
    • Region: Middletown

    Financial & listing details

    • Price per square foot: $143/sqft
    • Tax assessed value: $305,470
    • Annual tax amount: $11,306
    • Total actual rent: 375000

    Price history

    DateEventPrice
    10/26/2023Sold$526,500+0.3%$125/sqft
    Source: Smart MLS #170596453 Report a problem
    9/7/2023Listed for sale$524,900+50%$125/sqft
    Source: Smart MLS #170596453 Report a problem
    8/21/2019Sold$350,000-6.7%$83/sqft
    Source: Smart MLS #170211906 Report a problem
    7/13/2019Pending sale$375,000$89/sqft
    Source: Sterling REALTORS #170211906 Report a problem
    7/1/2019Price change$375,000-2.3%$89/sqft
    Source: Sterling REALTORS #170211906 Report a problem
    6/18/2019Price change$384,000-2.5%$91/sqft
    Source: Sterling REALTORS #170192605 Report a problem
    5/9/2019Listed for sale$394,000$94/sqft
    Source: Sterling REALTORS #170192605 Report a problem

    Public tax history

    YearProperty taxesTax assessment
    2025$11,306 +4.5%$305,470
    2024$10,817 +5.4%$305,470
    2023$10,267 +2.5%$305,470 +25.8%
    2022$10,014 +6.1%$242,730 +5.7%
    2021$9,436 +0.2%$229,740
    2020$9,420 -0.5%$229,740
    2019$9,466 +3.6%$229,740
    2018$9,140 +10.9%$229,740 +7.9%
    2017$8,239 +4.4%$213,000
    2015$7,895 +0.1%$213,000
    2014$7,888 -11.6%$213,000 -25.2%
    2013$8,923 +2.6%$284,650
    2012$8,695 +2.9%$284,650
    2011$8,446 -0.7%$284,650
    2010$8,505 +3.5%$284,650
    2009$8,221 +13.3%$284,650
    2008$7,259 -6.3%$284,650 +33%
    2007$7,744 $214,050
    2006$7,744 +8.4%$214,050
    2005$7,145 +5.6%$214,050
    2004$6,768 +3.2%$214,050
    2003$6,558 +24.5%$214,050 +5.2%
    1995$5,266 $203,400
    Find assessor info on the county website

    Neighborhood: 06457

    Nearby schools

    GreatSchools rating
    Schools provided by the listing agent
    • Elementary: Wesley
    • High: Middletown

    Source: The MLS. This data may not be complete. We recommend contacting the local school district to confirm school assignments for this home.

    Sell for more on Zillow
    Get a Zillow Showcase℠ listing at no additional cost and you could sell for .
    $600,100
    2% more
    +$12,002
    With Zillow Showcase(estimated)

    $612,102

    Sell for more on Zillow
    Get a Zillow Showcase℠ listing at no additional cost and you could sell for .
    $600,100
    2% more
    +$12,002
    With Zillow Showcase(estimated)

    $612,102