Skip main navigation
Off market
Street View
  • $614,900

    63 Black Walnut Dr, Durham, CT 06422

    4beds
    2,400sqft
    SingleFamily
    Built in 1986
    1.5 Acres Lot
    $614,900 Zestimate®
    $256/sqft
    $4,040 Estimated rent

    Home value

    $614,900

    $584,000 - $646,000

    $4,040/mo

    Zestimate® history
    Loading
    Loading...

    Owner options

    List your home for rent

    $4,040/mo

    Rent Zestimate®

    Find your next renter with Zillow Rental Manager. Plus, with online applications, you can quickly screen prospective tenants – for free.

    Learn more

    $4,040/mo

    Rent Zestimate®

    Refinance and save

    $4,248/mo

    Est. payment

    Refinancing to a lower rate could help reduce your monthly payments and save thousands over the life of the loan.

    See today's rates

    $4,248/mo

    Est. payment

    Explore your selling options

    Work with a Zillow partner agent

    Leverage their expertise and Zillow's premium Showcase listings to get your home seen by more buyers.

    Get started

    List with your own agent

    Get your home in front of millions of buyers by listing it on Zillow.

    Learn how to do it

    Sell it yourself

    Take full control of how buyers see your home on Zillow by listing For Sale by Owner (FSBO).

    List your home

    What's special

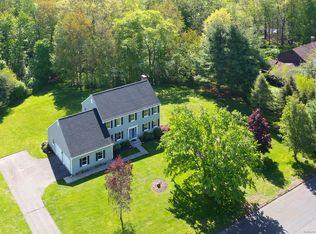
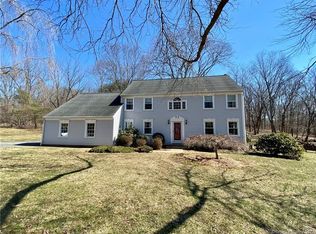
    Highly Sought after Royal Oak neighborhood! Completely updated Colonial with nothing to do but move in! Remodeled eat -in kitchen features tons of new cabinets, huge island with breakfast bar, S.S. appliances, double wall oven, granite counters & new backsplash. French doors open to comfortable family room with fireplace & wood stove and sliders to large deck. Elegant formal dining room is perfect for holidays! Formal living room is ideal for play room or home office. Gigantic 1st floor laundry/mud room with extensive custom built cabinetry & storage is located right off the garage to keep shoes, jackets, mud, ect.. from coming into the house. Spacious MBR suite has new full bath and double closets. 3 additional generously sized bedrooms upstairs. Beautiful hardwood floors, fresh paint, New roof, Replacement windows, & more. Large, Open side yard for gardening, playing, ect.. Terrific neighborhood. Convenient location close to all of Middletown's Amenities and highway access. Must See!

    This property is off market, which means it's not currently listed for sale or rent on Zillow. This may be different from what's available on other websites or public sources.
    Facts & features

    Interior

    Bedrooms & bathrooms
    • Bedrooms: 4
    • Bathrooms: 3
    • Full bathrooms: 2
    • 1/2 bathrooms: 1
    Heating
    • Baseboard, Oil
    Cooling
    • None
    Appliances
    • Included: Dishwasher, Range / Oven, Refrigerator
    Features
    • Flooring: Tile, Carpet, Hardwood
    • Attic: Storage Space
    • Has fireplace: Yes
    Interior area
    • Total interior livable area: 2,400 sqft

    Property

    Parking
    • Total spaces: 2
    • Parking features: Garage - Attached
    Features
    • Exterior features: Wood
    Lot
    • Size: 1.50 Acres
    Details
    • Parcel number: DURHA0010700

    Construction

    Type & style
    • Home type: SingleFamily
    • Architectural style: Colonial
    Materials
    • Frame
    • Roof: Other
    Condition
    • Year built: 1986

    Utilities & green energy

    • Water: Private Well

    Community & neighborhood

    Location
    • Region: Durham

    Other

    Other facts
    • Appliances Included: Dishwasher, Microwave, Oven/Range, Refrigerator
    • Driveway Type: Asphalt
    • Basement Type: Full Basement
    • Laundry Room Info: First Floor
    • Deck Type Description: Ground Level
    • Fuel Tank Description: Above Ground Tank
    • Fuel Type: Oil
    • Park Garage Type: Attached
    • Property Type: Residential
    • Interior Feature: Smoke Detector(s), Fireplace, Auto Garage Door Opener, Cable - Pre-wired
    • Last Status: Active
    • Water Sewer Lien: Neither
    • Sewage System: Septic
    • Sq Ft Source: Town Records
    • Exterior Feature: Garden Area, Deck, Paved Drive
    • Water Source: Private Well
    • Exterior Siding: Wood
    • Hot Water Fuel: Domestic
    • Energy Features: Multi Zone Heat, Attic Fan, Thermopane Windows
    • Lot Description: Neighborhood
    • Style: Colonial
    • Attic: Storage Space
    • Cooling System: Individual Unit(s)
    • Heat Type: Baseboard
    • Area Num: Durham
    • Neighborhood: Durham (30)
    • Radon Mit Sys Air: Unknown
    • Radon Mit Sys Water: Unknown
    • Last Change Type: Deposit - Continue To Show
    • Handicap Accessible: Unknown
    • Listing Type: Exclusive Right to Sell/Lease Listing Agreement
    • Listing Type Description: Full Service
    • Transaction Type: Sale
    • Status: Deposit - Continue To Show
    • Mill Rate: 33.7400
    • Tax Year: 7/16-6/17

    Price history

    DateEventPrice
    6/15/2017Sold$340,000-2.8%$142/sqft
    Source: Smart MLS #N10203764 Report a problem
    4/14/2017Pending sale$349,900$146/sqft
    Source: Berardino Co REALTORS #N10203764 Report a problem
    3/13/2017Listed for sale$349,900-7.9%$146/sqft
    Source: Berardino Co REALTORS #N10203764 Report a problem
    2/9/2013Listing removed$379,900$158/sqft
    Source: Keller Williams Realty #N329027 Report a problem
    8/11/2012Listed for sale$379,900+93.8%$158/sqft
    Source: Keller Williams Realty Centra CT #N329027 Report a problem
    6/8/1998Sold$196,000$82/sqft
    Source: Public Record Report a problem

    Public tax history

    YearProperty taxesTax assessment
    2025$9,551 +4.7%$255,430
    2024$9,119 +2.6%$255,430
    2023$8,884 +0.6%$255,430
    2022$8,830 -2.8%$255,430
    2021$9,083 +18.3%$255,430 +19%
    2020$7,679 -0.3%$214,620
    2019$7,703 -1.7%$214,620
    2018$7,834 -7.6%$214,620
    2017$8,477 +11.9%$214,620
    2016$7,578 -7.4%$214,620 -11.5%
    2015$8,181 +1.6%$242,480
    2014$8,055 +1.7%$242,480
    2013$7,919 +1.5%$242,480
    2012$7,805 +5.7%$242,480
    2011$7,386 +5.2%$242,480 -7.5%
    2010$7,024 +2.3%$262,010
    2009$6,865 -0.2%$262,010
    2008$6,878 $262,010
    2007$6,878 $262,010
    2006$6,878 -4.8%$262,010 +37.9%
    2005$7,222 +8.4%$190,050
    2004$6,661 +4.6%$190,050
    2003$6,367 -21%$190,050 -30%
    2001$8,064 +61.6%$271,500 +41.8%
    1995$4,989 $191,520

    Find assessor info on the county website

    Neighborhood: 06422

    Nearby schools

    GreatSchools rating
    Schools provided by the listing agent
    • Elementary: PBOE
    • Middle: Korn/Memorial

    Source: The MLS. This data may not be complete. We recommend contacting the local school district to confirm school assignments for this home.

    Get pre-qualified for a loan
    At Zillow Home Loans, we can pre-qualify you in as little as 5 minutes with no impact to your credit score.

    An equal housing lender. NMLS #10287.

    Sell for more on Zillow
    Get a Zillow Showcase℠ listing at no additional cost and you could sell for .
    $614,900
    2% more
    +$12,298
    With Zillow Showcase(estimated)
    $627,198