Skip main navigation
Sold for $610,000
  • $610,000

    58 Black Walnut Drive, Durham, CT 06422

    4beds
    2,352sqft
    Single Family Residence
    Built in 1986
    1.25 Acres Lot
    $659,000 Zestimate®
    $259/sqft
    $4,381 Estimated rent

    Home value

    $659,000

    $619,000 - $699,000

    $4,381/mo

    Zestimate® history
    Loading
    Loading...

    Owner options

    List your home for rent

    $4,381/mo

    Rent Zestimate®

    Find your next renter with Zillow Rental Manager. Plus, with online applications, you can quickly screen prospective tenants – for free.

    Learn more

    $4,381/mo

    Rent Zestimate®

    Refinance and save

    $4,214/mo

    Est. payment

    Refinancing to a lower rate could help reduce your monthly payments and save thousands over the life of the loan.

    See today's rates

    $4,214/mo

    Est. payment

    Explore your selling options

    Work with a Zillow partner agent

    Leverage their expertise and Zillow's premium Showcase listings to get your home seen by more buyers.

    Get started

    List with your own agent

    Get your home in front of millions of buyers by listing it on Zillow.

    Learn how to do it

    Sell it yourself

    Take full control of how buyers see your home on Zillow by listing For Sale by Owner (FSBO).

    List your home

    What's special

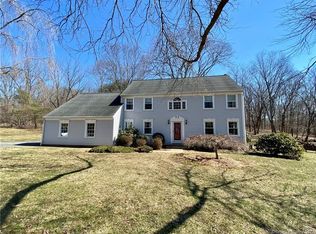
    Discover tranquility in this 4-bedroom, 3-bathroom retreat nestled in a quiet country neighborhood. Boasting recent updates in kitchen, baths, flooring, interior paint, roof and more. This home invites you to simply unpack and relish the joys of summer in your new abode with lush green backyard. With a single owner's care for 35 years, it's now primed for you to create new memories. Step inside to find a thoughtfully designed floor plan, accented by luxury vinyl-plank and wood flooring that seamlessly flows through the first floor. Freshly painted interior awaits your furnishings and decor, while the eat-in kitchen stands as the heart of the home, adorned with quartz counters, new stainless sink and modern appliances. Adjacent to the kitchen, the family and dining rooms beckon for effortless entertaining. Additionally, the first floor offers a convenient full bath, access to the backyard and separate office space. Upstairs, a restful haven awaits with a primary suite boasting ample closet space and its own full bath. Three more generously sized bedrooms and full bath complete the upstairs living space. The basement provides plenty of storage, housing the home's mechanicals and laundry area. Or, finish a portion for more living area. finished space. This turnkey home also offers many modern and efficient upgrades; roof (2023), Nest thermostats (2023), exterior stained (Fall 2023), and kitchen updates (2024). Completing this offering is an oversized two-car attached garage with a workbench and pull-down attic access. Outside, the expansive one-acre plus lot offers endless possibilities for outdoor enjoyment and entertaining. Don't miss the chance to call this tranquil retreat your own, HOME SWEET HOME! (Note, this is a Trust Sale, so no disclosures available.)

    Zillow last checked:

    Listing updated:

    Listed by:

    The Bell Team at Berkshire Hathaway Homeservices New England Properties,

    Jamie R. Bell 860-604-8459,

    Berkshire Hathaway NE Prop. 860-633-3674

    Bought with:

    Shawnna L. Kelly, REB.0791541

    SalCal Real Estate Connections

    Source: Smart MLS,MLS#: 24017213MLS Logo

    Facts & features

    Interior

    Bedrooms & bathrooms
    • Bedrooms: 4
    • Bathrooms: 3
    • Full bathrooms: 3
    Primary bedroom
    • Features: Bedroom Suite, Wall/Wall Carpet
    • Level: Upper
    • Area: 208.26 Square Feet
    • Dimensions: 11.7 x 17.8
    Bedroom
    • Features: Wall/Wall Carpet
    • Level: Upper
    • Area: 142.24 Square Feet
    • Dimensions: 11.2 x 12.7
    Bedroom
    • Features: Wall/Wall Carpet
    • Level: Upper
    • Area: 127.92 Square Feet
    • Dimensions: 10.4 x 12.3
    Bedroom
    • Features: Wall/Wall Carpet
    • Level: Upper
    • Area: 144.64 Square Feet
    • Dimensions: 11.3 x 12.8
    Bathroom
    • Features: Remodeled, Stall Shower
    • Level: Main
    Bathroom
    • Features: Tub w/Shower
    • Level: Upper
    Dining room
    • Features: Hardwood Floor
    • Level: Main
    • Area: 149.76 Square Feet
    • Dimensions: 11.7 x 12.8
    Family room
    • Features: Fireplace, Wall/Wall Carpet
    • Level: Main
    • Area: 232.41 Square Feet
    • Dimensions: 12.7 x 18.3
    Kitchen
    • Features: Quartz Counters, Dining Area, Sliders, Vinyl Floor
    • Level: Main
    • Area: 261.62 Square Feet
    • Dimensions: 12.7 x 20.6
    Living room
    • Features: Hardwood Floor
    • Level: Main
    • Area: 203.52 Square Feet
    • Dimensions: 12.8 x 15.9
    Office
    • Features: Wall/Wall Carpet
    • Level: Main
    • Area: 115.56 Square Feet
    • Dimensions: 10.7 x 10.8
    Heating
    • Hot Water, Oil
    Cooling
    • Central Air
    Appliances
    • Included: Oven/Range, Microwave, Refrigerator, Dishwasher, Washer, Dryer, Water Heater
    • Laundry: Lower Level
    Features
    • Smart Thermostat
    • Doors: Storm Door(s)
    • Windows: Thermopane Windows
    • Basement: Full,Unfinished
    • Attic: Access Via Hatch
    • Number of fireplaces: 1
    Interior area
    • Total structure area: 2,352
    • Total interior livable area: 2,352 sqft
    • Finished area above ground: 2,352

    Property

    Parking
    • Total spaces: 2
    • Parking features: Attached, Garage Door Opener
    • Attached garage spaces: 2
    Features
    • Patio & porch: Deck
    • Exterior features: Rain Gutters
    Lot
    • Size: 1.25 Acres
    • Features: Subdivided, Level
    Details
    • Parcel number: 966187
    • Zoning: FR

    Construction

    Type & style
    • Home type: SingleFamily
    • Architectural style: Colonial
    • Property subtype: Single Family Residence
    Materials
    • Clapboard
    • Foundation: Concrete Perimeter
    • Roof: Shingle
    Condition
    • New construction: No
    • Year built: 1986

    Utilities & green energy

    • Sewer: Septic Tank
    • Water: Well
    Green energy
    • Energy efficient items: Insulation, Thermostat, Ridge Vents, Doors, Windows

    Community & neighborhood

    Location
    • Region: Durham

    Price history

    DateEventPrice
    6/20/2024Sold$610,000+12.4%$259/sqft
    Source: Smart MLS #24017213 Report a problem
    6/20/2024Pending sale$542,800$231/sqft
    Source: Smart MLS #24017213 Report a problem
    5/20/2024Contingent$542,800$231/sqft
    Source: Berkshire Hathaway HomeServices New England Properties #24017213 Report a problem
    5/15/2024Listed for sale$542,800$231/sqft
    Source: Smart MLS #24017213 Report a problem

    Public tax history

    YearProperty taxesTax assessment
    2025$9,111 +4.7%$243,670
    2024$8,699 +2.6%$243,670
    2023$8,475 +0.6%$243,670
    2022$8,424 -2.8%$243,670
    2021$8,665 +4.5%$243,670 +5.2%
    2020$8,290 -0.3%$231,700
    2019$8,316 -1.7%$231,700
    2018$8,457 -7.6%$231,700
    2017$9,152 +11.9%$231,700
    2016$8,181 -1.5%$231,700 -5.9%
    2015$8,304 +1.6%$246,120
    2014$8,176 +1.7%$246,120
    2013$8,038 +1.5%$246,120
    2012$7,923 +5.7%$246,120
    2011$7,497 +5.7%$246,120 -7%
    2010$7,094 +2.3%$264,600
    2009$6,933 -0.2%$264,600
    2008$6,946 $264,600
    2007$6,946 $264,600
    2006$6,946 +0.5%$264,600 +45.4%
    2005$6,913 +8.4%$181,930
    2004$6,377 +4.6%$181,930
    2003$6,095 -21%$181,930 -30%
    2001$7,719 +62.7%$259,900 +42.7%
    1995$4,745 $182,140

    Find assessor info on the county website

    Neighborhood: 06422

    Nearby schools

    GreatSchools rating
    Get pre-qualified for a loan
    At Zillow Home Loans, we can pre-qualify you in as little as 5 minutes with no impact to your credit score.

    An equal housing lender. NMLS #10287.

    Sell for more on Zillow
    Get a Zillow Showcase℠ listing at no additional cost and you could sell for .
    $659,000
    2% more
    +$13,180
    With Zillow Showcase(estimated)
    $672,180