Skip main navigation
Sold for $240,000
  • $240,000

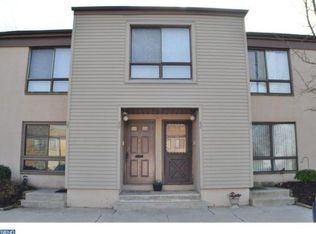
    38 Ashley Ct, Marlton, NJ 08053

    1beds
    904sqft
    Townhouse
    Built in 1974
    -- sqft lot
    $244,300 Zestimate®
    $265/sqft
    $1,766 Estimated rent

    Home value

    $244,300

    $222,000 - $269,000

    $1,766/mo

    Zestimate® history
    Loading
    Loading...

    Owner options

    List your home for rent

    $1,766/mo

    Rent Zestimate®

    Find your next renter with Zillow Rental Manager. Plus, with online applications, you can quickly screen prospective tenants – for free.

    Learn more

    $1,766/mo

    Rent Zestimate®

    Refinance and save

    $1,405/mo

    Est. payment

    Refinancing to a lower rate could help reduce your monthly payments and save thousands over the life of the loan.

    See today's rates

    $1,405/mo

    Est. payment

    Explore your selling options

    Work with a Zillow partner agent

    Leverage their expertise and Zillow's premium Showcase listings to get your home seen by more buyers.

    Get started

    List with your own agent

    Get your home in front of millions of buyers by listing it on Zillow.

    Learn how to do it

    Sell it yourself

    Take full control of how buyers see your home on Zillow by listing For Sale by Owner (FSBO).

    List your home

    What's special

    Gorgeous kitchenVersatile bonus spaceSparkling quartz countertopsBeautifully appointed bathroomIn-unit washer and dryerCommunity poolPergo laminate floors
    Welcome to this charming second-floor condo in the always desirable Marlton Meeting Community! This beautifully updated 1-bedroom, 1-bathroom home offers the perfect combination of comfort, style, and convenience. Step inside to find Pergo laminate floors throughout, adding both elegance and durability to the living space. The gorgeous kitchen is a true highlight, featuring sparkling quartz countertops that catch the light and create a stunning focal point. The open-concept design flows seamlessly into the living and dining areas, ideal for easy entertaining. Off the living room, you'll find a versatile bonus space that can be used as a home office, play area, or even an extra area for guests when visiting. The options are endless! The beautifully appointed bathroom has been tastefully updated and includes a convenient in-unit washer and dryer, adding both functionality and ease to your daily routine. Enjoy the added perks of living in this community, including access to a community pool—perfect for relaxing during the warmer months. Located just minutes from major highways, incredible shopping centers, and a variety of top area restaurants, this home offers both comfort and convenience in a prime location. Don’t miss out on this move-in ready gem in Marlton Meeting! Schedule your tour today and see all that this home has to offer! Settlement date is subject to seller finding suitable housing.

    Zillow last checked:

    Listing updated:

    Listed by:

    Lisa Carrick 609-682-0474,

    EXP Realty, LLC

    Bought with:

    Maureen Smith-Hartman, 8538733

    BHHS Fox & Roach-Mt Laurel

    Source: Bright MLS,MLS#: NJBL2094744MLS Logo

    Facts & features

    Interior

    Bedrooms & bathrooms
    • Bedrooms: 1
    • Bathrooms: 1
    • Full bathrooms: 1
    • Main level bathrooms: 1
    • Main level bedrooms: 1
    Rooms
    • Room types: Living Room, Dining Room, Primary Bedroom, Kitchen, Study
    Primary bedroom
    • Features: Ceiling Fan(s), Flooring - Laminated, Walk-In Closet(s)
    • Level: Main
    • Area: 168 Square Feet
    • Dimensions: 14 x 12
    Dining room
    • Features: Chair Rail
    • Level: Main
    • Area: 72 Square Feet
    • Dimensions: 9 x 8
    Kitchen
    • Features: Countertop(s) - Quartz, Flooring - Tile/Brick, Kitchen - Electric Cooking, Pantry
    • Level: Main
    • Area: 72 Square Feet
    • Dimensions: 9 x 8
    Living room
    • Features: Ceiling Fan(s)
    • Level: Main
    • Area: 306 Square Feet
    • Dimensions: 18 x 17
    Study
    • Level: Main
    • Area: 88 Square Feet
    • Dimensions: 11 x 8
    Heating
    • Forced Air, Natural Gas
    Cooling
    • Ceiling Fan(s), Central Air, Electric
    Appliances
    • Included: Dishwasher, Refrigerator, Washer/Dryer Stacked, Gas Water Heater
    Features
    • Ceiling Fan(s), Upgraded Countertops, Walk-In Closet(s)
    • Flooring: Laminate
    • Has basement: No
    • Has fireplace: No
    Interior area
    • Total structure area: 904
    • Total interior livable area: 904 sqft
    • Finished area above ground: 904
    • Finished area below ground: 0

    Property

    Parking
    • Parking features: Parking Lot
    Accessibility
    • Accessibility features: None
    Features
    • Levels: One
    • Stories: 1
    • Pool features: Community
    • Has view: Yes
    • View description: Garden
    Details
    • Additional structures: Above Grade, Below Grade
    • Parcel number: 1300024 0100001C0038
    • Zoning: MF
    • Special conditions: Standard

    Construction

    Type & style
    • Home type: Townhouse
    • Architectural style: Contemporary
    • Property subtype: Townhouse
    Materials
    • Stucco, Wood Siding
    • Foundation: Block
    Condition
    • Excellent
    • New construction: No
    • Year built: 1974

    Utilities & green energy

    • Sewer: Public Sewer
    • Water: Public

    Community & HOA

    Community
    • Condo and coop fee: $225 monthly
    • Subdivision: Marlton Meeting
    HOA
    • Has HOA: No
    • Amenities included: Clubhouse, Pool, Tot Lots/Playground
    • Services included: Common Area Maintenance, Maintenance Grounds, Management, Trash
    Location
    • Region: Marlton
    • Municipality: EVESHAM TWP

    Financial & listing details

    • Price per square foot: $265/sqft
    • Tax assessed value: $105,000
    • Annual tax amount: $3,585
    • Date on market: 8/22/2025
    • Listing agreement: Exclusive Right To Sell
    • Listing terms: Conventional,Cash
    • Inclusions: Refrigerator. Washer, Dryer, Range
    • Exclusions: Personal Property
    • Ownership: Condominium

    Price history

    DateEventPrice
    10/31/2025Sold$240,000+4.8%$265/sqft
    Source: Bright MLS #NJBL2094744 Report a problem
    9/12/2025Pending sale$229,000$253/sqft
    Source: Bright MLS #NJBL2094744 Report a problem
    9/7/2025Contingent$229,000$253/sqft
    Source: Bright MLS #NJBL2094744 Report a problem
    8/22/2025Listed for sale$229,000+101.4%$253/sqft
    Source: Bright MLS #NJBL2094744 Report a problem
    12/16/2019Sold$113,700-3.6%$126/sqft
    Source: Public Record Report a problem
    9/25/2019Pending sale$117,900$130/sqft
    Source: BHHS Fox & Roach Medford #NJBL357102 Report a problem
    9/17/2019Listed for sale$117,900-10.3%$130/sqft
    Source: BHHS Fox & Roach-Medford #NJBL357102 Report a problem
    7/20/2005Sold$131,500+18.5%$145/sqft
    Source: Public Record Report a problem
    6/3/2004Sold$111,000+70.8%$123/sqft
    Source: Public Record Report a problem
    11/8/2001Sold$65,000$72/sqft
    Source: Public Record Report a problem

    Public tax history

    YearProperty taxesTax assessment
    2025$3,586 +6.3%$105,000
    2024$3,374 $105,000
    2023-- $105,000
    2022$4,143 +31.7%$105,000
    2021$3,147 +2.1%$105,000
    2020$3,081 +1.4%$105,000
    2019$3,038 +1.2%$105,000
    2018$3,002 -19.2%$105,000
    2017$3,715 +1.8%$105,000 -21.2%
    2016$3,650 +2.9%$133,200
    2015$3,546 +1.4%$133,200
    2014$3,497 +0.4%$133,200
    2013$3,483 $133,200 +135.8%
    2003-- $56,500
    Find assessor info on the county website

    Neighborhood: Marlton

    Nearby schools

    GreatSchools rating
    Schools provided by the listing agent
    • District: Evesham Township

    Source: Bright MLS. This data may not be complete. We recommend contacting the local school district to confirm school assignments for this home.

    Get a cash offer in 3 minutes
    Find out how much your home could sell for in as little as 3 minutes with a no-obligation cash offer.
    Estimated market value
    $244,300
    Get a cash offer in 3 minutes
    Find out how much your home could sell for in as little as 3 minutes with a no-obligation cash offer.
    Estimated market value
    $244,300