Skip main navigation
Sold for $220,000
  • $220,000

    40 Ashley Ct, Marlton, NJ 08053

    1beds
    908sqft
    Townhouse
    Built in 1974
    -- sqft lot
    $225,600 Zestimate®
    $242/sqft
    $1,767 Estimated rent

    Home value

    $225,600

    $205,000 - $248,000

    $1,767/mo

    Zestimate® history
    Loading
    Loading...

    Owner options

    List your home for rent

    $1,767/mo

    Rent Zestimate®

    Find your next renter with Zillow Rental Manager. Plus, with online applications, you can quickly screen prospective tenants – for free.

    Learn more

    $1,767/mo

    Rent Zestimate®

    Refinance and save

    $1,465/mo

    Est. payment

    Refinancing to a lower rate could help reduce your monthly payments and save thousands over the life of the loan.

    See today's rates

    $1,465/mo

    Est. payment

    Explore your selling options

    Work with a Zillow partner agent

    Leverage their expertise and Zillow's premium Showcase listings to get your home seen by more buyers.

    Get started

    List with your own agent

    Get your home in front of millions of buyers by listing it on Zillow.

    Learn how to do it

    Sell it yourself

    Take full control of how buyers see your home on Zillow by listing For Sale by Owner (FSBO).

    List your home

    What's special

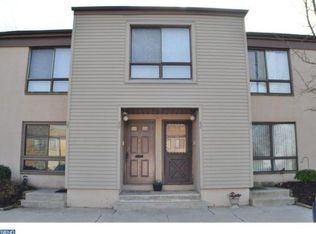
    Welcome Home to this lovely 2nd Floor condo located in the heart of Marlton, New Jersey. This meticulously maintained home is move-in ready and has 1 bed and 1 full bathroom that was recently renovated. The modern layout features a spacious living room and a bonus office/recreation area that is great for working from home or just an extra play area. In addition, there is a balcony that overlook the back of the community and is ideal for relaxing in the upcoming summer. Another major upgrade is a new HVAC system installed in 2024. The roof and exterior area are all maintained by the HOA and this is what you call carefree living. It is conveniently located close to major highways and there are plenty of shopping and dining in the area. With great schools also in town, this is a gem you want to see it sooner than later-come make an appointment today to see it!

    Zillow last checked:

    Listing updated:

    Listed by:

    Chao Weng 609-320-7867,

    Legacy Landmark Realty LLC

    Bought with:

    Maria DePasquale, 787082

    Corcoran Sawyer Smith - Princeton

    Source: Bright MLS,MLS#: NJBL2088630MLS Logo

    Facts & features

    Interior

    Bedrooms & bathrooms
    • Bedrooms: 1
    • Bathrooms: 1
    • Full bathrooms: 1
    Rooms
    • Room types: Living Room, Dining Room, Primary Bedroom, Kitchen, Other, Attic
    Primary bedroom
    • Level: Upper
    • Area: 156 Square Feet
    • Dimensions: 13 X 12
    Other
    • Features: Attic - Access Panel
    • Level: Unspecified
    Dining room
    • Level: Upper
    • Area: 81 Square Feet
    • Dimensions: 9 X 9
    Kitchen
    • Features: Kitchen - Electric Cooking
    • Level: Upper
    • Area: 81 Square Feet
    • Dimensions: 9 X 9
    Living room
    • Level: Upper
    • Area: 225 Square Feet
    • Dimensions: 15 X 15
    Other
    • Description: DEN
    • Level: Upper
    • Area: 55 Square Feet
    • Dimensions: 11 X 5
    Heating
    • Forced Air, Natural Gas
    Cooling
    • Central Air, Electric
    Appliances
    • Included: Dishwasher, Electric Water Heater
    • Laundry: Main Level
    Features
    • Breakfast Area
    • Has basement: No
    • Has fireplace: No
    Interior area
    • Total structure area: 908
    • Total interior livable area: 908 sqft
    • Finished area above ground: 908
    • Finished area below ground: 0

    Property

    Parking
    • Parking features: Parking Lot
    Accessibility
    • Accessibility features: None
    Features
    • Levels: One
    • Stories: 1
    • Exterior features: Street Lights
    • Pool features: Community
    Lot
    • Features: Open Lot
    Details
    • Additional structures: Above Grade, Below Grade
    • Parcel number: 1300024 0100001C0040
    • Zoning: MF
    • Special conditions: Standard

    Construction

    Type & style
    • Home type: Townhouse
    • Architectural style: Traditional
    • Property subtype: Townhouse
    Materials
    • Vinyl Siding
    • Foundation: Brick/Mortar
    Condition
    • New construction: No
    • Year built: 1974

    Utilities & green energy

    • Sewer: Public Sewer
    • Water: Public

    Community & HOA

    Community
    • Subdivision: Marlton Meeting
    HOA
    • Has HOA: Yes
    • Amenities included: Pool
    • Services included: Pool(s), Common Area Maintenance, Maintenance Structure, Maintenance Grounds, Snow Removal, Trash
    • HOA fee: $177 monthly
    • HOA name: MARLTON MEETING
    Location
    • Region: Marlton
    • Municipality: EVESHAM TWP

    Financial & listing details

    • Price per square foot: $242/sqft
    • Tax assessed value: $123,000
    • Annual tax amount: $4,200
    • Date on market: 6/5/2025
    • Listing agreement: Exclusive Agency
    • Listing terms: Cash,Conventional,FHA,VA Loan
    • Inclusions: All Appliances In As Is Condition
    • Exclusions: Personal Property
    • Ownership: Condominium

    Price history

    DateEventPrice
    8/8/2025Sold$220,000+5.8%$242/sqft
    Source: Bright MLS #NJBL2088630 Report a problem
    6/24/2025Pending sale$207,900$229/sqft
    Source: Bright MLS #NJBL2088630 Report a problem
    6/5/2025Listed for sale$207,900+144.6%$229/sqft
    Source: Bright MLS #NJBL2088630 Report a problem
    12/30/2011Listing removed$85,000$94/sqft
    Source: RE/MAX Connection #5979460 Report a problem
    12/6/2011Listed for sale$85,000+35.1%$94/sqft
    Source: RE/MAX Connection #5979460 Report a problem
    9/27/2001Sold$62,900$69/sqft
    Source: Public Record Report a problem

    Public tax history

    YearProperty taxesTax assessment
    2025$4,200 +6.3%$123,000
    2024$3,952 $123,000
    2023-- $123,000
    2022$4,143 +12.4%$123,000
    2021$3,686 +2.1%$123,000
    2020$3,609 +1.4%$123,000
    2019$3,558 +1.2%$123,000
    2018$3,517 +2.5%$123,000
    2017$3,430 +1.8%$123,000
    2016$3,370 +2.9%$123,000
    2015$3,274 +1.4%$123,000
    2014$3,229 $123,000 +117.7%
    2003-- $56,500
    Find assessor info on the county website

    Neighborhood: Marlton

    Nearby schools

    GreatSchools rating
    Schools provided by the listing agent
    • Elementary: Robert B. Jaggard E.s.
    • Middle: Frances Demasi M.s.
    • High: Cherokee
    • District: Lenape Regional High

    Source: Bright MLS. This data may not be complete. We recommend contacting the local school district to confirm school assignments for this home.

    Get a cash offer in 3 minutes
    Find out how much your home could sell for in as little as 3 minutes with a no-obligation cash offer.
    Estimated market value
    $225,600
    Get a cash offer in 3 minutes
    Find out how much your home could sell for in as little as 3 minutes with a no-obligation cash offer.
    Estimated market value
    $225,600