This is the one you’ve been waiting for — a home filled with love and personal pride with thoughtful upgrades and custom finishes at every turn. Step inside to an open dining room flowing into a beautifully remodeled kitchen (2018) featuring top-quality cabinetry, premium fixtures, and an oversized center island crowned with a custom handcrafted walnut countertop — the natural gathering place. A cleverly hidden TV in the cabinetry is a delightful surprise. The kitchen opens to a dramatic two-story den, oversized and anchored by a luxurious electric fireplace that creates instant ambiance. The main level also offers a guest bedroom, full bath, and a flexible fourth room ideal as an office, lounge, or extra bedroom. Upstairs, the bright and airy primary suite includes a generous walk-in closet. The second floor spa-like bath with a walk-in shower and soaking tub and heated flooring is a dream. An additional guest bedroom completes the second floor. Outside, a southerly-facing yard soaks up sun all day. A bi-level deck and pergola provide private, serene spaces for entertaining, relaxing, or sipping lemonade. Impeccably maintained and full of character, this home is not to be missed. Minutes from train, airport, seconds from major highways.
Sold for $730,000
$730,000
38 Aster Avenue, Holtsville, NY 11742
3beds
2,178sqft
Single Family Residence, Residential
Built in 1959
7,405 Square Feet Lot
$730,800 Zestimate®
$335/sqft
$3,549 Estimated rent
Home value
$730,800
$665,000 - $804,000
$3,549/mo
Zestimate® history
Owner options
List your home for rent
$3,549/mo
Rent Zestimate®
Find your next renter with Zillow Rental Manager. Plus, with online applications, you can quickly screen prospective tenants – for free.
$3,549/mo
Rent Zestimate®
Refinance and save
$5,059/mo
Est. payment
Refinancing to a lower rate could help reduce your monthly payments and save thousands over the life of the loan.
$5,059/mo
Est. payment
Explore your selling options
Work with a Zillow partner agent
Leverage their expertise and Zillow's premium Showcase listings to get your home seen by more buyers.
Get startedList with your own agent
Get your home in front of millions of buyers by listing it on Zillow.
Learn how to do itSell it yourself
Take full control of how buyers see your home on Zillow by listing For Sale by Owner (FSBO).
List your homeWhat's special
Luxurious electric fireplacePremium fixturesBi-level deckGenerous walk-in closetOpen dining roomTop-quality cabinetryDramatic two-story den
Zillow last checked:
Listing updated:
Listed by:
Tracy L. Boucher CBR 631-766-3861,
Signature Premier Properties 631-567-0100
Bought with:
Bernadette M. Rodriguez, 10301218428
Signature Premier Properties
Source: OneKey® MLS as distributed by MLS GRID,MLS#: 987220
Facts & features
Interior
Bedrooms & bathrooms
- Bedrooms: 3
- Bathrooms: 2
- Full bathrooms: 2
Primary bedroom
- Description: Oversized primary suite with an expansive walk-in closet and a connecting full bath
- Level: Second
Bedroom 1
- Level: First
Bedroom 3
- Level: Second
Bathroom 1
- Description: Full
- Level: First
Bathroom 2
- Description: Spa-like full bath with a soaking tub, walk-in shower and radiant heated floors.
- Level: Second
Other
- Description: Pantry off kitchen
- Level: First
Basement
- Description: Partial Basement
- Level: Basement
Den
- Description: Expansive den with soaring ceilings and a custom electric fireplace.
- Level: First
Dining room
- Description: Formal dining room seamlessly open to the kitchen, creating an elegant, connected entertaining space.
- Level: First
Kitchen
- Description: Elegantly remodeled eat-in kitchen featuring granite countertops, a custom walnut center island and an integrated television.
- Level: First
Office
- Description: Versatile room ideal as a private home office or a comfortable fourth bedroom.
- Level: First
Heating
- Baseboard, Oil, Radiant, See Remarks
Cooling
- Central Air
Appliances
- Included: Dishwasher, Dryer, Range, Refrigerator, Stainless Steel Appliance(s), Washer
- Laundry: Washer/Dryer Hookup, Electric Dryer Hookup, Washer Hookup
Features
- First Floor Bedroom, First Floor Full Bath, Cathedral Ceiling(s), Eat-in Kitchen, Formal Dining, Granite Counters, Kitchen Island, Open Floorplan, Pantry, Recessed Lighting, Soaking Tub, Walk Through Kitchen, Walk-In Closet(s)
- Flooring: Ceramic Tile, Combination, Vinyl
- Basement: Storage Space,Unfinished
- Attic: Partial
- Number of fireplaces: 1
- Fireplace features: Electric, Family Room
Interior area
- Total structure area: 2,178
- Total interior livable area: 2,178 sqft
Property
Parking
- Parking features: Driveway
- Has uncovered spaces: Yes
Features
- Levels: One and One Half
- Patio & porch: Deck, Patio
Lot
- Size: 7,405 Square Feet
- Dimensions: 50 x 150
- Features: Sprinklers In Front, Sprinklers In Rear
Details
- Additional structures: Gazebo, Shed(s)
- Parcel number: 0200732000400003000
- Special conditions: None
Construction
Type & style
- Home type: SingleFamily
- Architectural style: Exp Cape
- Property subtype: Single Family Residence, Residential
Materials
- Frame, Vinyl Siding, Wood Siding
Condition
- Updated/Remodeled
- Year built: 1959
Utilities & green energy
- Sewer: Cesspool, Other
- Water: Public
- Utilities for property: Electricity Connected, Trash Collection Public, Water Connected
Community & HOA
HOA
- Has HOA: No
Location
- Region: Holtsville
Financial & listing details
- Price per square foot: $335/sqft
- Tax assessed value: $2,775
- Annual tax amount: $11,131
- Date on market: 4/27/2026
- Cumulative days on market: 18 days
- Listing agreement: Exclusive Right To Sell
- Electric utility on property: Yes
Price history
| Date | Event | Price |
|---|---|---|
| 7/23/2026 | Sold | $730,000+6%$335/sqft |
Source:  OneKey® MLS as distributed by MLS GRID #987220 Report a problem OneKey® MLS as distributed by MLS GRID #987220 Report a problem | ||
| 5/20/2026 | Pending sale | $689,000$316/sqft |
Source: OneKey® MLS as distributed by MLS GRID #987220 Report a problem | ||
| 5/15/2026 | Listing removed | $689,000$316/sqft |
Source: OneKey® MLS as distributed by MLS GRID #987220 Report a problem | ||
| 4/27/2026 | Listed for sale | $689,000$316/sqft |
Source: OneKey® MLS as distributed by MLS GRID #987220 Report a problem | ||
Public tax history
| Year | Property taxes | Tax assessment |
|---|---|---|
| 2025 | -- | $2,775 |
| 2024 | -- | $2,775 |
| 2023 | -- | $2,775 |
| 2022 | -- | $2,775 |
| 2021 | -- | $2,775 |
| 2020 | -- | $2,775 |
| 2019 | -- | $2,775 |
| 2018 | -- | $2,775 |
| 2017 | $8,197 | $2,775 |
| 2016 | -- | $2,775 |
| 2015 | -- | $2,775 |
| 2014 | -- | $2,775 |
| 2013 | -- | $2,775 |
| 2012 | -- | $2,775 |
| 2011 | -- | $2,775 |
| 2010 | -- | $2,775 |
| 2009 | -- | $2,775 |
| 2008 | -- | $2,775 |
| 2007 | $6,467 +20.7% | $2,775 |
| 2005 | $5,359 +7% | $2,775 |
| 2004 | $5,008 +6.5% | $2,775 |
| 2003 | $4,703 +5.2% | $2,775 |
| 2002 | $4,469 +4% | $2,775 |
| 2001 | $4,296 -0.2% | $2,775 |
| 2000 | $4,306 | $2,775 |
Find assessor info on the county website
Neighborhood: 11742
Nearby homes
- $599,9904 bd3 ba2k sqft40 Aster Ave, Holtsville, NY 11742For Sale
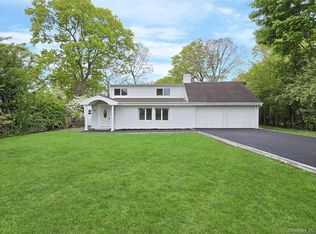
- $602,3003 bd1 ba1.2k sqft141 Abner Dr, Holtsville, NY 11742Off Market
- $557,000-- bd-- ba-- sqft139 Abner Dr, Holtsville, NY 11742Off Market
- $593,700-- bd-- ba-- sqft42 Aster Ave, Holtsville, NY 11742Off Market
- $596,100-- bd-- ba-- sqft39 Pearl Ave, Holtsville, NY 11742Off Market
- $500,0003 bd1 ba1k sqft41 Pearl Ave, Holtsville, NY 11742Sold
- $596,700-- bd-- ba-- sqft44 Aster Ave, Holtsville, NY 11742Off Market
- $645,000-- bd-- ba-- sqft145 Abner Dr, Holtsville, NY 11742Off Market
Nearby schools
GreatSchools rating
- 5/10Waverly Avenue SchoolGrades: K-5Distance: 0.9 mi
- 8/10Sagamore Middle SchoolGrades: 6-8Distance: 1.7 mi
- 7/10Sachem High School EastGrades: 9-12Distance: 1.9 mi
Schools provided by the listing agent
- Elementary: Waverly Avenue School
- Middle: Sagamore Middle School
- High: Sachem High School East
Source: OneKey® MLS as distributed by MLS GRID. This data may not be complete. We recommend contacting the local school district to confirm school assignments for this home.
Get a cash offer in 3 minutes
Find out how much your home could sell for in as little as 3 minutes with a no-obligation cash offer.
Estimated market value
$730,800
Get a cash offer in 3 minutes
Find out how much your home could sell for in as little as 3 minutes with a no-obligation cash offer.
Estimated market value
$730,800
- New York
- Suffolk County
- Holtsville
- 11742
- 38 Aster Avenue
Nearby cities
Nearby zip codes
Other Holtsville Topics
