LOW TAXES!!!! $5421!!!! COMPLETELY REDONE HOME IN MOVE IN CONDITION WITH 2 CAR GARAGE AND BASEMENT WITH OUTSIDE ENTRANCE. NEW EIK NEW MASTER BATH WITH WALK IN SHOWER AND NEW HALB BATH WITH LAUNDRY HOOK UP. HARDWOOD FLOORS, CUSTOM TILE IN BATHS. HI HATS, NEW DRIVEWAY AND WALKWAY, MOST OF THE ROOF HAS BEEN REPLACED. MANY NEW WINDOWS, FIRE PLACE, FENCED YARD. FRESHLY PAINTED.
For sale
Price cut: $50K (8/5)
$599,990
40 Aster Avenue, Holtsville, NY 11742
4beds
2,094sqft
Single Family Residence, Residential
Built in 1935
7,405 Square Feet Lot
$-- Zestimate®
$287/sqft
$-- HOA
What's special
Fenced yardBasement with outside entranceMany new windowsHardwood floorsFreshly paintedCustom tile in bathsNew driveway and walkway
- 104 days |
- 2,177 |
- 173 |
Zillow last checked:
Listing updated:
Listed by:
Donna Gallo Tavano 631-286-6131,
Donna Ingrassia
Source: OneKey® MLS as distributed by MLS GRID,MLS#: 996995
Facts & features
Interior
Bedrooms & bathrooms
- Bedrooms: 4
- Bathrooms: 3
- Full bathrooms: 2
- 1/2 bathrooms: 1
Other
- Description: OUTSIDE ENTRANCE
- Level: Basement
Other
- Description: EH, LR, DR, EIK, DEN 2 BR-MASTER WALK IN SHOWER HALF BATH LAUNDRY HOOK-UP. 2 CAR GARAGE
- Level: First
Other
- Description: 2 BR 1 BATH
- Level: Second
Heating
- Oil
Cooling
- None
Appliances
- Included: Dishwasher, Microwave, Oven, Stainless Steel Appliance(s)
- Laundry: Washer/Dryer Hookup, In Bathroom
Features
- First Floor Bedroom, First Floor Full Bath, Breakfast Bar, Eat-in Kitchen, Entrance Foyer, Kitchen Island, Natural Woodwork, Open Floorplan, Primary Bathroom, Master Downstairs
- Flooring: Ceramic Tile, Hardwood, Tile
- Basement: Bilco Door(s)
- Attic: Full
- Number of fireplaces: 1
Interior area
- Total structure area: 2,094
- Total interior livable area: 2,094 sqft
Property
Parking
- Total spaces: 2
- Parking features: Driveway, Garage, Oversized, Private
- Garage spaces: 2
- Has uncovered spaces: Yes
Lot
- Size: 7,405 Square Feet
Details
- Parcel number: 0200732000400004000
- Special conditions: None
Construction
Type & style
- Home type: SingleFamily
- Architectural style: Cape Cod
- Property subtype: Single Family Residence, Residential
Materials
- Frame
Condition
- Year built: 1935
Utilities & green energy
- Sewer: Cesspool
- Water: Public
- Utilities for property: Cable Connected, Electricity Connected, Trash Collection Public, Water Connected
Community & HOA
HOA
- Has HOA: No
Location
- Region: Holtsville
Financial & listing details
- Price per square foot: $287/sqft
- Tax assessed value: $1,300
- Annual tax amount: $5,233
- Date on market: 5/8/2026
- Cumulative days on market: 105 days
- Listing agreement: Exclusive Right To Sell
- Electric utility on property: Yes
Estimated market value
Not available
Estimated sales range
Not available
Not available
Price history
| Date | Event | Price |
|---|---|---|
| 8/5/2026 | Price change | $599,990-7.7%$287/sqft |
Source:  OneKey® MLS as distributed by MLS GRID #996995 Report a problem OneKey® MLS as distributed by MLS GRID #996995 Report a problem | ||
| 6/15/2026 | Price change | $649,990-7.1%$310/sqft |
Source: OneKey® MLS as distributed by MLS GRID #996995 Report a problem | ||
| 5/8/2026 | Listed for sale | $699,990+59.1%$334/sqft |
Source: OneKey® MLS as distributed by MLS GRID #996995 Report a problem | ||
| 2/25/2026 | Sold | $440,000+12.8%$210/sqft |
Source: OneKey® MLS as distributed by MLS GRID #952498 Report a problem | ||
| 1/31/2026 | Pending sale | $389,990$186/sqft |
Source: OneKey® MLS as distributed by MLS GRID #952498 Report a problem | ||
| 1/21/2026 | Listing removed | $389,990$186/sqft |
Source: OneKey® MLS as distributed by MLS GRID #952498 Report a problem | ||
| 1/16/2026 | Listed for sale | $389,990+210.7%$186/sqft |
Source: OneKey® MLS as distributed by MLS GRID #952498 Report a problem | ||
| 8/7/2000 | Sold | $125,500+47.6%$60/sqft |
Source: Public Record Report a problem | ||
| 12/14/1999 | Sold | $85,000+7.4%$41/sqft |
Source: Public Record Report a problem | ||
| 10/15/1998 | Sold | $79,148$38/sqft |
Source: Public Record Report a problem | ||
Public tax history
| Year | Property taxes | Tax assessment |
|---|---|---|
| 2025 | -- | $1,300 |
| 2024 | -- | $1,300 |
| 2023 | -- | $1,300 |
| 2022 | -- | $1,300 |
| 2021 | -- | $1,300 |
| 2020 | -- | $1,300 |
| 2019 | -- | $1,300 |
| 2018 | -- | $1,300 |
| 2017 | $4,481 | $1,300 |
| 2016 | -- | $1,300 |
| 2015 | -- | $1,300 |
| 2014 | -- | $1,300 |
| 2013 | -- | $1,300 |
| 2012 | -- | $1,300 |
| 2011 | -- | $1,300 |
| 2010 | -- | $1,300 |
| 2009 | -- | $1,300 |
| 2008 | -- | $1,300 |
| 2007 | $3,664 +17.2% | $1,300 |
| 2005 | $3,125 +6.4% | $1,300 |
| 2004 | $2,937 +5.5% | $1,300 |
| 2003 | $2,784 +4.8% | $1,300 |
| 2002 | $2,658 -15.2% | $1,300 |
| 2001 | $3,136 +38.2% | $1,300 |
| 2000 | $2,270 | $1,300 |
Find assessor info on the county website
Monthly payment
Climate risks
Neighborhood: 11742
Nearby schools
GreatSchools rating
- 5/10Waverly Avenue SchoolGrades: K-5Distance: 0.9 mi
- 8/10Sagamore Middle SchoolGrades: 6-8Distance: 1.7 mi
- 7/10Sachem High School EastGrades: 9-12Distance: 1.9 mi
Schools provided by the listing agent
- Elementary: Waverly Avenue School
- Middle: Sagamore Middle School
- High: Sachem High School East
Source: OneKey® MLS as distributed by MLS GRID. This data may not be complete. We recommend contacting the local school district to confirm school assignments for this home.
- $593,700-- bd-- ba-- sqft42 Aster Ave, Holtsville, NY 11742Off Market
- $730,0003 bd2 ba2.1k sqft38 Aster Ave, Holtsville, NY 11742Sold

- $596,700-- bd-- ba-- sqft44 Aster Ave, Holtsville, NY 11742Off Market
- $500,0003 bd1 ba1k sqft41 Pearl Ave, Holtsville, NY 11742Sold

- $557,000-- bd-- ba-- sqft139 Abner Dr, Holtsville, NY 11742Off Market
- $602,3003 bd1 ba1.2k sqft141 Abner Dr, Holtsville, NY 11742Off Market
- $624,5003 bd2 ba-- sqft43 Pearl Ave, Holtsville, NY 11742Off Market
- $596,100-- bd-- ba-- sqft39 Pearl Ave, Holtsville, NY 11742Off Market
A local agent can set up tours, give advice and negotiate with sellers.
Similar homes
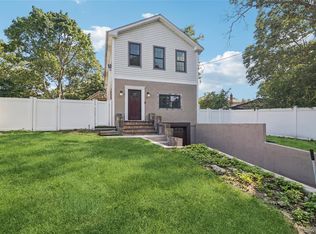
- $609,9003 bd3 ba2k sqft44 Ridgedale Avenue, Farmingville, NY 11738For Sale
 MLS ID #1032629, Andrea Sorrentino E-PRO, Listing by: Douglas Elliman Real Estate. OneKey® MLS as distributed by MLS GRID
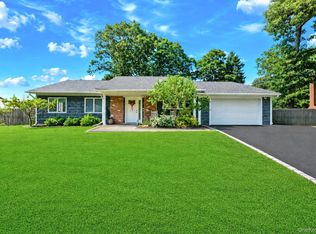
 - $600,0004 bd2 ba1.7k sqft60 Thomas Street, Coram, NY 11727For Sale
 MLS ID #1035431, Mustafa Uruk ABR AHWD, Listing by: Exit Realty Island Elite. OneKey® MLS as distributed by MLS GRID
 - $599,9903 bd1 ba1.2k sqft91 Circle Drive W, Patchogue, NY 11772For Sale
 MLS ID #1035597, Lina Lopes, Listing by: Douglas Elliman Real Estate. OneKey® MLS as distributed by MLS GRID
 - $619,9983 bd2 ba2k sqft90 Blue Point Road, Selden, NY 11784For Sale
 MLS ID #1035785, Salih Akbulut, Listing by: Salih Akbulut. OneKey® MLS as distributed by MLS GRID
 - $569,0003 bd1 ba1.1k sqft88 Matsunaye Drive, Medford, NY 11763For SaleMLS ID #1036752, Susan G. Owen, Listing by: Coldwell Banker M&D Good Life. OneKey® MLS as distributed by MLS GRID
- $659,9995 bd2 ba1.8k sqft10 Helene Drive, Shirley, NY 11967For SaleMLS ID #1040118, Rahul Jaggi, Listing by: JAGGI Real Estate. OneKey® MLS as distributed by MLS GRID
- $749,0005 bd3 ba2.7k sqft21 Hackberry Lane, Holbrook, NY 11741For SaleMLS ID #1027000, Paula M. Johnson, Listing by: Signature Premier Properties. OneKey® MLS as distributed by MLS GRID
- $649,5003 bd2 ba1.1k sqft57 Middle Island Avenue, Medford, NY 11763For SaleMLS ID #1002304, Robert J. Bianco, Listing by: Island Advantage Realty LLC. OneKey® MLS as distributed by MLS GRID
- $619,9003 bd2 ba1.6k sqft19 Pennaquid Road, Coram, NY 11727For SaleMLS ID #1032132, Margaret Tsoukaris, Listing by: BH&G R E Realty Connect. OneKey® MLS as distributed by MLS GRID
- $535,0002 bd1 ba1.2k sqft14 Pinelawn Avenue, Farmingville, NY 11738For SaleMLS ID #1016357, Brandon M. Melendez, Listing by: Madison Allied LLC. OneKey® MLS as distributed by MLS GRID
- $745,0004 bd2 ba1.7k sqft130 Greenbelt Parkway, Holbrook, NY 11741For SaleMLS ID #1012030, Vanessa Gonzalez, Listing by: BH&G R E Realty Connect. OneKey® MLS as distributed by MLS GRID
- $699,0004 bd4 ba2.2k sqft65 Peconic Street, Selden, NY 11784For SaleMLS ID #1022644, Nicholas Kucharski, Listing by: Serhant East End LLC. OneKey® MLS as distributed by MLS GRID
- $600,0004 bd3 ba1.3k sqft2 Amarr Drive, Shirley, NY 11967For SaleMLS ID #1017292, George Dilieto, Listing by: Exit Realty Island Elite. OneKey® MLS as distributed by MLS GRID
- $719,0004 bd2 ba1.9k sqft23 Dellmarie Lane, Nesconset, NY 11767For SaleMLS ID #1038013, Danielle I. Lenard, Listing by: Signature Premier Properties. OneKey® MLS as distributed by MLS GRID
- $599,0005 bd4 ba2.8k sqft3 Lee Place, Mastic, NY 11950For SaleMLS ID #1036168, Natalia Hernandez Lopez, Listing by: DirectKey Properties LLC. OneKey® MLS as distributed by MLS GRID
- $699,0004 bd2 ba2.1k sqft10 Shenandoah Boulevard, Port Jefferson Station, NY 11776For SaleMLS ID #1029551, Julie Vitrano SFR, Listing by: OverSouth LLC. OneKey® MLS as distributed by MLS GRID
- $699,9994 bd1 ba1.2k sqft392 3rd Avenue, Bayport, NY 11705For SaleMLS ID #1036438, Kyle F. Ruddy, Listing by: Saltbox Realty Inc. OneKey® MLS as distributed by MLS GRID
- $549,9993 bd2 ba1.4k sqft38 Saddle Lane, Centereach, NY 11720For SaleMLS ID #1036761, Matthew Klages, Listing by: Elite Realty Advisers LLC. OneKey® MLS as distributed by MLS GRID
- $550,0004 bd2 ba1.2k sqft610 Americus Avenue, East Patchogue, NY 11772For SaleMLS ID #1011214, Peter C. Grosso CBR, Listing by: RE/MAX Integrity Leaders. OneKey® MLS as distributed by MLS GRID
- $759,0004 bd3 ba2.4k sqft111 Pine Street, Port Jefferson Station, NY 11776For SaleMLS ID #1018523, Tulay Pitsikoulis, Listing by: Rixel Real Estate Inc. OneKey® MLS as distributed by MLS GRID
