Skip main navigation
Closed
  • $640,000

    38 ATLAS Drive, St. Augustine, FL 32092

    4beds
    2,511sqft
    Single Family Residence
    Built in 2017
    -- sqft lot
    $596,100 Zestimate®
    $255/sqft
    $3,280 Estimated rent

    Home value

    $596,100

    $566,000 - $626,000

    $3,280/mo

    Zestimate® history
    Loading
    Loading...

    Owner options

    List your home for rent

    $3,280/mo

    Rent Zestimate®

    Find your next renter with Zillow Rental Manager. Plus, with online applications, you can quickly screen prospective tenants – for free.

    Learn more

    $3,280/mo

    Rent Zestimate®

    Refinance and save

    $4,325/mo

    Est. payment

    Refinancing to a lower rate could help reduce your monthly payments and save thousands over the life of the loan.

    See today's rates

    $4,325/mo

    Est. payment

    Explore your selling options

    Work with a Zillow partner agent

    Leverage their expertise and Zillow's premium Showcase listings to get your home seen by more buyers.

    Get started

    List with your own agent

    Get your home in front of millions of buyers by listing it on Zillow.

    Learn how to do it

    Sell it yourself

    Take full control of how buyers see your home on Zillow by listing For Sale by Owner (FSBO).

    List your home

    What's special

    Vaulted ceilingsWide side yardTray ceilingsFamily roomExtended lanaiDedicated dining roomPaver driveway
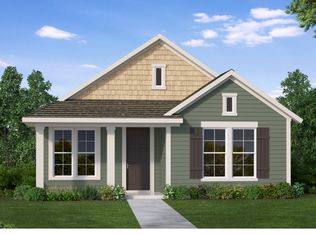
    Welcome home to the popular David Weekley - Cloverwood floorplan! 4 Bedrooms, 3 Baths, Plus a STUDY, and dedicated Dining Room with extended cabinetry, framed with a beautiful archway! The home was planned to be a Model Home, and was selected with many upgrades...Extended Kitchen, Extended Lanai with pavers, Paver driveway, Tray ceilings in Dining and Family room, Study, as well as Vaulted ceilings in the Owners Retreat! Wood tile floors, Gourmet Kitchen, Tile backsplash, Super-Shower Closet upgrades in owners suite, and SO much MORE. All of this PLUS a Private, wooded Preserve View Homesite, Fenced in backyard, wide side yard, smaller back yard, and Located Right on the Cul-de-sac, so very little drive by traffic! This is a MUST SEE home! HURRY IN TODAY, this home won't last!

    Zillow last checked:

    Listing updated:

    Listed by:

    DANIEL X GREGORY 904-392-3868,

    RE/MAX UNLIMITED 904-834-7682

    Bought with:

    NELLA AYRES, 3300429

    WATSON REALTY CORP

    Source: realMLS,MLS#: 1251087MLS Logo

    Facts & features

    Interior

    Bedrooms & bathrooms
    • Bedrooms: 4
    • Bathrooms: 3
    • Full bathrooms: 3
    Heating
    • Central, Electric, Heat Pump
    Cooling
    • Central Air, Electric
    Appliances
    • Included: Dishwasher, Disposal, Dryer, Gas Cooktop, Gas Water Heater, Microwave, Refrigerator, Tankless Water Heater, Washer, Water Softener Owned
    Features
    • Breakfast Bar, Entrance Foyer, Kitchen Island, Pantry, Primary Bathroom - Shower No Tub, Master Downstairs, Split Bedrooms, Vaulted Ceiling(s), Walk-In Closet(s)
    • Flooring: Tile
    Interior area
    • Total interior livable area: 2,511 sqft

    Property

    Parking
    • Total spaces: 2
    • Parking features: Garage
    • Garage spaces: 2
    Features
    • Stories: 1
    • Patio & porch: Front Porch, Patio
    • Fencing: Back Yard
    Lot
    • Features: Cul-De-Sac
    Details
    • Parcel number: 0100121030

    Construction

    Type & style
    • Home type: SingleFamily
    • Architectural style: Traditional
    • Property subtype: Single Family Residence
    Materials
    • Brick Veneer, Fiber Cement, Frame
    • Roof: Shingle
    Condition
    • New construction: No
    • Year built: 2017

    Utilities & green energy

    • Sewer: Public Sewer
    • Water: Public
    • Utilities for property: Cable Connected
    Green energy
    • Energy efficient items: Windows

    Community & HOA

    Community
    • Subdivision: Shearwater
    HOA
    • Has HOA: Yes
    • Amenities included: Pool, Basketball Court, Clubhouse, Fitness Center, Jogging Path, Management - Full Time, Playground, Tennis Court(s)
    • Services included: Maintenance Grounds
    • HOA fee: $225 annually
    Location
    • Region: Saint Augustine

    Financial & listing details

    • Price per square foot: $255/sqft
    • Tax assessed value: $495,225
    • Annual tax amount: $9,041
    • Date on market: 10/4/2023
    • Listing terms: Cash,Conventional,FHA,VA Loan
    • Road surface type: Asphalt

    Price history

    DateEventPrice
    12/1/2023Sold$640,000-1.2%$255/sqft
    Source: realMLS #1251087 Report a problem
    11/11/2023Pending sale$648,000$258/sqft
    Source: realMLS #1251087 Report a problem
    10/4/2023Listed for sale$648,000+55.9%$258/sqft
    Source: realMLS #1251087 Report a problem
    5/12/2017Sold$415,636$166/sqft
    Source: realMLS #864916 Report a problem

    Public tax history

    YearProperty taxesTax assessment
    2025$9,041 +4.9%$495,225 -1.2%
    2024$8,618 +44.6%$501,005 +72.7%
    2023$5,959 +6.4%$290,044 +3%
    2022$5,602 +1.8%$281,596 +3%
    2021$5,501 +0.3%$273,394 +1.4%
    2020$5,488 -1.3%$269,619 +2.3%
    2019$5,557 $263,557 +1.9%
    2018$5,557 +71.5%$258,643 +370.3%
    2017$3,240 $55,000 +4641.4%
    2016$3,240 $1,160
    Find assessor info on the county website

    Neighborhood: 32092

    Nearby schools

    GreatSchools rating
    Schools provided by the listing agent
    • Elementary: Timberlin Creek
    • Middle: Switzerland Point
    • High: Beachside

    Source: realMLS. This data may not be complete. We recommend contacting the local school district to confirm school assignments for this home.

    Get a cash offer in 3 minutes
    Find out how much your home could sell for in as little as 3 minutes with a no-obligation cash offer.
    Estimated market value
    $596,100
    Get a cash offer in 3 minutes
    Find out how much your home could sell for in as little as 3 minutes with a no-obligation cash offer.
    Estimated market value
    $596,100