Skip main navigation
Off market
  • $593,700

    48 Atlas Dr, Saint Augustine, FL 32092

    4beds
    2,928sqft
    SingleFamily
    Built in 2017
    6,098 Square Feet Lot
    $593,700 Zestimate®
    $203/sqft
    $3,204 Estimated rent

    Home value

    $593,700

    $564,000 - $623,000

    $3,204/mo

    Zestimate® history
    Loading
    Loading...

    Owner options

    List your home for rent

    $3,204/mo

    Rent Zestimate®

    Find your next renter with Zillow Rental Manager. Plus, with online applications, you can quickly screen prospective tenants – for free.

    Learn more

    $3,204/mo

    Rent Zestimate®

    Refinance and save

    $3,803/mo

    Est. payment

    Refinancing to a lower rate could help reduce your monthly payments and save thousands over the life of the loan.

    See today's rates

    $3,803/mo

    Est. payment

    Explore your selling options

    Work with a Zillow partner agent

    Leverage their expertise and Zillow's premium Showcase listings to get your home seen by more buyers.

    Get started

    List with your own agent

    Get your home in front of millions of buyers by listing it on Zillow.

    Learn how to do it

    Sell it yourself

    Take full control of how buyers see your home on Zillow by listing For Sale by Owner (FSBO).

    List your home

    What's special

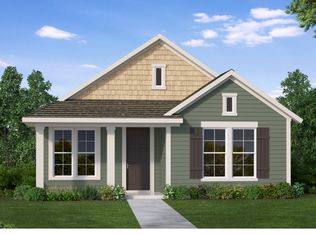
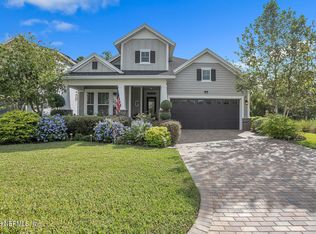
    WOW, GREAT LOCATION- First neighborhood entering Shearwater. Bike or walk to the top rated elementary school. Nearly 3,000sqft of beautiful living space right on a secluded preserve. This David Weekley built home has it all with 4 large bedrooms,3 full baths PLUS an office/flex room, media room and large upstairs retreat area. You will love the open kitchen with a huge quartz island, tons of cabinet space, full backsplash, and a walk in pantry. A triple slider leads to a FABULOUS lanai overlooking the backyard and private preserve. You could also relax on the Lazy River at the Kayak Club or hit the miles of amazing trails. This home checks all the boxes with ''A'' rated schools and award winning amenities.

    This property is off market, which means it's not currently listed for sale or rent on Zillow. This may be different from what's available on other websites or public sources.

    Facts & features

    Interior

    Bedrooms & bathrooms
    • Bedrooms: 4
    • Bathrooms: 3
    • Full bathrooms: 3
    Heating
    • Forced air
    Cooling
    • Central
    Features
    • Breakfast Bar, LIBRARY/OFFICE, Loft, Separate Living Room, Pantry - Walk in, Food Prep Island, Bonus Room/Game Room
    • Flooring: Other, Carpet
    Interior area
    • Structure area source: Tax Roll
    • Total interior livable area: 2,928 sqft

    Property

    Parking
    • Total spaces: 2
    • Parking features: Garage - Attached
    Features
    • Exterior features: Cement / Concrete
    • Fencing: Fenced Rear
    Lot
    • Size: 6,098 sqft
    • Features: Wooded, Regular Lot
    Details
    • Parcel number: 0100121020

    Construction

    Type & style
    • Home type: SingleFamily
    • Architectural style: Ranch
    Materials
    • Wood
    • Foundation: Concrete
    • Roof: Composition
    Condition
    • Year built: 2017
    Details
    • Builder name: DAVID WEEKLEY

    Utilities & green energy

    • Sewer: Public Sewer
    • Water: Public

    Community & neighborhood

    Location
    • Region: Saint Augustine

    Other

    Other facts
    • Sewer: Public Sewer
    • WaterSource: Public
    • ArchitecturalStyle: Ranch
    • GarageYN: true
    • AttachedGarageYN: true
    • HeatingYN: true
    • CoolingYN: true
    • CommunityFeatures: Playground, Tennis Court(s), Exercise Room, Clubhouse, Bike Path, Club Facilities, Walking/Jogging Path, Nature Trails
    • BusinessType: Residential
    • InteriorFeatures: Breakfast Bar, LIBRARY/OFFICE, Loft, Separate Living Room, Pantry - Walk in, Food Prep Island, Bonus Room/Game Room
    • LotFeatures: Wooded, Regular Lot
    • BuilderName: DAVID WEEKLEY
    • ParkingFeatures: Driveway, Attached Garage
    • CoveredSpaces: 2
    • Cooling: Central Air
    • OpenParkingYN: true
    • LivingAreaSource: Tax roll
    • RoomKitchenFeatures: Breakfast Bar, Pantry - Walk in, Food Prep Island
    • BuildingAreaSource: Tax Roll
    • Heating: Central Heating
    • Fencing: Fenced Rear
    • RoomBedroomFeatures: Split Bedrooms, Master Bedroom-First Floor
    • ConstructionMaterials: Cementitious Siding
    • MlsStatus: Pending

    Price history

    DateEventPrice
    12/9/2020Sold$480,000$164/sqft
    Source: realMLS #1078528 Report a problem
    10/28/2020Pending sale$480,000$164/sqft
    Source: WATSON REALTY CORP #1078528 Report a problem
    10/24/2020Listed for sale$480,000+20.9%$164/sqft
    Source: WATSON REALTY CORP #1078528 Report a problem
    10/30/2017Sold$397,000$136/sqft
    Source: realMLS #889133 Report a problem

    Public tax history

    YearProperty taxesTax assessment
    2025$7,497 +7.5%$380,629 +2.9%
    2024$6,974 +2%$369,902 +3%
    2023$6,836 +5.8%$359,128 +3%
    2022$6,460 +1.6%$348,668 +3%
    2021$6,358 +4%$338,513 +7%
    2020$6,111 -1.4%$316,471 +2.3%
    2019$6,196 $309,356 -0.8%
    2018$6,196 +105.3%$312,006 +467.3%
    2017$3,018 $55,000 +4641.4%
    2016$3,018 $1,160

    Find assessor info on the county website

    Neighborhood: 32092

    Nearby schools

    GreatSchools rating
    Schools provided by the listing agent
    • Elementary: Liberty Pines Academy
    • Middle: Switzerland Point
    • High: Bartram Trail

    Source: The MLS. This data may not be complete. We recommend contacting the local school district to confirm school assignments for this home.

    Get a cash offer in 3 minutes
    Find out how much your home could sell for in as little as 3 minutes with a no-obligation cash offer.
    Estimated market value
    $593,700
    Get a cash offer in 3 minutes
    Find out how much your home could sell for in as little as 3 minutes with a no-obligation cash offer.
    Estimated market value
    $593,700