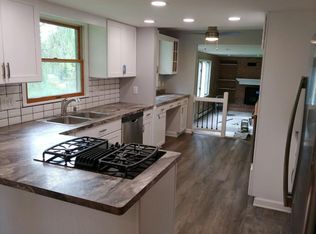
Welcome to 38 Ava Lane, a beautifully updated contemporary colonial offering 5 bedrooms and 2 full bathrooms. This spacious home blends classic charm with modern upgrades, creating the perfect balance of style and comfort. From the moment you enter, you are greeted by a bright and inviting entryway that leads into the main living spaces. The living room is warm & welcoming, featuring a stunning fireplace (NRTC) with a built-in bookcase, adding both character and functionality. The first floor boasts a fully renovated kitchen with soft-close doors and drawers, providing plenty of storage and counter space. A breakfast nook offers a cozy spot for casual dining, while the formal dining room, complete with elegant wainscoting, sets the stage for special occasions and entertaining. The spacious family room allows for additional gathering space, making it ideal for relaxation or hosting guests. A beautifully full bathroom with granite countertops completes the main level. Upstairs, the 2nd floor is home to a massive 24’ x 15’ primary bedroom, providing a private retreat with ample space for furniture and seating. The 5th bedroom is currently used as a ready room but offers flexibility to be a home office, nursery, or additional closet space. Another full bathroom with granite countertops is conveniently located on this level. The private, fully fenced-in backyard is perfect for outdoor enjoyment, featuring a stamped concrete patio that provides a great space for entertaining or relaxing in a peaceful setting. The full basement with a poured concrete foundation offers endless possibilities. This home has been thoughtfully updated with numerous improvements, including a 2023 conversion from a boiler system to a modern forced-air system with A/C, dual-zoned for efficiency on both floors. A new tankless hot water tank ensures endless hot water, while all-new paint and flooring throughout give the home a fresh and modern feel. Additional updates include a new garage door, generator. Situated in a desirable location, this home offers both privacy and convenience. Delayed showings until March 20th at 2PM, with negotiations starting on March 26th at 10 AM.
Closed
$515,000
38 Ava Ln, Williamsville, NY 14221
5beds
2,491sqft
Single Family Residence
Built in 1963
9,099 Square Feet Lot
$535,800 Zestimate®
$207/sqft
$3,393 Estimated rent
Home value
$535,800
$493,000 - $579,000
$3,393/mo
Zestimate® history
Owner options
List your home for rent
$3,393/mo
Rent Zestimate®
Find your next renter with Zillow Rental Manager. Plus, with online applications, you can quickly screen prospective tenants – for free.
$3,393/mo
Rent Zestimate®
Refinance and save
$3,564/mo
Est. payment
Refinancing to a lower rate could help reduce your monthly payments and save thousands over the life of the loan.
$3,564/mo
Est. payment
Explore your selling options
Work with a Zillow partner agent
Leverage their expertise and Zillow's premium Showcase listings to get your home seen by more buyers.
Get startedList with your own agent
Get your home in front of millions of buyers by listing it on Zillow.
Learn how to do itSell it yourself
Take full control of how buyers see your home on Zillow by listing For Sale by Owner (FSBO).
List your homeWhat's special
Fully renovated kitchenNew garage doorBright and inviting entrywayBuilt-in bookcaseElegant wainscotingBreakfast nookStunning fireplace
Zillow last checked:
Listing updated:
Listed by:
Rachele Sutherland 716-946-6969,
eXp Realty
Bought with:
Ryan J Mills, 35MI1015957
Superlative Real Estate, Inc.
Source: NYSAMLSs,MLS#: B1593766 Originating MLS: Buffalo
Originating MLS: BuffaloFacts & features
Interior
Bedrooms & bathrooms
- Bedrooms: 5
- Bathrooms: 2
- Full bathrooms: 2
- Main level bathrooms: 1
Bedroom 1
- Level: Second
- Dimensions: 24.00 x 16.00
Bedroom 2
- Level: Second
- Dimensions: 10.00 x 11.00
Bedroom 3
- Level: Second
- Dimensions: 12.00 x 12.00
Bedroom 4
- Level: Second
- Dimensions: 15.00 x 13.00
Bedroom 5
- Level: Second
- Dimensions: 11.00 x 11.00
Dining room
- Level: First
- Dimensions: 12.00 x 12.00
Family room
- Level: First
- Dimensions: 21.00 x 12.00
Kitchen
- Level: First
- Dimensions: 11.00 x 12.00
Living room
- Level: First
- Dimensions: 23.00 x 13.00
Heating
- Gas, Forced Air
Cooling
- Central Air
Appliances
- Included: Appliances Negotiable, Dishwasher, Exhaust Fan, Gas Water Heater, Range Hood
- Laundry: In Basement
Features
- Breakfast Bar, Ceiling Fan(s), Separate/Formal Dining Room, Entrance Foyer, Separate/Formal Living Room, Pantry, Natural Woodwork, Convertible Bedroom
- Flooring: Hardwood, Luxury Vinyl, Tile, Varies
- Basement: Full,Sump Pump
- Number of fireplaces: 1
Interior area
- Total structure area: 2,491
- Total interior livable area: 2,491 sqft
Property
Parking
- Total spaces: 2.5
- Parking features: Attached, Garage
- Attached garage spaces: 2.5
Features
- Levels: Two
- Stories: 2
- Patio & porch: Open, Patio, Porch
- Exterior features: Concrete Driveway, Fully Fenced, Patio, Private Yard, See Remarks
- Fencing: Full
Lot
- Size: 9,099 Square Feet
- Dimensions: 70 x 130
- Features: Rectangular, Rectangular Lot, Residential Lot
Details
- Parcel number: 1422890551700005046000
- Special conditions: Standard
- Other equipment: Generator
Construction
Type & style
- Home type: SingleFamily
- Architectural style: Colonial,Two Story
- Property subtype: Single Family Residence
Materials
- Aluminum Siding, Vinyl Siding, Wood Siding, Copper Plumbing
- Foundation: Poured
- Roof: Shingle
Condition
- Resale
- Year built: 1963
Utilities & green energy
- Electric: Circuit Breakers
- Sewer: Connected
- Water: Connected, Public
- Utilities for property: Electricity Connected, High Speed Internet Available, Sewer Connected, Water Connected
Community & HOA
Community
- Subdivision: Holland Land Co
Location
- Region: Williamsville
Financial & listing details
- Price per square foot: $207/sqft
- Tax assessed value: $426,000
- Annual tax amount: $8,174
- Date on market: 3/19/2025
- Cumulative days on market: 7 days
- Listing terms: Cash,Conventional,FHA,VA Loan
Price history
| Date | Event | Price |
|---|---|---|
| 6/30/2025 | Sold | $515,000+8.4%$207/sqft |
Source:  NYSAMLSs #B1593766 Report a problem NYSAMLSs #B1593766 Report a problem | ||
| 3/26/2025 | Pending sale | $475,000$191/sqft |
Source: NYSAMLSs #B1593766 Report a problem | ||
| 3/19/2025 | Listed for sale | $475,000+11.5%$191/sqft |
Source: NYSAMLSs #B1593766 Report a problem | ||
| 7/21/2023 | Sold | $426,000+12.3%$171/sqft |
Source: NYSAMLSs #B1477473 Report a problem | ||
| 7/1/2023 | Pending sale | $379,500$152/sqft |
Source: NYSAMLSs #B1477473 Report a problem | ||
| 6/22/2023 | Listed for sale | $379,500$152/sqft |
Source: NYSAMLSs #B1477473 Report a problem | ||
| 5/30/2023 | Contingent | $379,500$152/sqft |
Source: NYSAMLSs #B1460925 Report a problem | ||
| 4/12/2023 | Pending sale | $379,500$152/sqft |
Source: NYSAMLSs #B1460925 Report a problem | ||
| 4/6/2023 | Listed for sale | $379,500+128.6%$152/sqft |
Source: NYSAMLSs #B1460925 Report a problem | ||
| 2/24/2011 | Sold | $166,000+3.8%$67/sqft |
Source: Public Record Report a problem | ||
| 2/24/2011 | Listed for sale | $160,000-11.1%$64/sqft |
Source: Carmen Laurendi #b372546 Report a problem | ||
| 1/22/2011 | Listing removed | $180,000$72/sqft |
Source: Realty USA #372546 Report a problem | ||
| 12/10/2010 | Price change | $180,000-5.3%$72/sqft |
Source: Realty USA #372546 Report a problem | ||
| 11/19/2010 | Price change | $190,000-5%$76/sqft |
Source: Realty USA #372546 Report a problem | ||
| 9/29/2010 | Listed for sale | $200,000+19%$80/sqft |
Source: Realty USA #372546 Report a problem | ||
| 4/5/2007 | Sold | $168,000$67/sqft |
Source: Public Record Report a problem | ||
Public tax history
| Year | Property taxes | Tax assessment |
|---|---|---|
| 2025 | -- | $426,000 |
| 2024 | -- | $426,000 +89.3% |
| 2023 | -- | $225,000 |
| 2022 | -- | $225,000 |
| 2021 | -- | $225,000 |
| 2020 | -- | $225,000 |
| 2019 | -- | $225,000 |
| 2018 | -- | $225,000 |
| 2017 | $4,574 +86.8% | $225,000 +31.3% |
| 2016 | $2,448 | $171,400 |
| 2015 | -- | $171,400 |
| 2014 | -- | $171,400 |
| 2013 | -- | $171,400 |
| 2012 | -- | $171,400 |
| 2011 | -- | $171,400 |
| 2010 | -- | $171,400 |
| 2009 | -- | $171,400 +0.8% |
| 2008 | -- | $170,000 |
| 2007 | -- | $170,000 |
| 2006 | -- | $170,000 +17.2% |
| 2005 | -- | $145,000 |
| 2004 | -- | $145,000 +12.5% |
| 2003 | -- | $128,900 |
| 2002 | -- | $128,900 +5.7% |
| 2001 | -- | $122,000 |
| 2000 | -- | $122,000 |
Find assessor info on the county website
Neighborhood: 14221
Nearby homes
- $471,7004 bd4 ba2.5k sqft44 Ava Ln, Williamsville, NY 14221Off Market
- $322,2003 bd1 ba1.4k sqft32 Ava Ln, Williamsville, NY 14221Off Market
- $323,0003 bd1 ba1.7k sqft24 Ava Ln, Williamsville, NY 14221Off Market
- $350,0003 bd2 ba1.6k sqft55 Brooklane Dr, Amherst, NY 14221Sold

- $344,8003 bd1 ba1.9k sqft52 Ava Ln, Amherst, NY 14221Off Market
- $388,4003 bd2 ba1.7k sqft61 Brooklane Dr, Amherst, NY 14221Off Market
- $373,5003 bd2 ba1.4k sqft49 Brooklane Dr, Amherst, NY 14221Off Market
- $433,0004 bd2 ba2.2k sqft39 Ava Ln, Williamsville, NY 14221Off Market
Nearby schools
GreatSchools rating
- 7/10Maplemere Elementary SchoolGrades: K-5Distance: 0.3 mi
- 3/10Sweet Home Middle SchoolGrades: 6-8Distance: 1.3 mi
- 5/10Sweet Home Senior High SchoolGrades: 9-12Distance: 1.8 mi
Schools provided by the listing agent
- Elementary: Maplemere Elementary
- Middle: Sweet Home Middle
- High: Sweet Home Senior High
- District: Sweet Home
Source: NYSAMLSs. This data may not be complete. We recommend contacting the local school district to confirm school assignments for this home.
Sell for more on Zillow
Get a Zillow Showcase℠ listing at no additional cost and you could sell for .
$535,800
2% more
+$10,716
With Zillow Showcase(estimated)
$546,516
Nearby cities
Nearby neighborhoods
Nearby zip codes
Other Williamsville Topics
