Skip main navigation
Sold for $450,000
  • $450,000

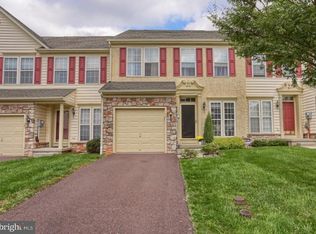
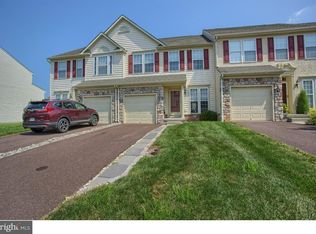
    38 Bayberry Ln, Pottstown, PA 19465

    3beds
    2,620sqft
    Townhouse
    Built in 2006
    5,345 Square Feet Lot
    $479,100 Zestimate®
    $172/sqft
    $2,948 Estimated rent

    Home value

    $479,100

    $455,000 - $503,000

    $2,948/mo

    Zestimate® history
    Loading
    Loading...

    Owner options

    List your home for rent

    $2,948/mo

    Rent Zestimate®

    Find your next renter with Zillow Rental Manager. Plus, with online applications, you can quickly screen prospective tenants – for free.

    Learn more

    $2,948/mo

    Rent Zestimate®

    Refinance and save

    $3,006/mo

    Est. payment

    Refinancing to a lower rate could help reduce your monthly payments and save thousands over the life of the loan.

    See today's rates

    $3,006/mo

    Est. payment

    Explore your selling options

    Work with a Zillow partner agent

    Leverage their expertise and Zillow's premium Showcase listings to get your home seen by more buyers.

    Get started

    List with your own agent

    Get your home in front of millions of buyers by listing it on Zillow.

    Learn how to do it

    Sell it yourself

    Take full control of how buyers see your home on Zillow by listing For Sale by Owner (FSBO).

    List your home

    What's special

    Gas fireplacePrivate backyardUpdated powder roomBeautiful outdoor spaceLiving spacesUnfinished storage spaceOversized windows
    OFFER DEADLINE OF 6/9 @ 6 PM. Welcome to 38 Bayberry Lane. This 3 bedrooms, 2.5 bath, end-unit carriage home is located within the highly sought after Coventry Glen neighborhood and Owen J Roberts School District. This home has been updated and maintained throughout the years with newer stainless step appliances, newer carpets, hardwood floors, granite countertops, privacy trees, and more. Immediately when you walk into the front door, this house feels like home! Enter into the sun-filled formal dining and living spaces that feature oversized windows and gorgeous hardwood floors. This area can be flexible in its combined use such as: office, living, dining, play, bar, reading space, etc! There is an updated powder room, large hall closet, and access to the oversized one car garage just off this area. Continue on this floor and you will enter into the updated kitchen. The kitchen features granite countertops, natural stone backsplash, a large pantry, and newer stainless steel appliances. Enjoy eating in this gorgeous space at the island or the dine-in kitchen area with plenty of space for a breakfast nook, a second dining table, bar area, etc. Finishing off this floor is the ample living room space. This room has a gas fireplace, large windows overlooking the private backyard, newer carpet, and plenty of room for cozy nights in by the fireplace, a living/playroom combo, or whatever your needs might be. Don’t forget to head outside to the beautiful outdoor space with new privacy trees, an oversized deck, and generous back and side yard green spaces. Head upstairs and you will find the primary suite with abundant closet space, vaulted ceilings, and the large ensuite bathroom. Continuing down the hall there are two generously sized secondary bedrooms, an additional bathroom, and a designated laundry/storage room. This home also features a partially finished basement with newer carpets and ample square footage for a movie room, playroom, work from home office, and more. There is a designated utility room and a large unfinished room that can host an at home gym, unfinished storage space, or can be finished for whatever additional needs you might have! You don’t want to miss this home as it is one of the most private lots in the neighborhood! You get to enjoy the conveniences of the Coventry Glen community paired with the unique benefits of 38 Bayberry. You are conveniently located near downtown Pottstown, the Limerick Outlets, 422, rt 724, and more. This is it, welcome home!

    Zillow last checked:

    Listing updated:

    Listed by:

    Katie Marino 484-485-2729,

    Compass RE

    Bought with:

    Dina DiStefano, RS271918

    RE/MAX Professional Realty

    Source: Bright MLS,MLS#: PACT2067398MLS Logo

    Facts & features

    Interior

    Bedrooms & bathrooms
    • Bedrooms: 3
    • Bathrooms: 3
    • Full bathrooms: 2
    • 1/2 bathrooms: 1
    • Main level bathrooms: 1
    Basement
    • Area: 800
    Heating
    • Forced Air, Natural Gas
    Cooling
    • Central Air, Electric
    Appliances
    • Included: Gas Water Heater
    Features
    • Basement: Partially Finished
    • Has fireplace: No
    Interior area
    • Total structure area: 2,620
    • Total interior livable area: 2,620 sqft
    • Finished area above ground: 1,820
    • Finished area below ground: 800

    Property

    Parking
    • Total spaces: 3
    • Parking features: Garage Faces Front, Attached, Driveway
    • Attached garage spaces: 3
    • Has uncovered spaces: Yes
    Accessibility
    • Accessibility features: None
    Features
    • Levels: Two
    • Stories: 2
    • Pool features: None
    Lot
    • Size: 5,345 Square Feet
    Details
    • Additional structures: Above Grade, Below Grade
    • Parcel number: 1801 0513
    • Zoning: R10 RES: 1 FAM
    • Special conditions: Standard

    Construction

    Type & style
    • Home type: Townhouse
    • Architectural style: Carriage House
    • Property subtype: Townhouse
    Materials
    • Vinyl Siding, Aluminum Siding, Stucco
    • Foundation: Block
    Condition
    • New construction: No
    • Year built: 2006

    Utilities & green energy

    • Sewer: Public Sewer
    • Water: Public

    Community & HOA

    Community
    • Subdivision: Coventry Glen
    HOA
    • Has HOA: Yes
    • HOA fee: $165 monthly
    • HOA name: COVENTRY GLEN - SHEW MANAGEMENT
    Location
    • Region: Pottstown
    • Municipality: EAST COVENTRY TWP

    Financial & listing details

    • Price per square foot: $172/sqft
    • Tax assessed value: $131,300
    • Annual tax amount: $5,524
    • Date on market: 6/5/2024
    • Listing agreement: Exclusive Agency
    • Listing terms: Conventional,FHA,Cash
    • Inclusions: Washer, Dryer, Refrigerator, Black Bar In Kitchen, Tv In Master Bedroom, Tv In Secondary Bedroom, And Tv In Basement.
    • Ownership: Fee Simple

    Price history

    DateEventPrice
    6/28/2024Sold$450,000+12.5%$172/sqft
    Source: Bright MLS #PACT2067398 Report a problem
    6/10/2024Contingent$400,000$153/sqft
    Source: Bright MLS #PACT2067398 Report a problem
    6/5/2024Listed for sale$400,000+73.9%$153/sqft
    Source: Bright MLS #PACT2067398 Report a problem
    8/22/2014Sold$230,000-2.1%$88/sqft
    Source: Public Record Report a problem
    6/10/2014Listed for sale$235,000-11.6%$90/sqft
    Source: RE/MAX Results Realty #6404461 Report a problem
    3/28/2007Sold$265,790$101/sqft
    Source: Public Record Report a problem

    Public tax history

    YearProperty taxesTax assessment
    2025$5,959 +5.5%$131,300
    2024$5,649 +2.3%$131,300
    2023$5,524 +1.4%$131,300
    2022$5,446 +1.6%$131,300
    2021$5,360 +149.4%$131,300
    2020$2,149 -57.6%$131,300
    2019$5,069 +1.9%$131,300
    2018$4,973 +9899.6%$131,300
    2017$50 -99%$131,300
    2016$4,828 $131,300 -18.9%
    2015$4,828 $161,980
    2014$4,828 $161,980
    2013-- $161,980
    2012-- $161,980
    2011-- $161,980
    2010-- $161,980
    2009-- $161,980
    2008-- $161,980 +1024.1%
    2007-- $14,410
    Find assessor info on the county website

    Neighborhood: 19465

    Nearby schools

    GreatSchools rating
    Schools provided by the listing agent
    • District: Owen J Roberts

    Source: Bright MLS. This data may not be complete. We recommend contacting the local school district to confirm school assignments for this home.

    Get a cash offer in 3 minutes
    Find out how much your home could sell for in as little as 3 minutes with a no-obligation cash offer.
    Estimated market value
    $479,100
    Get a cash offer in 3 minutes
    Find out how much your home could sell for in as little as 3 minutes with a no-obligation cash offer.
    Estimated market value
    $479,100