Skip main navigation
Sold for $335,980
  • $335,980

    38 Bent Oak Dr, Freeport, FL 32439

    4beds
    2,229sqft
    Single Family Residence
    Built in 2025
    6,500 Square Feet Lot
    $335,900 Zestimate®
    $151/sqft
    $2,708 Estimated rent

    Home value

    $335,900

    $309,000 - $366,000

    $2,708/mo

    Zestimate® history
    Loading
    Loading...

    Owner options

    List your home for rent

    $2,708/mo

    Rent Zestimate®

    Find your next renter with Zillow Rental Manager. Plus, with online applications, you can quickly screen prospective tenants – for free.

    Learn more

    $2,708/mo

    Rent Zestimate®

    Refinance and save

    $2,066/mo

    Est. payment

    Refinancing to a lower rate could help reduce your monthly payments and save thousands over the life of the loan.

    See today's rates

    $2,066/mo

    Est. payment

    Explore your selling options

    Work with a Zillow partner agent

    Leverage their expertise and Zillow's premium Showcase listings to get your home seen by more buyers.

    Get started

    List with your own agent

    Get your home in front of millions of buyers by listing it on Zillow.

    Learn how to do it

    Sell it yourself

    Take full control of how buyers see your home on Zillow by listing For Sale by Owner (FSBO).

    List your home

    What's special

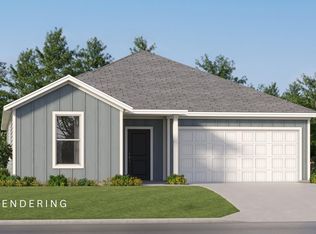
    Quartz countertopsVersatile flex roomOpen-concept layoutTimeless curb appealSpacious covered back porchAbundant natural light throughoutStainless steel appliances
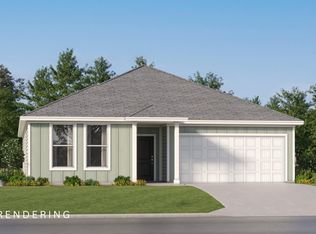
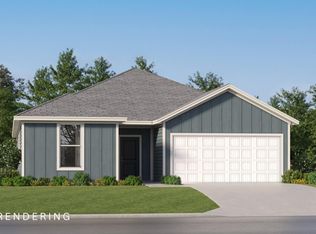
    This beautifully designed 4-bedroom, 3-bath home with a versatile flex room offers incredible value in a desirable new community. This home blends comfort and convenience with an open-concept layout that features quartz countertops, stainless steel appliances, white shaker-style cabinets, and abundant natural light throughout. A spacious covered back porch provides the perfect space for outdoor living, while the 4-side Hardie Board ensures timeless curb appeal and long-lasting durability. The home also includes a 2-car garage and comes with a builder warranty for peace of mind.

    Zillow last checked:

    Listing updated:

    Listed by:

    Lisa M Strickland 850-227-5992,

    Lennar Realty Inc

    Bought with:

    Olena Nikitska, 3535196

    Keller Williams Realty Gulf Coast

    Source: ECAOR,MLS#: 993941MLS Logo

    Facts & features

    Interior

    Bedrooms & bathrooms
    • Bedrooms: 4
    • Bathrooms: 3
    • Full bathrooms: 3
    Bedroom
    • Level: First
    • Area: 196 Square Feet
    • Dimensions: 14 x 14
    Bedroom
    • Level: First
    • Area: 132 Square Feet
    • Dimensions: 11 x 12
    Other
    • Level: First
    • Area: 144 Square Feet
    • Dimensions: 24 x 6
    Dining area
    • Level: First
    • Area: 160 Square Feet
    • Dimensions: 10 x 16
    Garage
    • Level: First
    • Area: 360 Square Feet
    • Dimensions: 18 x 20
    Kitchen
    • Level: First
    • Area: 144 Square Feet
    • Dimensions: 16 x 9
    Living room
    • Level: First
    • Area: 208 Square Feet
    • Dimensions: 13 x 16
    Heating
    • Heat Pump
    Appliances
    • Included: Dishwasher, Microwave, Electric Water Heater
    • Laundry: Washer/Dryer Hookup
    Features
    • Breakfast Bar, Vaulted Ceiling(s), Kitchen Island, Owner's Closet
    • Flooring: Vinyl, Carpet
    • Windows: Double Pane Windows, Window Treatments
    • Common walls with other units/homes: No Common Walls
    Interior area
    • Total structure area: 2,229
    • Total interior livable area: 2,229 sqft

    Property

    Parking
    • Total spaces: 2
    • Parking features: Garage Door Opener
    • Attached garage spaces: 2
    Features
    • Stories: 1
    • Patio & porch: Covered
    Lot
    • Size: 6,500 Square Feet
    • Dimensions: 50 x 130
    • Features: Cleared, Interior Lot
    Details
    • Parcel number: 031S192313000B0290
    • Zoning description: Deed Restrictions, Resid Single Family

    Construction

    Type & style
    • Home type: SingleFamily
    • Architectural style: Craftsman
    • Property subtype: Single Family Residence
    Materials
    • Brick
    • Roof: Shingle
    Condition
    • Construction Complete
    • New construction: No
    • Year built: 2025

    Utilities & green energy

    • Sewer: Septic Tank
    • Water: Public
    Green energy
    • Energy efficient items: Doors

    Community & HOA

    Community
    • Security: Smoke Detector(s)
    • Subdivision: CROSS CREEK
    Location
    • Region: Freeport

    Financial & listing details

    • Price per square foot: $151/sqft
    • Tax assessed value: $11,315
    • Annual tax amount: $74
    • Date on market: 1/28/2026
    • Road surface type: Paved

    Price history

    DateEventPrice
    3/20/2026Sold$335,980+4.7%$151/sqft
    Source: ECAOR #993941 Report a problem
    2/2/2026Pending sale$320,990$144/sqft
    Source: ECAOR #993941 Report a problem
    1/28/2026Listed for sale$320,990$144/sqft
    Source: ECAOR #993941 Report a problem

    Public tax history

    YearProperty taxesTax assessment
    2025$74 $3,169
    Find assessor info on the county website

    Neighborhood: 32439

    Nearby schools

    GreatSchools rating
    Schools provided by the listing agent
    • Elementary: Freeport
    • Middle: Freeport
    • High: Freeport

    Source: ECAOR. This data may not be complete. We recommend contacting the local school district to confirm school assignments for this home.

    Get pre-qualified for a loan
    At Zillow Home Loans, we can pre-qualify you in as little as 5 minutes with no impact to your credit score.

    An equal housing lender. NMLS #10287.

    Sell for more on Zillow
    Get a Zillow Showcase℠ listing at no additional cost and you could sell for .
    $335,900
    2% more
    +$6,718
    With Zillow Showcase(estimated)
    $342,618