Welcome to Cross Creek, Lennar's newest community offering beautifully designed homes with modern finishes, quality craftsmanship, and exceptional value.
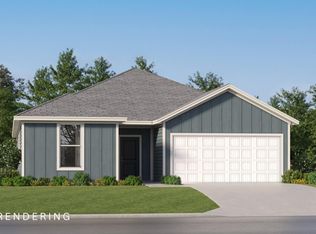
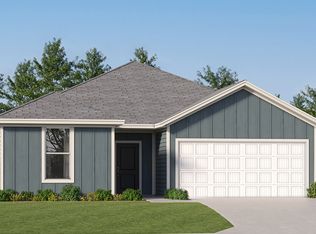
The Hendrix floor plan features 4 bedrooms, 3 bathrooms, a versatile flex room, and a 2-car garage. The bright, open-concept design seamlessly connects the kitchen, dining area, and family room, creating an inviting space for everyday living and entertaining.
The stylish kitchen features quartz countertops, white shaker-style cabinetry, stainless steel appliances, and ample workspace. A versatile flex room provides the perfect space for a home office, playroom, fitness area, or hobby room. The private owner's suite offers a relaxing retreat, while the spacious covered rear porch extends your living space outdoors.
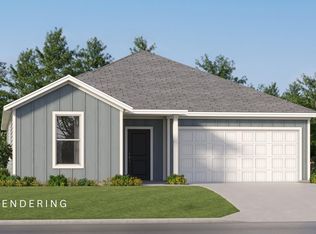
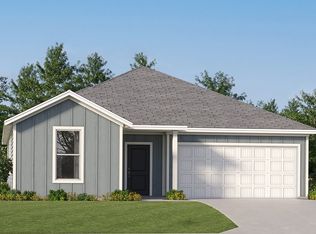
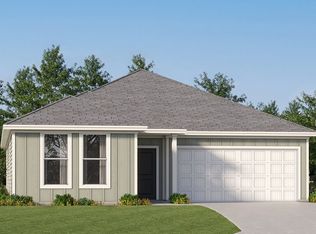
A durable four-sided Hardie Board exterior provides timeless curb appeal and low-maintenance convenience. Lennar's builder warranty offers added peace of mind.
This home is currently under construction. Photos are for illustrative purposes only. Actual colors, finishes, features, options, and layout may vary.
Schedule your private tour today and ask about current builder incentives.
Information is deemed reliable but not guaranteed. Buyer or buyer's agent should verify all information. Prices, specifications, features, and availability are subject to change without notice.
Pending
$354,490
276 Bent Oak Dr #Hs-b10, Freeport, FL 32439
4beds
2,142sqft
Single Family Residence
Built in 2026
6,500 Square Feet Lot
$-- Zestimate®
$165/sqft
$-- HOA
What's special
White shaker-style cabinetryQuartz countertopsAmple workspaceVersatile flex roomBright open-concept designStylish kitchenStainless steel appliances
- 4 days |
- 14 |
- 1 |
Zillow last checked:
Listing updated:
Listed by:
Lisa M Strickland 850-227-5992,
Lennar Realty Inc
Source: ECAOR,MLS#: 1009747
Facts & features
Interior
Bedrooms & bathrooms
- Bedrooms: 4
- Bathrooms: 3
- Full bathrooms: 3
Primary bedroom
- Level: First
- Area: 182 Square Feet
- Dimensions: 14 x 13
Bedroom
- Level: First
- Area: 196 Square Feet
- Dimensions: 14 x 14
Bedroom
- Level: First
- Area: 132 Square Feet
- Dimensions: 11 x 12
Bedroom
- Level: First
- Area: 132 Square Feet
- Dimensions: 12 x 11
Bonus room
- Level: First
- Area: 154 Square Feet
- Dimensions: 14 x 11
Other
- Level: First
- Area: 144 Square Feet
- Dimensions: 24 x 6
Dining area
- Level: First
- Area: 160 Square Feet
- Dimensions: 10 x 16
Garage
- Level: First
- Area: 360 Square Feet
- Dimensions: 18 x 20
Kitchen
- Level: First
- Area: 144 Square Feet
- Dimensions: 16 x 9
Living room
- Level: First
- Area: 208 Square Feet
- Dimensions: 13 x 16
Heating
- Heat Pump
Appliances
- Included: Dishwasher, Microwave, Electric Water Heater
- Laundry: Washer/Dryer Hookup
Features
- Breakfast Bar, Vaulted Ceiling(s), Kitchen Island, Newly Painted, Owner's Closet, Pantry
- Flooring: Vinyl
- Windows: Double Pane Windows, Window Treatments
- Common walls with other units/homes: No Common Walls
Interior area
- Total structure area: 2,142
- Total interior livable area: 2,142 sqft
Property
Parking
- Total spaces: 4
- Parking features: Garage Door Opener
- Attached garage spaces: 2
Features
- Stories: 1
- Patio & porch: Covered
Lot
- Size: 6,500 Square Feet
- Dimensions: 50 x 130
- Features: Cleared, Cul-De-Sac, Interior Lot
Details
- Parcel number: 031S192313000B0100
- Zoning description: Deed Restrictions, Resid Single Family
Construction
Type & style
- Home type: SingleFamily
- Architectural style: Craftsman
- Property subtype: Single Family Residence
Materials
- Siding CmntFbrHrdBrd
- Roof: Shingle
Condition
- Construction Complete
- New construction: No
- Year built: 2026
Utilities & green energy
- Sewer: Septic Tank
- Water: Public
Green energy
- Energy efficient items: Doors
Community & HOA
Community
- Security: Smoke Detector(s)
- Subdivision: CROSS CREEK
Location
- Region: Freeport
Financial & listing details
- Price per square foot: $165/sqft
- Date on market: 8/12/2026
- Road surface type: Paved
Estimated market value
Not available
Estimated sales range
Not available
Not available
Price history
| Date | Event | Price |
|---|---|---|
| 8/12/2026 | Pending sale | $354,490$165/sqft |
Source:  ECAOR #1009747 Report a problem ECAOR #1009747 Report a problem | ||
| 8/12/2026 | Listed for sale | $354,490$165/sqft |
Source: ECAOR #1009747 Report a problem | ||
Public tax history
Tax history is unavailable.
Monthly payment
Est. payment
Payment breakdown
Explore the cost of this home by adjusting the details. Changes won't be saved.Climate risks
Neighborhood: 32439
Nearby schools
GreatSchools rating
- 6/10Freeport Elementary SchoolGrades: K-4Distance: 2.9 mi
- 7/10Freeport Middle SchoolGrades: 5-8Distance: 2.9 mi
- 8/10Freeport Senior High SchoolGrades: 9-12Distance: 2.6 mi
Schools provided by the listing agent
- Elementary: Freeport
- Middle: Freeport
- High: Freeport
Source: ECAOR. This data may not be complete. We recommend contacting the local school district to confirm school assignments for this home.
- $339,9904 bd3 ba2.2k sqft61 Bent Oak Dr, Freeport, FL 32439Sold
- $334,9903 bd2 ba1.8k sqft146 Bent Oak Dr, Freeport, FL 32439Sold
- $304,9903 bd2 ba1.8k sqft403 Bent Oak Dr HOMESITE A1, Freeport, FL 32439Sold
- $335,9804 bd3 ba2.2k sqft38 Bent Oak Dr, Freeport, FL 32439Sold
- $330,0004 bd2 ba2k sqft147 Bent Oak Dr, Freeport, FL 32439Sold
- $342,3454 bd2 ba2k sqft177 Bent Oak Dr HOMESITE A12, Freeport, FL 32439Sold
- $324,9904 bd2 ba2k sqft89 Bent Oak Dr, Freeport, FL 32439Sold
- $358,4904 bd2 ba1.8k sqft27 Free Point Cir #HS-B3, Freeport, FL 32439For Sale
A local agent can set up tours, give advice and negotiate with sellers.
A local lender can help you make sure your offer is ready when you are.
Similar homes
- $358,4904 bd2 ba1.8k sqft27 Free Point Cir #Hs-b3, Freeport, FL 32439For Sale

 MLS ID #1009641, Lisa M Strickland, Lennar Realty Inc. ECAOR
 - from $354,9903 bd2 ba1.8k sqftJoplin Plan, Cross Creek, Freeport, FL 32439New Construction
 Lennar Homes
 - from $369,9904 bd3 ba2.1k sqftHendrix Plan, Cross Creek, Freeport, FL 32439New Construction
 Lennar Homes
 - from $349,9904 bd2 ba1.8k sqftWalsh Plan, Cross Creek, Freeport, FL 32439New Construction
 Lennar Homes
 - from $359,9904 bd2 ba2k sqftSpringsteen Plan, Cross Creek, Freeport, FL 32439New ConstructionLennar Homes
- from $359,8504 bd3 ba1.7k sqftJosephina II Plan, Nest at Owl's Head, Freeport, FL 32439New ConstructionValor Communities
- $377,4904 bd3 ba2.1k sqft48 Free Point Cir, Freeport, FL 32439New ConstructionLennar Homes
- $358,4904 bd2 ba1.8k sqft27 Free Point Cir, Freeport, FL 32439New ConstructionLennar Homes
- from $344,9004 bd2 ba1.8k sqftBeau Plan, Ashton Park Phase III, Freeport, FL 32439New ConstructionDR Horton
- $349,8504 bd3 ba2.1k sqft195 Sweetclover St, Freeport, FL 32439New ConstructionECAOR
- $349,8504 bd3 ba1.7k sqft300 Sagebrush Dr, Freeport, FL 32439New ConstructionECAOR
- $387,0423 bd3 ba1.7k sqft120 Foxtail Run, Freeport, FL 32439New ConstructionECAOR
- $362,3504 bd3 ba1.7k sqft246 Sagebrush Dr, Freeport, FL 32439New ConstructionECAOR
- from $354,9004 bd2 ba1.8k sqftCali Plan, Owl's Head East, Freeport, FL 32439New ConstructionDR Horton
- $368,1814 bd3 ba2.2k sqft32 Country Side Way, Freeport, FL 32439New ConstructionECAOR
- from $387,9004 bd2 ba1.8k sqftCali Plan, Ashton Park Phase III, Freeport, FL 32439New ConstructionDR Horton
- $350,0003 bd2 ba1.4k sqft48 Sarona St, Freeport, FL 32439For SaleMLS ID #1006455, Vogel Group, Scenic Sotheby's International Realty. ECAOR
- $388,8504 bd3 ba2k sqft2000 Sagebrush Dr, Freeport, FL 32439New ConstructionCPAR
- $329,8504 bd3 ba2.1k sqft196 Huckleberry St, Freeport, FL 32439New ConstructionECAOR
- $384,8504 bd3 ba2.4k sqft87 Arrowwood Blvd, Freeport, FL 32439New ConstructionECAOR
