Aesthetically pleasing lakefront retreat with a bit of a rustic charm. Discover the epitome of lakefront living in this lovingly maintained and immaculately presented home. This gem offers a rare opportunity to acquire gentle lakefront as well as a view. Step inside and be greeted by the warm embrace of natural materials and thoughtful design. Notice the tongue and groove ceiling and the exquisite hickory flooring in the living and dining areas, adding a touch of rustic allure. Cozy up by one of the two gas fireplaces on chilly evenings, creating the perfect ambiance for relaxation and gatherings. Some of the key features: 4 bedrooms plus office/sunroom, 3 1/2 baths, 2 spacious living areas, over 1800 square feet of decking and outdoor living space, drip irrigation system in the front yard, park like private setting in the back yard, all appliances included, home generator, storm room, and John Deere room to name a few. Convenient access to the gentle walk to lake for launching kayaks, paddleboards, or leisurely stroll along the shoreline. But there's more -- 10 X 28 boat slip, new 4,000# lift and locker (additional $), within 3 minutes of your new home! All designed for effortless entertaining and laid-back living. Whether you're hosting guests or enjoying quiet moments with loved ones, this home provides the ideal backdrop for creating lasting memories. Embrace a relaxed lifestyle where every day feels like a vacation on the shores of Table Rock Lake and nature's tranquility.
Closed
Price Unknown
38 Bethany Shores Drive, Branson West, MO 65737
4beds
3,450sqft
Single Family Residence
Built in 2008
0.53 Acres Lot
$935,900 Zestimate®
$--/sqft
$3,978 Estimated rent
Home value
$935,900
$861,000 - $1.02M
$3,978/mo
Zestimate® history
Owner options
List your home for rent
$3,978/mo
Rent Zestimate®
Find your next renter with Zillow Rental Manager. Plus, with online applications, you can quickly screen prospective tenants – for free.
$3,978/mo
Rent Zestimate®
Refinance and save
$650/mo
Est. payment
Refinancing to a lower rate could help reduce your monthly payments and save thousands over the life of the loan.
$650/mo
Est. payment
Explore your selling options
Work with a Zillow partner agent
Leverage their expertise and Zillow's premium Showcase listings to get your home seen by more buyers.
Get startedList with your own agent
Get your home in front of millions of buyers by listing it on Zillow.
Learn how to do itSell it yourself
Take full control of how buyers see your home on Zillow by listing For Sale by Owner (FSBO).
List your homeWhat's special
Table rock lakeLaid - back livingPark like private settingFront yardOutdoor living spaceStorm roomRustic charm
Zillow last checked:
Listing updated:
Listed by:
Barbara Beaumont 417-838-4261,
ReeceNichols -Kimberling City
Bought with:
Nita Jane Ayres, 1999015091
ReeceNichols -Kimberling City
Source: SOMOMLS as distributed by MLS GRID,MLS#: 60267036
Facts & features
Interior
Bedrooms & bathrooms
- Bedrooms: 4
- Bathrooms: 4
- Full bathrooms: 3
- 1/2 bathrooms: 1
Rooms
- Room types: Kitchen- 2nd, Bedroom, Master Bedroom, Family Room, In-Law Suite, John Deere, Living Areas (2), Office, Pantry, Storm Shelter
Heating
- Central, Fireplace(s), Forced Air, Heat Pump, Electric, Propane
Cooling
- Ceiling Fan(s), Central Air, Heat Pump, Ductless, Zoned
Appliances
- Included: Convection Oven, Propane Cooktop, Dishwasher, Disposal, Dryer, Electric Water Heater, Free-Standing Electric Oven, Microwave, Refrigerator, Washer, Water Softener Owned, Water Filtration
Features
- Marble Counters, Granite Counters, High Ceilings, High Speed Internet, Internet - Cellular/Wireless, Internet - DSL, Internet - Satellite, Sound System, Tray Ceiling(s), Vaulted Ceiling(s), Walk-In Closet(s), Walk-in Shower
- Flooring: Carpet, Hardwood, Tile
- Doors: Storm Door(s)
- Windows: Blinds, Double Pane Windows
- Basement: Finished,Storage Space,Walk-Out Access,Full
- Attic: Partially Floored,Pull Down Stairs
- Has fireplace: Yes
- Fireplace features: Blower Fan, Family Room, Living Room, Propane, Tile
Interior area
- Total structure area: 4,416
- Total interior livable area: 3,450 sqft
- Finished area above ground: 1,792
- Finished area below ground: 1,658
Property
Parking
- Total spaces: 2
- Parking features: Circular Driveway, Garage Door Opener, Garage Faces Front, Golf Cart Garage
- Attached garage spaces: 2
- Has uncovered spaces: Yes
Features
- Levels: One
- Stories: 1
- Patio & porch: Awning(s), Covered, Deck, Front Porch
- Exterior features: Drought Tolerant Spc
- Has view: Yes
- View description: Lake, Water
- Has water view: Yes
- Water view: Lake,Water
- Waterfront features: Lake Front, Waterfront
Lot
- Size: 0.53 Acres
- Dimensions: 174 x 118 x 199 x 125 (appro x )
- Features: Adjoins Government Land, Cul-De-Sac, Landscaped, Waterfront
Details
- Parcel number: 147.026000000002.003
- Other equipment: Generator
Construction
Type & style
- Home type: SingleFamily
- Architectural style: Raised Ranch
- Property subtype: Single Family Residence
Materials
- Cedar, HardiPlank Type, Stone, Frame
- Foundation: Poured Concrete
- Roof: Composition
Condition
- Year built: 2008
Utilities & green energy
- Sewer: Community Sewer, Septic Tank
- Water: Shared Well
Community & HOA
Community
- Security: Carbon Monoxide Detector(s), Security System, Smoke Detector(s)
- Subdivision: Bethany Shores
HOA
- Services included: Sewer, Water
- HOA fee: $650 annually
Location
- Region: Branson West
Financial & listing details
- Tax assessed value: $205,500
- Annual tax amount: $1,910
- Date on market: 4/29/2024
- Listing terms: Cash,Conventional
Price history
| Date | Event | Price |
|---|---|---|
| 7/9/2024 | Sold | -- |
Source:  SOMOMLS as distributed by MLS GRID #60267036 Report a problem SOMOMLS as distributed by MLS GRID #60267036 Report a problem | ||
| 5/11/2024 | Pending sale | $875,000$254/sqft |
Source: SOMOMLS as distributed by MLS GRID #60267036 Report a problem | ||
| 4/29/2024 | Listed for sale | $875,000$254/sqft |
Source: SOMOMLS as distributed by MLS GRID #60267036 Report a problem | ||
Public tax history
| Year | Property taxes | Tax assessment |
|---|---|---|
| 2025 | $1,913 0% | $39,050 |
| 2024 | $1,913 +0.1% | $39,050 |
| 2023 | $1,910 +0.6% | $39,050 |
| 2022 | $1,900 -1.2% | $39,050 |
| 2021 | $1,923 +13.5% | $39,050 |
| 2020 | $1,693 | $39,050 |
| 2019 | -- | $39,050 |
| 2018 | -- | $39,050 +0% |
| 2017 | $1,681 -0.1% | $39,040 |
| 2016 | $1,684 +2.8% | $39,040 |
| 2015 | $1,637 -0.2% | $39,040 +0.9% |
| 2014 | $1,640 +2.7% | $38,680 |
| 2012 | $1,598 -0.3% | $38,680 |
| 2011 | $1,602 +409.1% | $38,680 |
| 2010 | $315 | $38,680 |
Find assessor info on the county website
Neighborhood: 65737
Nearby homes
- $---- bd-- ba-- sqft38 Bethany Shrs, Reeds Spring, MO 65737Off Market
- $592,000-- bd-- ba3.5k sqft681 Indian Valley Rd, Branson West, MO 65737Off Market

- $--4 bd3 ba2.9k sqft735 Indian Valley Rd, Branson West, MO 65737Sold
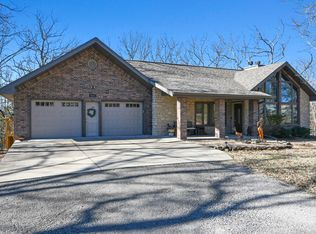
- $800,0004 bd3 ba2.7k sqft66 Bethany Shores Dr, Branson West, MO 65737Pending
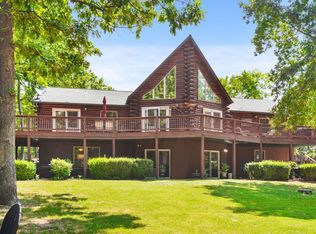
- $618,800-- bd-- ba3.3k sqft30 Bethany Shores Dr, Branson West, MO 65737Off Market
- $751,3004 bd4 ba3.6k sqft44 Bethany Shores Dr, Branson West, MO 65737Off Market
- $821,3004 bd4 ba3.8k sqft710 Indian Valley Rd, Reeds Spring, MO 65737Off Market
- $645,400-- bd-- ba3.3k sqft659 Indian Valley Rd, Branson West, MO 65737Off Market
Nearby schools
GreatSchools rating
- NAReeds Spring Primary SchoolGrades: PK-1Distance: 10 mi
- 3/10Reeds Spring Middle SchoolGrades: 7-8Distance: 9.8 mi
- 5/10Reeds Spring High SchoolGrades: 9-12Distance: 9.5 mi
Schools provided by the listing agent
- Elementary: Reeds Spring
- Middle: Reeds Spring
- High: Reeds Spring
Source: SOMOMLS as distributed by MLS GRID. This data may not be complete. We recommend contacting the local school district to confirm school assignments for this home.
Sell for more on Zillow
Get a Zillow Showcase℠ listing at no additional cost and you could sell for .
$935,900
2% more
+$18,718
With Zillow Showcase(estimated)
$954,618
- Missouri
- Stone County
- Branson West
- 65737
- 38 Bethany Shores Drive
Nearby cities
Nearby zip codes
Other Branson West Topics
