TRUE LOG HOME TABLE ROCK LAKEFRONT PRIVATE END-OF-ROAD SETTINGAmazing Table Rock Lakefront true log home offering the ultimate lake lifestyle! Walk directly to the water from your own backyard and enjoy a private end-of-the-road location. The 10x28 boat slip is also just a short walk away and is available for an additional $80,000. Meticulously cared for and filled with character, this 4BR/3BA home plus loft offers spacious rooms and an inviting open-concept design perfect for family gatherings and entertaining. The great room features a cozy pellet stove, creating a warm and welcoming atmosphere. A fenced yard adds privacy and convenience, while the generous outdoor space provides plenty of room to relax and enjoy the peaceful lake setting and firepit. A rare opportunity to own a genuine lakefront log home with walk-to-the-water access, privacy, and a boat slip nearby--this one is truly special! Forth bedroom is non-conforming.Close to Silver Dollar City and all Branson attractions.
Pending
$800,000
66 Bethany Shores Drive, Branson West, MO 65737
4beds
2,725sqft
Single Family Residence
Built in 2007
0.69 Acres Lot
$-- Zestimate®
$294/sqft
$50/mo HOA
What's special
Table rock lakefrontTrue log homePeaceful lake settingPrivate end-of-the-road locationGenerous outdoor spaceInviting open-concept designWalk-to-the-water access
- 6 days |
- 346 |
- 27 |
Zillow last checked:
Listing updated:
Listed by:
Videla Lay 417-294-1165,
ReeceNichols -Kimberling City
Source: SOMOMLS as distributed by MLS GRID,MLS#: 60331733
Facts & features
Interior
Bedrooms & bathrooms
- Bedrooms: 4
- Bathrooms: 3
- Full bathrooms: 3
Rooms
- Room types: Loft, Living Areas (2), Workshop, Family Room, Master Bedroom, Bedroom
Heating
- Central, Fireplace(s), Electric, Other - See Remarks
Cooling
- Central Air, Ceiling Fan(s)
Appliances
- Included: Electric Cooktop, Built-In Electric Oven, Dryer, Washer, Microwave, Water Softener Owned, Refrigerator, Electric Water Heater, Disposal, Dishwasher
- Laundry: Main Level, W/D Hookup
Features
- Walk-in Shower, Cathedral Ceiling(s), Soaking Tub, Granite Counters, Beamed Ceilings, Walk-In Closet(s)
- Flooring: Laminate, Wood, Tile
- Doors: Storm Door(s)
- Windows: Window Treatments, Blinds
- Basement: Walk-Out Access,Finished,Walk-Up Access,Partial
- Attic: Access Only:No Stairs
- Has fireplace: Yes
- Fireplace features: Great Room, Pellet Stove
Interior area
- Total structure area: 3,012
- Total interior livable area: 2,725 sqft
- Finished area above ground: 1,721
- Finished area below ground: 1,004
Property
Parking
- Total spaces: 2
- Parking features: Additional Parking, Workshop in Garage, Private, Garage Faces Side, Garage Door Opener
- Attached garage spaces: 2
Features
- Levels: Three Or More
- Stories: 3
- Patio & porch: Deck, Front Porch
- Fencing: Chain Link,Full
- Has view: Yes
- View description: Panoramic, Lake
- Has water view: Yes
- Water view: Lake
Lot
- Size: 0.69 Acres
Details
- Parcel number: 147.026000000002.005
Construction
Type & style
- Home type: SingleFamily
- Architectural style: Log Cabin
- Property subtype: Single Family Residence
Materials
- Frame
- Foundation: Permanent, Slab, Poured Concrete
- Roof: Asphalt
Condition
- Year built: 2007
Utilities & green energy
- Sewer: Septic Tank
- Water: Public
Community & HOA
Community
- Security: Smoke Detector(s)
- Subdivision: Bethany Shores
HOA
- Services included: Other, Water
- HOA fee: $600 annually
- HOA phone: 573-756-8338
Location
- Region: Branson West
Financial & listing details
- Price per square foot: $294/sqft
- Tax assessed value: $157,100
- Annual tax amount: $1,462
- Date on market: 8/18/2026
- Listing terms: Cash,Conventional
- Road surface type: Chip And Seal, Asphalt, Concrete
Estimated market value
Not available
Estimated sales range
Not available
Not available
Price history
| Date | Event | Price |
|---|---|---|
| 8/19/2026 | Pending sale | $800,000$294/sqft |
Source:  SOMOMLS as distributed by MLS GRID #60331733 Report a problem SOMOMLS as distributed by MLS GRID #60331733 Report a problem | ||
| 8/18/2026 | Listed for sale | $800,000+49.5%$294/sqft |
Source: SOMOMLS as distributed by MLS GRID #60331733 Report a problem | ||
| 12/27/2020 | Listing removed | $535,000$196/sqft |
Source: Keller Williams Branson Tri-Lakes Realty #60178498 Report a problem | ||
| 11/19/2020 | Pending sale | $535,000$196/sqft |
Source: Keller Williams Tri-Lakes #60178498 Report a problem | ||
| 11/18/2020 | Listed for sale | $535,000+2.9%$196/sqft |
Source: Keller Williams Tri-Lakes #60178498 Report a problem | ||
| 6/27/2020 | Listing removed | $520,000$191/sqft |
Source: Keller Williams Tri-Lakes #60166907 Report a problem | ||
| 6/25/2020 | Listed for sale | $520,000+19.5%$191/sqft |
Source: Keller Williams Tri-Lakes #60166907 Report a problem | ||
| 2/15/2019 | Sold | -- |
Source: Agent Provided Report a problem | ||
| 12/10/2018 | Pending sale | $435,000$160/sqft |
Source: Foggy River Realty LLC #60124101 Report a problem | ||
| 11/26/2018 | Listed for sale | $435,000$160/sqft |
Source: Foggy River Realty LLC #60124101 Report a problem | ||
Public tax history
| Year | Property taxes | Tax assessment |
|---|---|---|
| 2025 | $1,462 0% | $29,850 |
| 2024 | $1,462 +0.1% | $29,850 |
| 2023 | $1,460 +0.6% | $29,850 |
| 2022 | $1,452 -1.2% | $29,850 |
| 2021 | $1,470 +13.5% | $29,850 |
| 2020 | $1,295 | $29,850 |
| 2019 | -- | $29,850 |
| 2018 | -- | $29,850 +19.2% |
| 2017 | $1,285 +19% | $25,040 |
| 2016 | $1,080 +2.8% | $25,040 |
| 2015 | $1,050 -0.2% | $25,040 |
| 2014 | $1,052 +1.7% | $25,040 |
| 2012 | $1,034 -0.3% | $25,040 |
| 2011 | $1,037 +0% | $25,040 |
| 2010 | $1,037 | $25,040 |
Find assessor info on the county website
Monthly payment
Est. payment
Payment breakdown
Explore the cost of this home by adjusting the details. Changes won't be saved.Climate risks
Neighborhood: 65737
Nearby schools
GreatSchools rating
- NAReeds Spring Primary SchoolGrades: PK-1Distance: 10 mi
- 3/10Reeds Spring Middle SchoolGrades: 7-8Distance: 9.7 mi
- 5/10Reeds Spring High SchoolGrades: 9-12Distance: 9.5 mi
Schools provided by the listing agent
- Elementary: Reeds Spring
- Middle: Reeds Spring
- High: Reeds Spring
Source: SOMOMLS as distributed by MLS GRID. This data may not be complete. We recommend contacting the local school district to confirm school assignments for this home.
- $715,500-- bd-- ba4.3k sqft123 Safety Harbor Ln, Branson West, MO 65737Off Market
- $--4 bd4 ba3.4k sqft38 Bethany Shores Dr, Branson West, MO 65737Sold
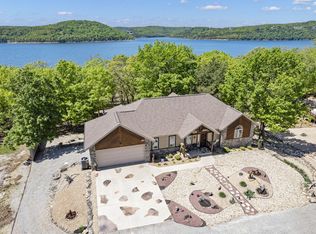
- $---- bd-- ba-- sqft38 Bethany Shrs, Reeds Spring, MO 65737Off Market
- $592,000-- bd-- ba3.5k sqft681 Indian Valley Rd, Branson West, MO 65737Off Market

- $645,400-- bd-- ba3.3k sqft659 Indian Valley Rd, Branson West, MO 65737Off Market
- $555,500-- bd-- ba3.4k sqft103 Safety Harbor Ln, Branson West, MO 65737Off Market
- $827,500-- bd-- ba3.8k sqft641 Indian Valley Rd, Branson West, MO 65737Off Market
- $--4 bd3 ba2.9k sqft735 Indian Valley Rd, Branson West, MO 65737Sold
A local agent can set up tours, give advice and negotiate with sellers.
Similar homes
- $535,0004 bd2 ba2.4k sqft15 Lovers Lane, Branson West, MO 65737Active

 MLS ID #60331775, Janet Bezzerides, Boeker Group Real Estate LLC. SOMOMLS as distributed by MLS GRID
 - $699,9003 bd3 ba2.5k sqft13 Holly Lane, Branson West, MO 65737Active
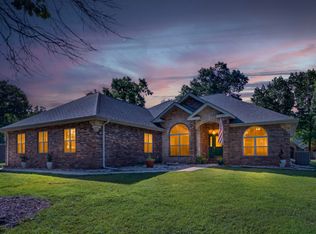 MLS ID #60330179, Chad Morgenthaler, Premier Farm Realty Group LLC. SOMOMLS as distributed by MLS GRID
 - $735,0004 bd3 ba3k sqft64 Ridgemont Circle, Branson West, MO 65737Active
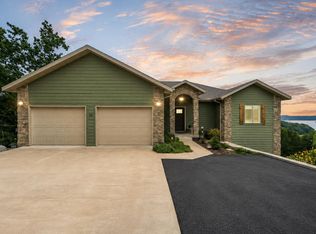 MLS ID #60314611, Shannen White, White Magnolia Real Estate LLC. SOMOMLS as distributed by MLS GRID
 - $745,0005 bd3 ba3k sqft10 Baywood Circle, Branson West, MO 65737Active
 MLS ID #60313905, Amy Campbell, Branson USA Realty, LLC. SOMOMLS as distributed by MLS GRID
 - $995,0005 bd4 ba3.6k sqft209 Richwood Lane, Branson West, MO 65737ActiveMLS ID #60327670, Steve Cox, Keller Williams Local. SOMOMLS as distributed by MLS GRID
- $625,0004 bd4 ba2.7k sqft464 Slane Chapel Road, Branson West, MO 65737ActiveMLS ID #60326944, Team Serrano, Assist 2 Sell. SOMOMLS as distributed by MLS GRID
- $596,5005 bd4 ba3k sqft570 Indian Valley Road, Branson West, MO 65737ActiveMLS ID #60326342, Ann Ferguson, Keller Williams Tri-Lakes. SOMOMLS as distributed by MLS GRID
- $585,0005 bd3 ba3.3k sqft407 Millwood Drive, Branson West, MO 65737ActiveMLS ID #60320461, Julie A. Manar, Murney Associates - Tri-Lakes. SOMOMLS as distributed by MLS GRID
- $950,0003 bd3 ba3.7k sqft126 Rudette Lane, Branson West, MO 65737ActiveMLS ID #60317104, Lisa Renee' Johnson, Keller Williams Tri-Lakes. SOMOMLS as distributed by MLS GRID
- $540,0004 bd3 ba2.7k sqft313 Lakefront Circle, Kimberling City, MO 65686ActiveMLS ID #60332228, 417 Sister Team, Sturdy Real Estate. SOMOMLS as distributed by MLS GRID
- $669,0003 bd2 ba1.5k sqft485 Holiday Acres Circle Circle, Branson West, MO 65737ActiveMLS ID #60302561, Selenia Hulen-Ehrlich, Keller Williams Tri-Lakes. SOMOMLS as distributed by MLS GRID
- $895,0004 bd4 ba2.6k sqft236 Crooked Lane, Blue Eye, MO 65611ActiveMLS ID #60324291, Steve Cox, Keller Williams Local. SOMOMLS as distributed by MLS GRID
- $795,0004 bd4 ba2.8k sqft234 N Cedar Drive, Blue Eye, MO 65611ActiveMLS ID #60328525, Booker Cox III, Foggy River Realty LLC. SOMOMLS as distributed by MLS GRID
- $779,4993 bd3 ba2.9k sqft134 Little Creek Lane, Kimberling City, MO 65686ActiveMLS ID #60321394, Richard Blackwell, Sunset Realty Services Inc.. SOMOMLS as distributed by MLS GRID
- $879,0005 bd3 ba3.5k sqft206 Red Wing Drive, Kimberling City, MO 65686ActiveMLS ID #60327337, Parker Stone, Keller Williams Tri-Lakes. SOMOMLS as distributed by MLS GRID
- $494,7003 bd3 ba2.6k sqft46 Acoma Drive, Branson West, MO 65737ActiveMLS ID #60324013, Kathy J Clark, Table Rock Sunset Properties. SOMOMLS as distributed by MLS GRID
- $649,0004 bd3 ba2.2k sqft368 Faith Road, Blue Eye, MO 65611ActiveMLS ID #60331349, Booker Cox III, Foggy River Realty LLC. SOMOMLS as distributed by MLS GRID
- $795,0005 bd7 ba2.4k sqft354 Settlers Cv, Kimberling City, MO 65686For Sale By Owner
- $689,0005 bd3 ba3.7k sqft30 Hickory Drive, Kimberling City, MO 65686ActiveMLS ID #60331548, Ann Ferguson, Keller Williams Tri-Lakes. SOMOMLS as distributed by MLS GRID
- $575,0003 bd2 ba1.5k sqft59 Tom Turkey Circle, Branson West, MO 65737ActiveMLS ID #60323766, One.Five Real Estate Advisors, One.Five Real Estate Advisors. SOMOMLS as distributed by MLS GRID
