Skip main navigation
For sale
  • Price cut: $10K (4/13)
    $350,000

    38 Biltmore Dr, Bluffton, SC 29909

    3beds
    1,488sqft
    : 
    Loading
    Get pre-qualified
    Single Family Residence
    Built in 2005
    10,018 Square Feet Lot
    $-- Zestimate®
    $235/sqft
    $-- HOA

    What's special

    Exceptional private backyard settingBright open layoutOversized wooded backyard
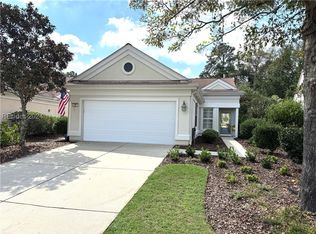
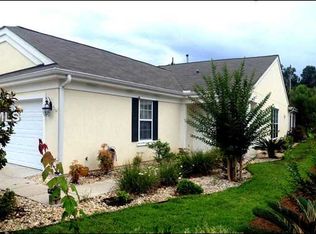
    Furnished and move-in ready, this well-maintained 3-bedroom, 2-bath Heather model offers a bright, open layout and an exceptional private backyard setting. The spacious family room comfortably accommodates both living and dining areas, creating a flexible and inviting main living space.The primary suite features a bay window overlooking an oversized, wooded backyard, providing privacy and a peaceful natural view. Enjoy wildlife sightings-including deer and wild turkeys-from the enclosed Carolina room, which opens to a small patio ideal for outdoor seating.The eat-in kitchen offers generous counter space, well-suited for everyday cooking or entertaining. Located in Sun City, this home is ideal for immediate occupancy or as a seasonal residence while transitioning from a northern home. A comfortable, low-maintenance option for those seeking a ready-to-enjoy Lowcountry lifestyle.
    161 days
    |
    1,095
    |
    36
    |

    Zillow last checked:

    Listing updated:

    Listed by:

    Carl Grygiel 978-697-2030,

    Howard Hanna Allen Tate Lowcountry,

    Jerry Alcock 843-540-7148,

    Howard Hanna Allen Tate Lowcountry

    Source: REsides, Inc.,MLS#: 504223MLS Logo

    Loading...

      Facts & features

      Interior

      Bedrooms & bathrooms
      • Bedrooms: 3
      • Bathrooms: 2
      • Full bathrooms: 2
      Primary bedroom
      • Level: First
      Heating
      • Heat Pump
      Cooling
      • Central Air, Heat Pump
      Appliances
      • Included: Dryer, Dishwasher, Gas Range, Microwave, Refrigerator, Washer
      Features
      • Ceiling Fan(s), Main Level Primary, Multiple Closets, Eat-in Kitchen
      • Flooring: Carpet, Ceramic Tile
      • Windows: Bay Window(s)
      • Furnished: Yes
      Interior area
      • Total interior livable area: 1,488 sqft
      Video & virtual tour

      Property

      Parking
      • Total spaces: 2
      • Parking features: Garage, Two Car Garage
      • Garage spaces: 2
      Features
      • Patio & porch: Patio
      • Exterior features: Sprinkler/Irrigation, Patio, Storm/Security Shutters
      • Pool features: Community
      • Has view: Yes
      • View description: Trees/Woods
      • Water view: Trees/Woods
      Lot
      • Size: 10,018 Square Feet
      • Features: < 1/4 Acre
      Details
      • Parcel number: R60002800014070000
      • Special conditions: None

      Construction

      Type & style
      • Home type: SingleFamily
      • Property subtype: Single Family Residence
      Materials
      • Synthetic Stucco
      • Roof: Asphalt
      Condition
      • Year built: 2005
      Details
      • Builder model: Heather

      Utilities & green energy

      • Water: Public
      Green energy
      • Energy efficient items: Radiant Attic Barrier

      Community & HOA

      Community
      • Senior community: Yes
      • Subdivision: Windsor Walk
      HOA
      • Amenities included: Bocce Court, Business Center, Clubhouse, Dog Park, Fitness Center, Gas, Pickleball, Pool, RV/Boat Storage, Restaurant, Guard, Spa/Hot Tub, Tennis Court(s)
      Location
      • Region: Bluffton

      Financial & listing details

      • Price per square foot: $235/sqft
      • Tax assessed value: $367,500
      • Annual tax amount: $3,169
      • Date on market: 1/30/2026
      • Listing terms: Cash,Conventional,1031 Exchange,FHA,VA Loan

        Estimated market value

        Not available

        Estimated sales range

        Not available

        Not available

        Price history

        DateEventPrice
        4/13/2026Price change$350,000-2.8%$235/sqft
        Source: REsides, Inc. #504223 Report a problem
        1/30/2026Listed for sale$360,000+0.3%$242/sqft
        Source: REsides, Inc. #504223 Report a problem
        6/16/2025Listing removed$359,000$241/sqft
        Source: REsides, Inc. #448275 Report a problem
        1/23/2025Price change$359,000-1.4%$241/sqft
        Source: REsides, Inc. #448275 Report a problem
        12/28/2024Price change$364,000-1.6%$245/sqft
        Source: REsides, Inc. #448275 Report a problem
        10/25/2024Listed for sale$370,000+111.3%$249/sqft
        Source: REsides, Inc. #448275 Report a problem
        12/27/2005Sold$175,129$118/sqft
        Source: Public Record Report a problem

        Public tax history

        YearProperty taxesTax assessment
        2024$3,169 $12,600
        2023$3,169 +10%$12,600 +15%
        2022$2,882 +2.1%$10,960
        2021$2,822 $10,960
        2020-- $10,960
        2019$2,694 +5.7%$10,960
        2018$2,549 $10,960 +15%
        2017-- $9,530
        2016-- $9,530
        2015-- $9,530
        Find assessor info on the county website

        Monthly payment

        Est. payment

        Payment breakdown

        Explore the cost of this home by adjusting the details. Changes won't be saved.
        All calculations are estimates and provided by Zillow, Inc. for informational purposes only. Actual amounts may vary.
        HOA fees may include property taxes on listings classified as Co-Ops. Contact the listing agent and/or owner for fee details.
        Mortgage interest rates are dependent on a number of factors, including credit score, down payment, and repayment length. Interest rate data provided by Zillow Group Marketplace, Inc. as of 1/1/1970 from various mortgage lenders with which we have lead or other similar arrangements; the Estimated Payment is an average of those rates.
        See how much you could borrow to make a competitive offer.

        Climate risks

        Neighborhood: Sun City Hilton Head

        Getting around

        1 / 100
        Car-Dependent
        33 / 100
        Somewhat Bikeable

        Nearby schools

        GreatSchools rating

        A local agent can set up tours, give advice and negotiate with sellers.

        Browse local experts

        Similar homes