Skip main navigation
Sold for $362,500
  • $362,500

    42 Biltmore Dr, Bluffton, SC 29909

    3beds
    1,346sqft
    Single Family Residence
    Built in 2005
    6,969.6 Square Feet Lot
    $362,600 Zestimate®
    $269/sqft
    $2,454 Estimated rent

    Home value

    $362,600

    $337,000 - $388,000

    $2,454/mo

    Zestimate® history
    Loading
    Loading...

    Owner options

    List your home for rent

    $2,454/mo

    Rent Zestimate®

    Find your next renter with Zillow Rental Manager. Plus, with online applications, you can quickly screen prospective tenants – for free.

    Learn more

    $2,454/mo

    Rent Zestimate®

    Refinance and save

    $2,090/mo

    Est. payment

    Refinancing to a lower rate could help reduce your monthly payments and save thousands over the life of the loan.

    See today's rates

    $2,090/mo

    Est. payment

    Explore your selling options

    Work with a Zillow partner agent

    Leverage their expertise and Zillow's premium Showcase listings to get your home seen by more buyers.

    Get started

    List with your own agent

    Get your home in front of millions of buyers by listing it on Zillow.

    Learn how to do it

    Sell it yourself

    Take full control of how buyers see your home on Zillow by listing For Sale by Owner (FSBO).

    List your home

    What's special

    Wider side lawnsBackyard privacy
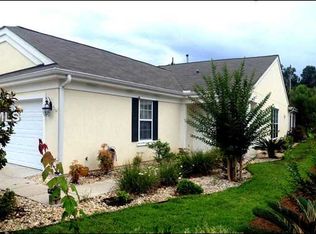
    Take a closer look at 42 Biltmore Drive... A savvy Sun City buyer will appreciate this friendly, active neighborhood and its "eyebrow" street with little traffic, wider side lawns and backyard privacy. On the beautiful and lower taxed south side of Sun City and built by renowned Del Webb, this lovingly well-maintained 3 bedroom home awaits your selection. Historically selling on the lower end, the Camella model saves you more funds to re-paint, re-decorate, upgrade, etc. The owner has loved this home, wants you to be a happy resident, and will additionally provide cash back with an acceptable offer so that you can personalize your home

    Zillow last checked:

    Listing updated:

    Listed by:

    The Joan Kelly Group 843-682-8181,

    Keller Williams Realty

    Bought with:

    Sheri Nixon Team

    Keller Williams Realty

    Source: REsides, Inc.,MLS#: 507242MLS Logo

    Facts & features

    Interior

    Bedrooms & bathrooms
    • Bedrooms: 3
    • Bathrooms: 2
    • Full bathrooms: 2
    Primary bedroom
    • Level: First
    Heating
    • Central
    Cooling
    • Central Air
    Appliances
    • Included: Dryer, Dishwasher, Disposal, Microwave, Refrigerator, Self Cleaning Oven, Washer
    Features
    • Ceiling Fan(s), Main Level Primary, Separate Shower, Cable TV, Entrance Foyer, Pantry
    • Flooring: Carpet, Tile
    • Windows: Other
    Interior area
    • Total interior livable area: 1,346 sqft

    Property

    Parking
    • Total spaces: 2
    • Parking features: Driveway, Garage, Two Car Garage
    • Garage spaces: 2
    Features
    • Stories: 1
    • Patio & porch: Rear Porch, Patio, Screened
    • Exterior features: Paved Driveway, Porch
    • Pool features: Community
    • Has view: Yes
    • View description: Golf Course, Trees/Woods
    • Water view: Golf Course,Trees/Woods
    Lot
    • Size: 6,969 sqft
    • Features: < 1/4 Acre
    Details
    • Parcel number: R60002800014090000
    • Special conditions: None

    Construction

    Type & style
    • Home type: SingleFamily
    • Architectural style: One Story
    • Property subtype: Single Family Residence
    Materials
    • Stucco
    • Roof: Asphalt
    Condition
    • Year built: 2005
    Details
    • Builder model: Camellia

    Utilities & green energy

    • Water: Public

    Community & neighborhood

    Senior living
    • Senior community: Yes
    Location
    • Region: Bluffton
    • Subdivision: Windsor Walk

    Other

    Other facts
    • Listing terms: Cash,Conventional

    Price history

    DateEventPrice
    6/22/2026Sold$362,500-3.3%$269/sqft
    Source: REsides, Inc. #507242 Report a problem
    5/29/2026Contingent$374,800$278/sqft
    Source: Lowcountry Regional MLS #195663 Report a problem
    4/17/2026Listed for sale$374,800+70.4%$278/sqft
    Source: Lowcountry Regional MLS #195663 Report a problem
    1/18/2018Sold$220,000+0.5%$163/sqft
    Source: Public Record Report a problem
    12/7/2017Pending sale$219,000$163/sqft
    Source: Hilton Head Island - WEICHERT, REALTORS - Coastal Properties #372226 Report a problem
    11/7/2017Listed for sale$219,000+28.3%$163/sqft
    Source: Weichert Realtors Coastal Properties #372226 Report a problem
    7/15/2017Listing removed$1,525$1/sqft
    Source: Coastal Rentals, LLC Report a problem
    6/13/2017Listed for rent$1,525+1.7%$1/sqft
    Source: Coastal Rentals, LLC Report a problem
    1/28/2016Listing removed$1,500$1/sqft
    Source: Coastal Rentals Report a problem
    12/29/2015Listed for rent$1,500$1/sqft
    Source: Coastal Rentals Report a problem
    6/13/2015Listing removed$1,500$1/sqft
    Source: Coastal Rentals Report a problem
    5/27/2015Listed for rent$1,500$1/sqft
    Source: Coastal Rentals Report a problem
    10/19/2005Sold$170,749$127/sqft
    Source: Public Record Report a problem

    Public tax history

    YearProperty taxesTax assessment
    2024$1,089 0%$10,120
    2023$1,089 +12.1%$10,120 +15%
    2022$972 +1%$8,800
    2021$962 $8,800
    2020-- $8,800
    2019$934 +0.1%$8,800 +24.8%
    2018$933 $7,050 -23.3%
    2017-- $9,190
    2016-- $9,190
    2015-- $9,190

    Find assessor info on the county website

    Neighborhood: Sun City Hilton Head

    Nearby schools

    GreatSchools rating
    Get a cash offer in 3 minutes
    Find out how much your home could sell for in as little as 3 minutes with a no-obligation cash offer.
    Estimated market value
    $362,600
    Get a cash offer in 3 minutes
    Find out how much your home could sell for in as little as 3 minutes with a no-obligation cash offer.
    Estimated market value
    $362,600