Skip main navigation
Off market
  • $836,300

    38 Bluestone Ct, Kingston, NY 12401

    3beds
    2,262sqft
    SingleFamily
    Built in 2018
    0.28 Acres Lot
    $836,300 Zestimate®
    $370/sqft
    $3,912 Estimated rent

    Home value

    $836,300

    $786,000 - $895,000

    $3,912/mo

    Zestimate® history
    Loading
    Loading...

    Owner options

    List your home for rent

    $3,912/mo

    Rent Zestimate®

    Find your next renter with Zillow Rental Manager. Plus, with online applications, you can quickly screen prospective tenants – for free.

    Learn more

    $3,912/mo

    Rent Zestimate®

    Refinance and save

    $5,581/mo

    Est. payment

    Refinancing to a lower rate could help reduce your monthly payments and save thousands over the life of the loan.

    See today's rates

    $5,581/mo

    Est. payment

    Explore your selling options

    Work with a Zillow partner agent

    Leverage their expertise and Zillow's premium Showcase listings to get your home seen by more buyers.

    Get started

    List with your own agent

    Get your home in front of millions of buyers by listing it on Zillow.

    Learn how to do it

    Sell it yourself

    Take full control of how buyers see your home on Zillow by listing For Sale by Owner (FSBO).

    List your home

    What's special

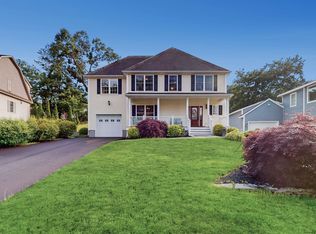
    Tucked down a dead end street in the city of Kingston within walking distance to the Historic Stockade District is this stunning contemporary colonial style beauty with a farmhouse twist. Herring bone paver walkway leads you to the rocking chair covered front porch. As you step inside the front door you will be instantly drawn into the open feeling concept that you get the moment your step inside the foyer area. Multi towal wood grain pontille Shaw flooring leads you directly to the magnificent kitchen complete with pantry. Multi colored dove tailed solid wood soft close cabinetry perfectly accents the soft quartz countertops along with the stainless steel appliances and vigo apron front sink complete with goose neck faucet. Two tiered island is perfect to have while entertaining or to enjoy your morning coffee while catching up on the news. Breakfast nook area which also serves perfectly as your formal dining room is next to the sliding glass doors that lead you to the deck and patio area within the fenced in backyard. The living room that is open to the kitchen and breakfast nook area has a gas fireplace that is perfect to enjoy on those chilly nights. Formal dining room has been converted into an office/den as working from home has become a new way of life. Master bedroom suite is where it is at with offering one level living at its best with walk in closet, private bath, dual sinks, soaking tub, and tiled shower with hexangular ceramic tiled floors. You will not be disappointed. Upstairs offers a a second suite with it's own private bath which would lend itself to offering a versatile floor plan. In addition to the sweetheart suite you also have a light filled 3rd bedroom along with yet another room which could be used as a 4th bedroom, playroom or office just needs a closet. All of the work is done in this home and lends itself to not only a versatile floor plan but easy living....this home truly is a pleasure to show.

    This property is off market, which means it's not currently listed for sale or rent on Zillow. This may be different from what's available on other websites or public sources.
    Facts & features

    Interior

    Bedrooms & bathrooms
    • Bedrooms: 3
    • Bathrooms: 4
    • Full bathrooms: 3
    • 1/2 bathrooms: 1
    Heating
    • Forced air, Gas
    Cooling
    • Central
    Appliances
    • Included: Dishwasher, Dryer, Range / Oven, Refrigerator, Washer
    Features
    • SMOKE DETECTOR, CARBON MONOXIDE DETECTOR, INSULATED WINDOWS, SLIDING GLASS DOORS, WALK IN CLOSETS, INSULATED DOORS, MASTER BATH, GARAGE DOOR OPENER, GAS STOVE CONNECTION, 9 FT. CEILINGS
    • Flooring: Linoleum / Vinyl
    • Basement: Finished
    • Attic: OTHER/SEE REMARKS, STORAGE
    • Has fireplace: Yes
    Interior area
    • Total interior livable area: 2,262 sqft

    Property

    Parking
    • Total spaces: 1
    • Parking features: Garage - Attached
    Features
    • Exterior features: Other
    Lot
    • Size: 0.28 Acres
    • Features: LEVEL, SLOPE-GENTLY
    Details
    • Parcel number: 5108005622619130

    Construction

    Type & style
    • Home type: SingleFamily
    • Architectural style: Colonial
    Materials
    • Metal
    Condition
    • Year built: 2018

    Utilities & green energy

    • Sewer: MUNICIPAL

    Community & HOA

    Location
    • Region: Kingston

    Financial & listing details

    • Price per square foot: $370/sqft
    • Tax assessed value: $817,021

    Price history

    DateEventPrice
    6/3/2021Sold$590,000+0%$261/sqft
    Source: HVCRMLS #20210594 Report a problem
    3/18/2021Pending sale$589,900$261/sqft
    Source: HVCRMLS #20210594 Report a problem
    2/25/2021Listed for sale$589,900+1374.8%$261/sqft
    Source: Murphy Realty Group #20210595 Report a problem
    2/15/2018Sold$40,000-19.8%$18/sqft
    Source: HVCRMLS #20173420 Report a problem
    1/12/2018Pending sale$49,900$22/sqft
    Source: Murphy Realty Group #20173420 Report a problem
    6/27/2017Listed for sale$49,900$22/sqft
    Source: Murphy Realty Group #20160057 Report a problem
    5/16/2017Pending sale$49,900$22/sqft
    Source: Murphy Realty Group #20160057 Report a problem
    7/25/2016Price change$49,900-16.7%$22/sqft
    Source: Murphy Realty Group #20160057 Report a problem
    4/30/2016Listed for sale$59,900+99.7%$26/sqft
    Source: Murphy Realty Group #20160057 Report a problem
    12/29/2015Sold$30,000-62.5%$13/sqft
    Source: Public Record Report a problem
    7/14/2015Listed for sale$79,900$35/sqft
    Source: Century 21 Alliance #20153404 Report a problem

    Public tax history

    YearProperty taxesTax assessment
    2025-- $384,000
    2024-- $384,000
    2023-- $384,000
    2022-- $384,000
    2021-- $384,000
    2020-- $384,000
    2019-- $384,000 +541.1%
    2018-- $59,900
    2017$2,606 $59,900
    2016-- $59,900 -31.1%
    2015-- $87,000
    2014-- $87,000 -2.6%
    2013-- $89,300 -6%
    2011-- $95,000
    2010-- $95,000
    2009-- $95,000
    2008-- $95,000 +636.4%
    2007-- $12,900
    2006-- $12,900
    Find assessor info on the county website

    Neighborhood: 12401

    Nearby schools

    GreatSchools rating
    Schools provided by the listing agent
    • Elementary: EDSON K-4
    • District: Kingston Consolidated

    Source: The MLS. This data may not be complete. We recommend contacting the local school district to confirm school assignments for this home.

    Get a cash offer in 3 minutes
    Find out how much your home could sell for in as little as 3 minutes with a no-obligation cash offer.
    Estimated market value
    $836,300
    Get a cash offer in 3 minutes
    Find out how much your home could sell for in as little as 3 minutes with a no-obligation cash offer.
    Estimated market value
    $836,300