Skip main navigation
Closed
  • $585,000

    50 Bluestone Court, Kingston, NY 12401

    4beds
    2,508sqft
    Single Family Residence
    Built in 2007
    9,147 Square Feet Lot
    $704,500 Zestimate®
    $233/sqft
    $4,062 Estimated rent

    Home value

    $704,500

    $669,000 - $740,000

    $4,062/mo

    Zestimate® history
    Loading
    Loading...

    Owner options

    List your home for rent

    $4,062/mo

    Rent Zestimate®

    Find your next renter with Zillow Rental Manager. Plus, with online applications, you can quickly screen prospective tenants – for free.

    Learn more

    $4,062/mo

    Rent Zestimate®

    Refinance and save

    $3,934/mo

    Est. payment

    Refinancing to a lower rate could help reduce your monthly payments and save thousands over the life of the loan.

    See today's rates

    $3,934/mo

    Est. payment

    Explore your selling options

    Work with a Zillow partner agent

    Leverage their expertise and Zillow's premium Showcase listings to get your home seen by more buyers.

    Get started

    List with your own agent

    Get your home in front of millions of buyers by listing it on Zillow.

    Learn how to do it

    Sell it yourself

    Take full control of how buyers see your home on Zillow by listing For Sale by Owner (FSBO).

    List your home

    What's special

    Attached garageOffice spaceWalk-in closetOpen deckCentral airRecessed lightingCedar closet
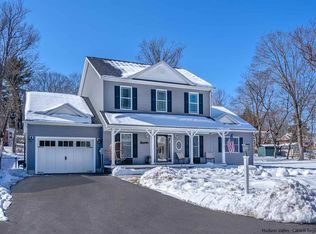
    Quality-built home on a quiet cul-de-sac with a stunning back-yard oasis close to Kingston Uptown/Stockade District, Forsyth Park and Wiltwyck Golf Club. Be welcomed by a rocking chair front porch and inviting entrance to an open-design foyer and great room featuring a gas-burning fireplace and embraced in natural light. Generously laid out Chef’s kitchen with granite counters and breakfast bar, rich custom cabinetry and top of the line appliances. Entertain in the refined dining area or in the casual lunch/dining nook with slider to an open deck and an amazing bluestone patio that is immersed in lushly designed perennial landscaping. Pristine oak wood floors, 9+ foot ceilings with recessed lighting, handsome crown molding and raised panel wainscoting throughout give this home depth and a natural elegance. The ensuite primary bedroom with tray ceiling, walk-in closet and ensuite bath with a walk-in shower and jacuzzi tub is flanked by another equally sized bedroom with a Jack and Jill bathroom shared by bedrooms 3 and 4. The 38' x 30' basement is a openly laid out, with 9 ft ceilings and above grade windows, storage rooms and cedar closet; recreational or office space can be easily added. Enjoy the comfort of central air, a whole house generator, an attached garage with low-maintenance epoxy floors, and ample off-street parking.

    Zillow last checked:

    Listing updated:

    Listed by:

    Petra Heist 917-294-9532,

    Berkshire Hathaway Homeservices Nutshell Realty

    Bought with:

    Eric Kitchen, 10311209149

    Kitchen Realty Group

    Source: HVCRMLS,MLS#: 20231410MLS Logo

    Facts & features

    Interior

    Bedrooms & bathrooms
    • Bedrooms: 4
    • Bathrooms: 3
    • Full bathrooms: 2
    • 1/2 bathrooms: 1
    Basement
    • Level: Basement
    Dining room
    • Level: First
    • Area: 187
    • Dimensions: 17 x 11
    Kitchen
    • Level: First
    • Area: 196
    • Dimensions: 14 x 14
    Living room
    • Level: First
    • Area: 460
    • Dimensions: 23 x 20
    Other
    • Level: First
    Other
    • Level: First
    Utility room
    • Level: First
    Heating
    • Forced Air, Natural Gas
    Cooling
    • Central Air
    Appliances
    • Included: Water Heater, Washer, Refrigerator, Oven, Microwave, Gas Water Heater, Dryer, Dishwasher, Built-In Range
    Features
    • Breakfast Bar, High Ceilings, High Speed Internet, Walk-In Closet(s), Whirlpool Tub, Other
    • Flooring: Carpet, Ceramic Tile, Hardwood
    • Doors: Sliding Doors
    • Windows: Insulated Windows
    • Basement: Full,Interior Entry
    • Has fireplace: Yes
    • Fireplace features: Gas, Living Room
    Interior area
    • Total structure area: 2,508
    • Total interior livable area: 2,508 sqft

    Property

    Parking
    • Total spaces: 1
    • Parking features: Paved, Off Street, Garage Door Opener
    • Attached garage spaces: 1
    • Has uncovered spaces: Yes
    Features
    • Stories: 2
    • Patio & porch: Deck, Patio
    • Exterior features: Paved Walkway
    • Fencing: Fenced
    Lot
    • Size: 9,147 Square Feet
    • Dimensions: 0.21 acres
    • Features: City Lot, Landscaped, Subdivided
    Details
    • Parcel number: 5108005622619150
    • Zoning: R1
    • Other equipment: Generator

    Construction

    Type & style
    • Home type: SingleFamily
    • Architectural style: Colonial
    • Property subtype: Single Family Residence
    Materials
    • Frame, Vinyl Siding
    • Roof: Asphalt,Shingle
    Condition
    • Year built: 2007

    Utilities & green energy

    • Electric: 200+ Amp Service
    • Sewer: Public Sewer
    • Water: Public

    Community & HOA

    Community
    • Security: Security System
    Location
    • Region: Kingston

    Financial & listing details

    • Price per square foot: $233/sqft
    • Tax assessed value: $376,000
    • Annual tax amount: $13,323
    • Date on market: 5/25/2023
    • Road surface type: Asphalt

    Price history

    DateEventPrice
    9/21/2023Sold$585,000-7%$233/sqft
    Source: HVCRMLS #20231410 Report a problem
    9/1/2023Contingent$629,000$251/sqft
    Source: HVCRMLS #20231410 Report a problem
    9/1/2023Pending sale$629,000$251/sqft
    Source: OneKey® MLS as distributed by MLS GRID #H6251110 Report a problem
    8/1/2023Price change$629,000-0.8%$251/sqft
    Source: OneKey® MLS as distributed by MLS GRID #H6251110 Report a problem
    7/5/2023Price change$634,000-1.6%$253/sqft
    Source: OneKey® MLS as distributed by MLS GRID #H6251110 Report a problem
    6/22/2023Price change$644,000-0.6%$257/sqft
    Source: HVCRMLS #20231410 Report a problem
    6/13/2023Price change$648,000-0.2%$258/sqft
    Source: HVCRMLS #20231410 Report a problem
    6/1/2023Listed for sale$649,000$259/sqft
    Source: HVCRMLS #20231410 Report a problem
    5/27/2023Pending sale$649,000$259/sqft
    Source: HVCRMLS #20231410 Report a problem
    5/25/2023Listed for sale$649,000+10.9%$259/sqft
    Source: HVCRMLS #20231410 Report a problem
    10/12/2021Sold$585,000-2.3%$233/sqft
    Source: HVCRMLS #20212198 Report a problem
    8/20/2021Pending sale$599,000$239/sqft
    Source: HVCRMLS #20212198 Report a problem
    8/20/2021Contingent$599,000$239/sqft
    Source: HVCRMLS #20212198 Report a problem
    6/28/2021Price change$599,000-6.3%$239/sqft
    Source: HVCRMLS #20212198 Report a problem
    6/11/2021Listed for sale$639,000$255/sqft
    Source: HVCRMLS #20212198 Report a problem

    Public tax history

    YearProperty taxesTax assessment
    2025-- $311,000 -17.3%
    2024-- $376,000
    2023-- $376,000
    2022-- $376,000
    2021-- $376,000
    2020-- $376,000
    2019-- $376,000 +5%
    2018-- $358,000
    2017$10,987 $358,000 +2.9%
    2016-- $348,000
    2015-- $348,000
    2014-- $348,000 -3.1%
    2013-- $359,000 -7%
    2011-- $386,000 -9.2%
    2010-- $425,000
    2009-- $425,000
    2008-- $425,000 +3947.6%
    2007-- $10,500
    2006-- $10,500
    Find assessor info on the county website

    Neighborhood: 12401

    Nearby schools

    GreatSchools rating
    Get a cash offer in 3 minutes
    Find out how much your home could sell for in as little as 3 minutes with a no-obligation cash offer.
    Estimated market value
    $704,500
    Get a cash offer in 3 minutes
    Find out how much your home could sell for in as little as 3 minutes with a no-obligation cash offer.
    Estimated market value
    $704,500